Leave a Message

Thank you for your message. We will be in touch with you shortly.

1452 SOURWOOD DR
1452 SOURWOOD DR
1452 SOURWOOD DR
1452 SOURWOOD DR
1452 SOURWOOD DR
1452 SOURWOOD DR
1452 SOURWOOD DR
1452 SOURWOOD DR
1452 SOURWOOD DR
1452 SOURWOOD DR
1452 SOURWOOD DR
1452 SOURWOOD DR
1452 SOURWOOD DR
1452 SOURWOOD DR
1452 SOURWOOD DR
1452 SOURWOOD DR
1452 SOURWOOD DR
1452 SOURWOOD DR
1452 SOURWOOD DR
1452 SOURWOOD DR
1452 SOURWOOD DR
1452 SOURWOOD DR
1452 SOURWOOD DR
1452 SOURWOOD DR
1452 SOURWOOD DR
1452 SOURWOOD DR
1452 SOURWOOD DR
1452 SOURWOOD DR
1452 SOURWOOD DR
1452 SOURWOOD DR
1452 SOURWOOD DR
1452 SOURWOOD DR
1452 SOURWOOD DR
1452 SOURWOOD DR
1452 SOURWOOD DR
1452 SOURWOOD DR
1452 SOURWOOD DR
1452 SOURWOOD DR
1452 SOURWOOD DR
1452 SOURWOOD DR
1452 SOURWOOD DR
1452 SOURWOOD DR
1452 SOURWOOD DR
1452 SOURWOOD DR
1452 SOURWOOD DR
1452 SOURWOOD DR
1452 SOURWOOD DR
1452 SOURWOOD DR
1452 SOURWOOD DR
1452 SOURWOOD DR
1452 SOURWOOD DR
1452 SOURWOOD DR
1452 SOURWOOD DR
1452 SOURWOOD DR
1452 SOURWOOD DR
1452 SOURWOOD DR
1452 SOURWOOD DR
1452 SOURWOOD DR
1452 SOURWOOD DR
1452 SOURWOOD DR
1452 SOURWOOD DR
1452 SOURWOOD DR
1452 SOURWOOD DR
1452 SOURWOOD DR
1452 SOURWOOD DR
1452 SOURWOOD DR
1452 SOURWOOD DR
1452 SOURWOOD DR
1452 SOURWOOD DR
1452 SOURWOOD DR
1452 SOURWOOD DR
1452 SOURWOOD DR
1452 SOURWOOD DR
1452 SOURWOOD DR
1452 SOURWOOD DR
1452 SOURWOOD DR
1452 SOURWOOD DR
1452 SOURWOOD DR
1452 SOURWOOD DR
SEE ALL PHOTOS
1452 SOURWOOD DR
1452 SOURWOOD DR
1452 SOURWOOD DR
1452 SOURWOOD DR
1452 SOURWOOD DR
1452 SOURWOOD DR
1452 SOURWOOD DR
1452 SOURWOOD DR
1452 SOURWOOD DR
1452 SOURWOOD DR
1452 SOURWOOD DR
1452 SOURWOOD DR
1452 SOURWOOD DR
1452 SOURWOOD DR
1452 SOURWOOD DR
1452 SOURWOOD DR
1452 SOURWOOD DR
1452 SOURWOOD DR
1452 SOURWOOD DR
1452 SOURWOOD DR
1452 SOURWOOD DR
1452 SOURWOOD DR
1452 SOURWOOD DR
1452 SOURWOOD DR
1452 SOURWOOD DR
1452 SOURWOOD DR
1452 SOURWOOD DR
1452 SOURWOOD DR
1452 SOURWOOD DR
1452 SOURWOOD DR
1452 SOURWOOD DR
1452 SOURWOOD DR
1452 SOURWOOD DR
1452 SOURWOOD DR
1452 SOURWOOD DR
1452 SOURWOOD DR
1452 SOURWOOD DR
1452 SOURWOOD DR
1452 SOURWOOD DR
1452 SOURWOOD DR
1452 SOURWOOD DR
1452 SOURWOOD DR
1452 SOURWOOD DR
1452 SOURWOOD DR
1452 SOURWOOD DR
1452 SOURWOOD DR
1452 SOURWOOD DR
1452 SOURWOOD DR
1452 SOURWOOD DR
1452 SOURWOOD DR
1452 SOURWOOD DR
1452 SOURWOOD DR
1452 SOURWOOD DR
1452 SOURWOOD DR
1452 SOURWOOD DR
1452 SOURWOOD DR
1452 SOURWOOD DR
1452 SOURWOOD DR
1452 SOURWOOD DR
1452 SOURWOOD DR
1452 SOURWOOD DR
1452 SOURWOOD DR
1452 SOURWOOD DR
1452 SOURWOOD DR
1452 SOURWOOD DR
1452 SOURWOOD DR
1452 SOURWOOD DR
1452 SOURWOOD DR
1452 SOURWOOD DR
1452 SOURWOOD DR
1452 SOURWOOD DR
1452 SOURWOOD DR
1452 SOURWOOD DR
1452 SOURWOOD DR
1452 SOURWOOD DR
1452 SOURWOOD DR
1452 SOURWOOD DR
1452 SOURWOOD DR
1452 SOURWOOD DR
Courtesy of DOUGLAS ELLIMAN, Marlene De Cespedes  Listing Contact: 305-695-6070 
For Sale

1452 SOURWOOD DR

1452 SOURWOOD DR, OCOEE, FL 34761

$585,000
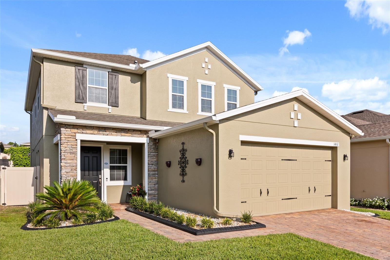
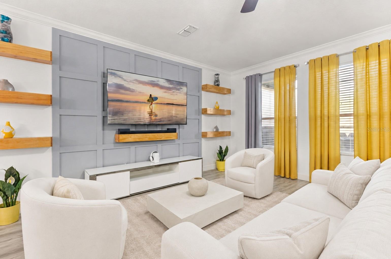
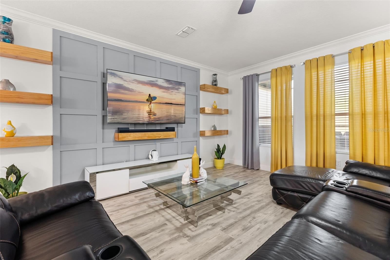
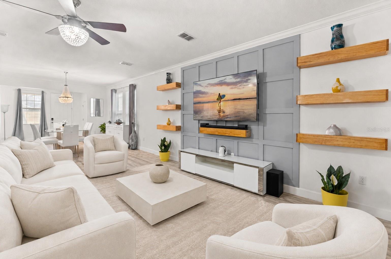
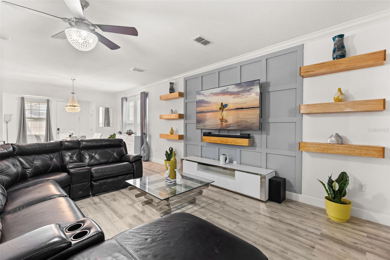
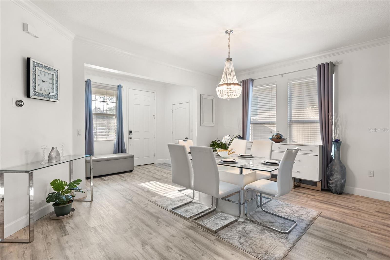
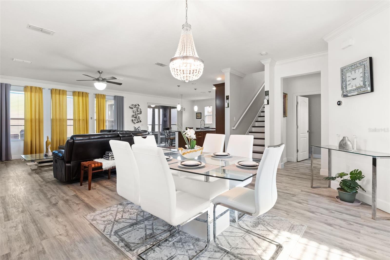
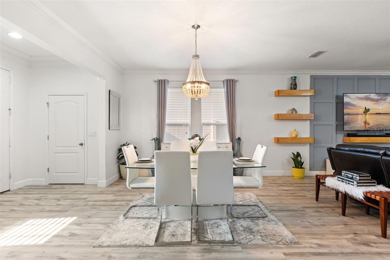
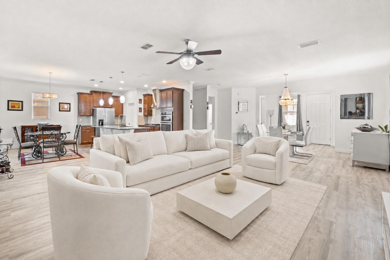
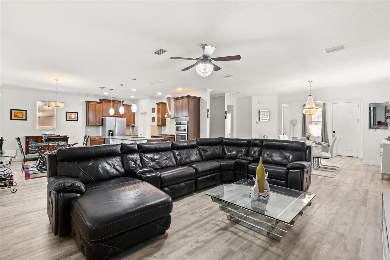
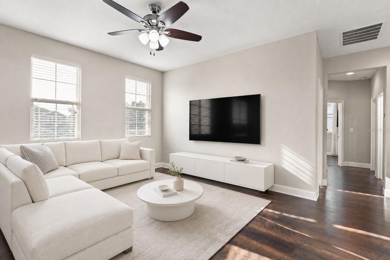
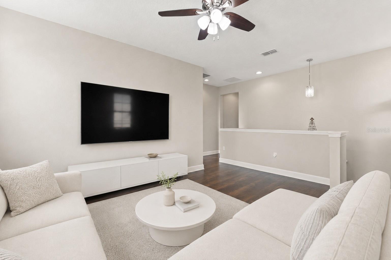
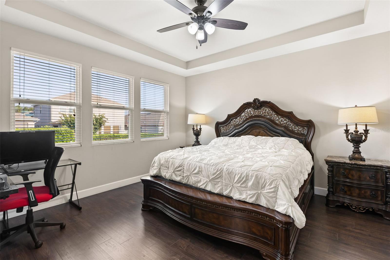
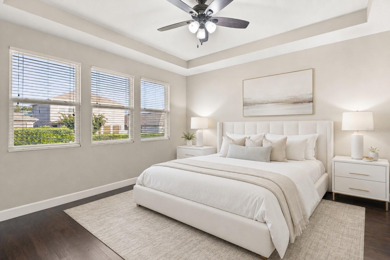
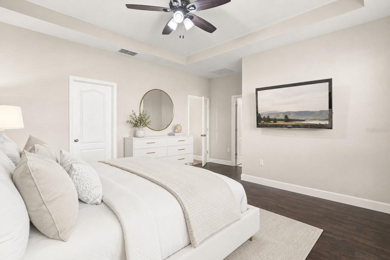
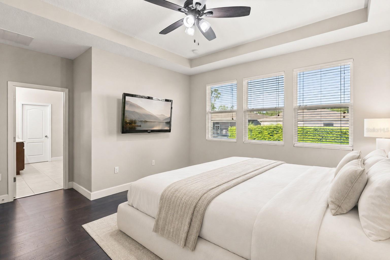
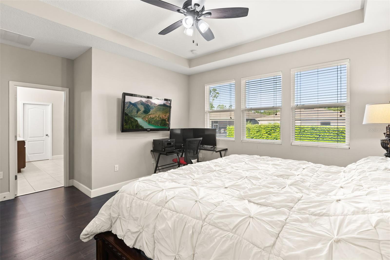
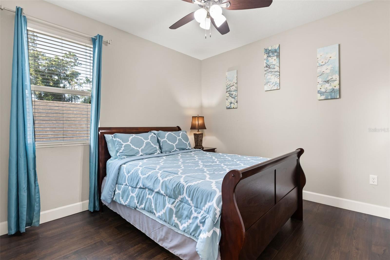
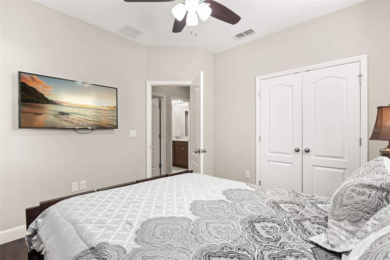
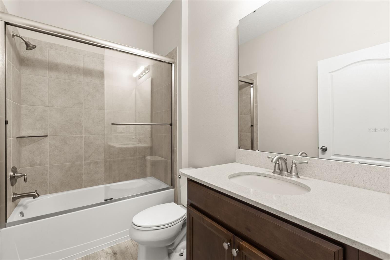
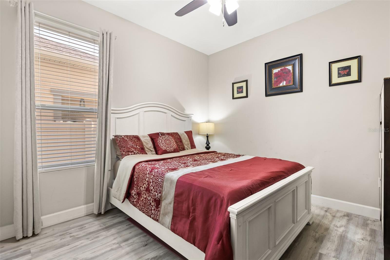
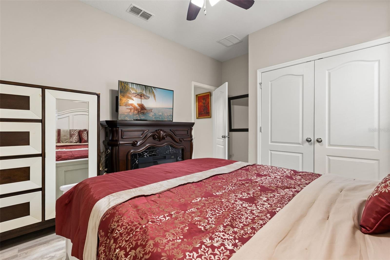
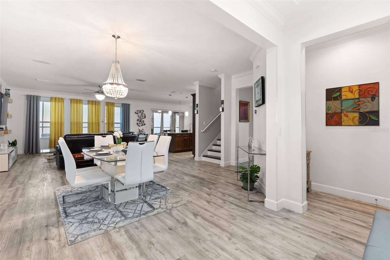
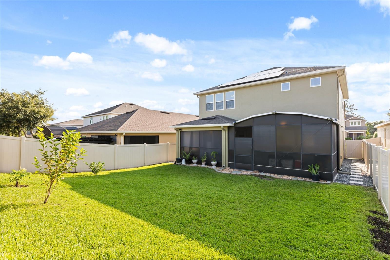
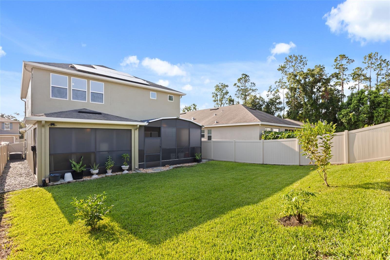
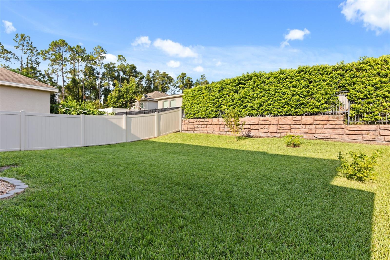
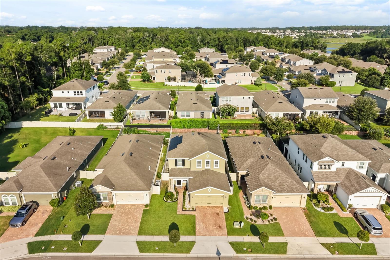
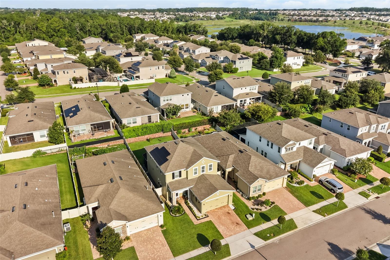
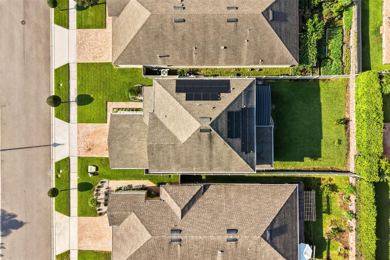
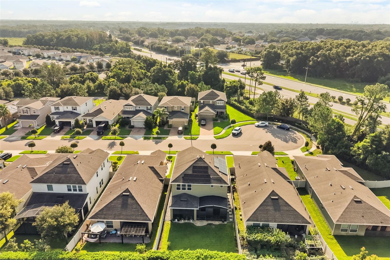
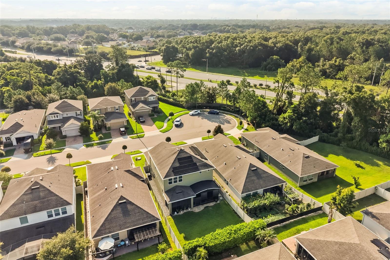
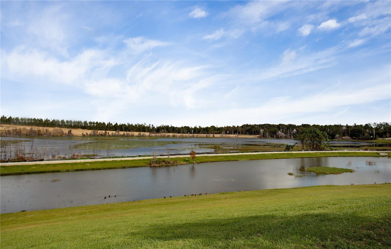
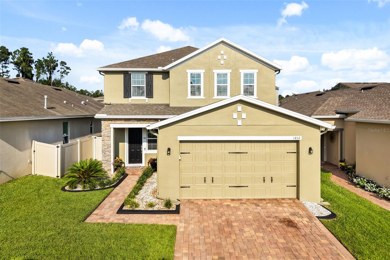
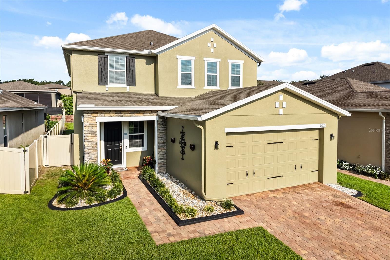
Virtually Staged. Turnkey, move-in ready, and furniture included! Enjoy the Florida lifestyle in this beautifully maintained, light-filled, and spacious four-bedroom, three-bath home located on a quiet cul-de-sac in Arden Park North. Built by CalAtlantic Homes in 2017 and freshly painted in March 2026, this exceptional residence sits on an elevated, fully fenced homesite with expansive green space behind the property.
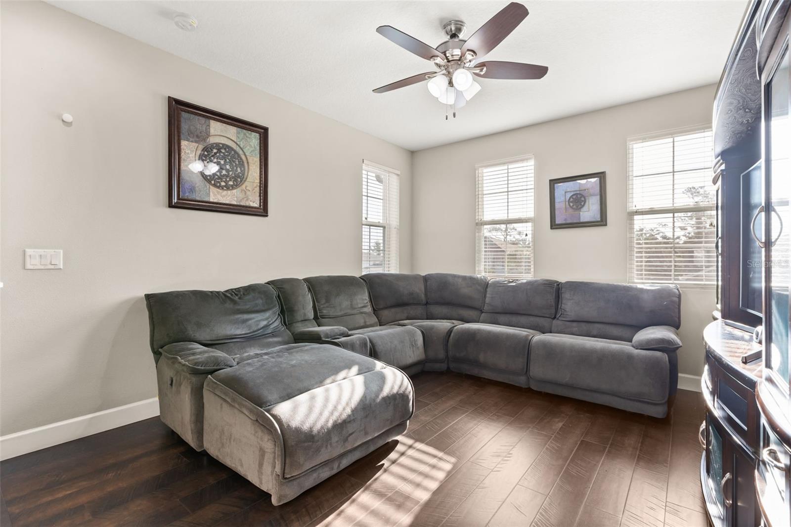
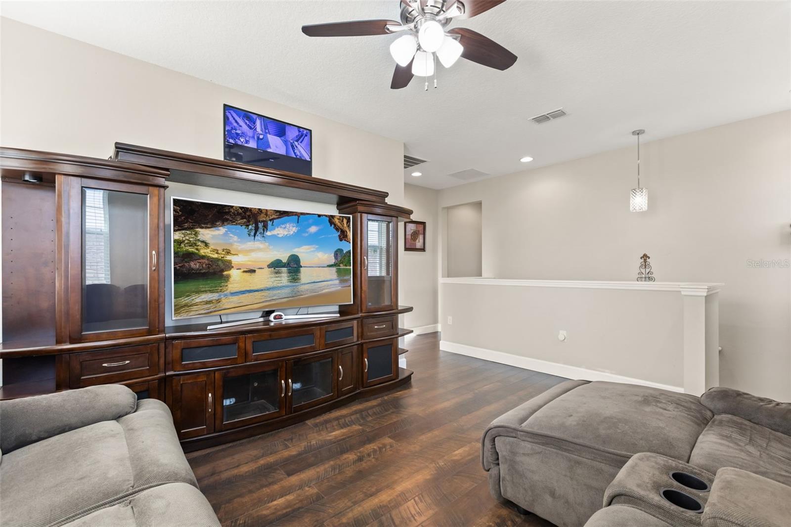
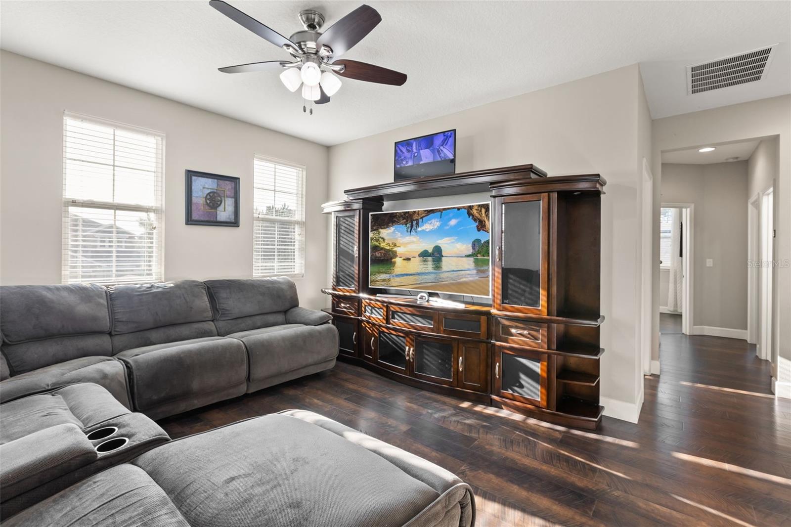
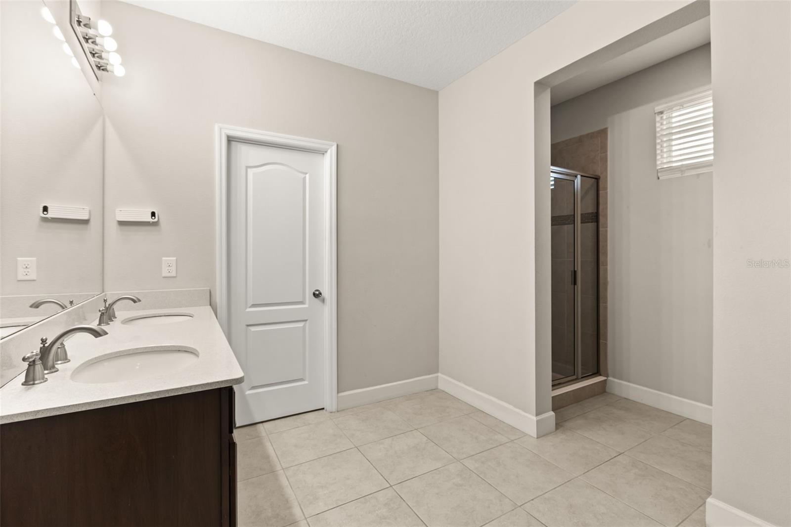
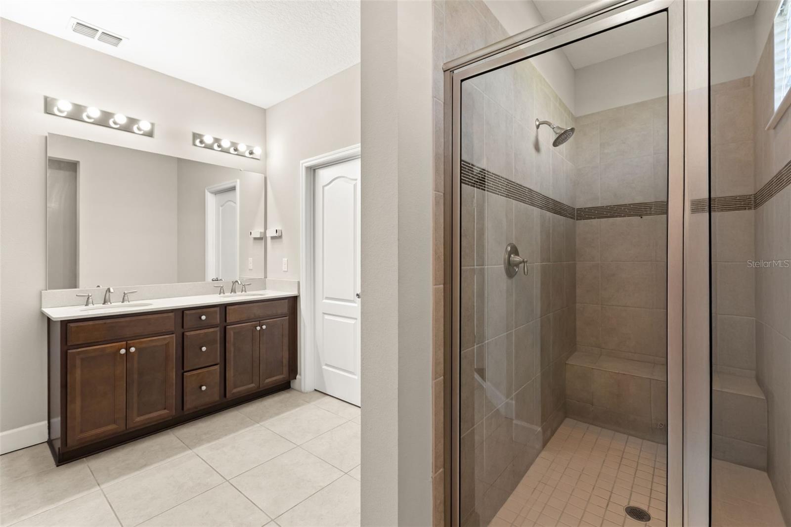
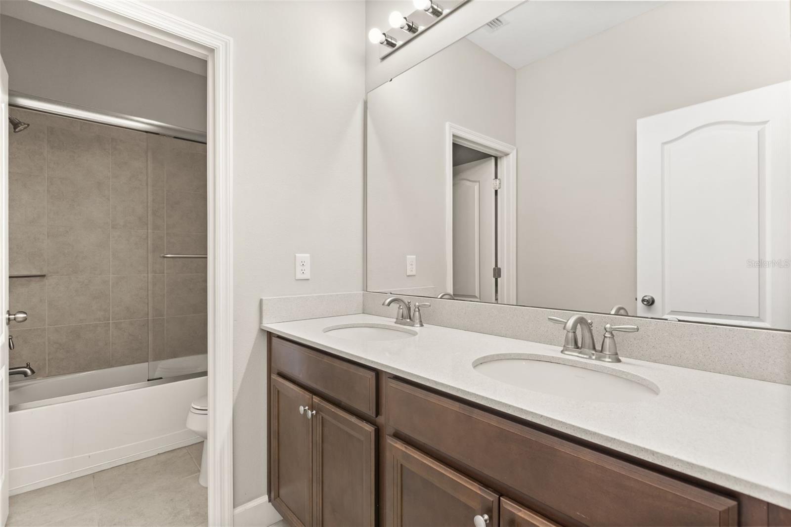
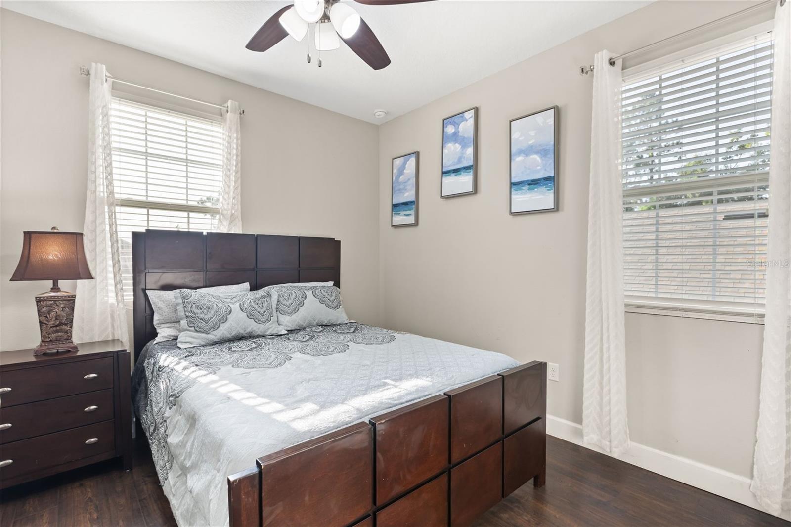
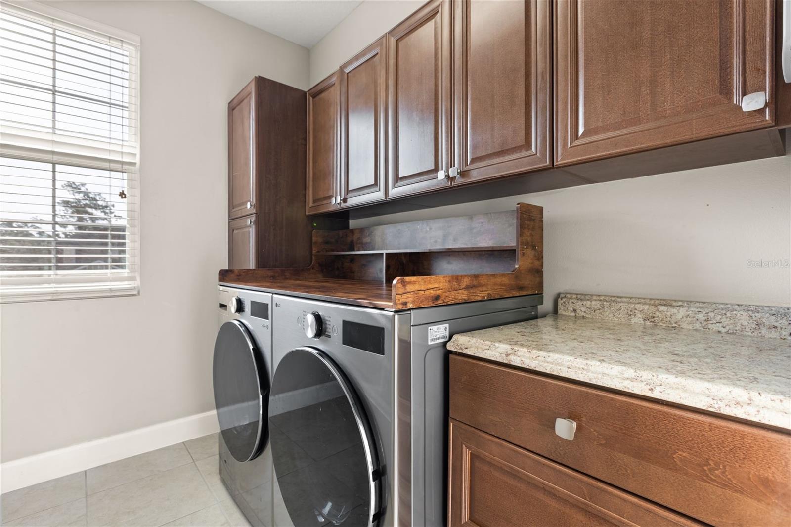
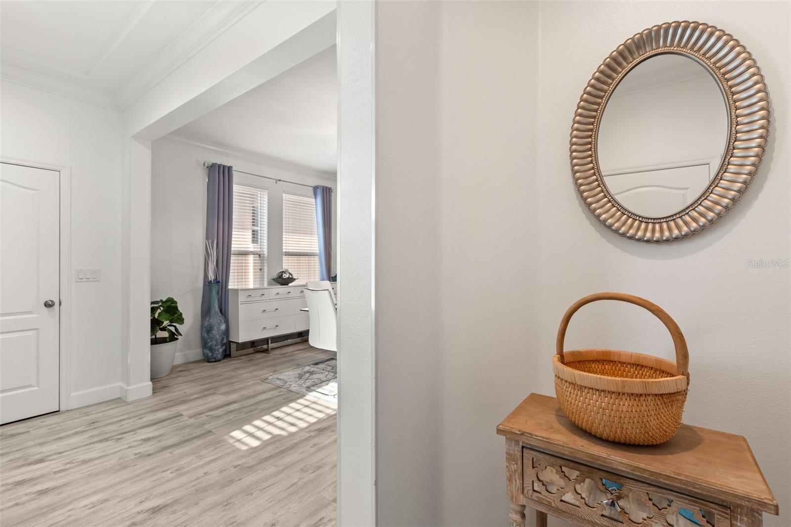
The thoughtfully designed floor plan features one bedroom and a full bathroom on the main level--ideal for guests, a home office, or multigenerational living. Upstairs, you'll find the primary suite, two additional bedrooms, a conveniently located laundry room, and a spacious loft that can serve as a game room, media area, or second living space. Crown molding enhances the living and dining rooms, while high-grade waterproof flooring throughout means there is no carpet.
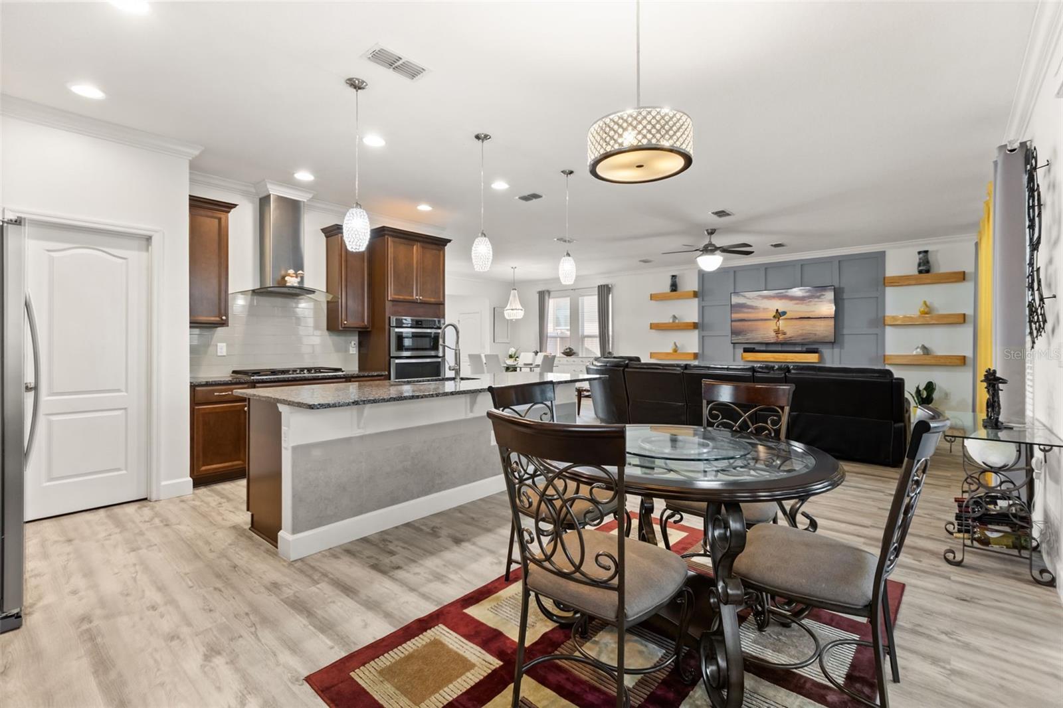
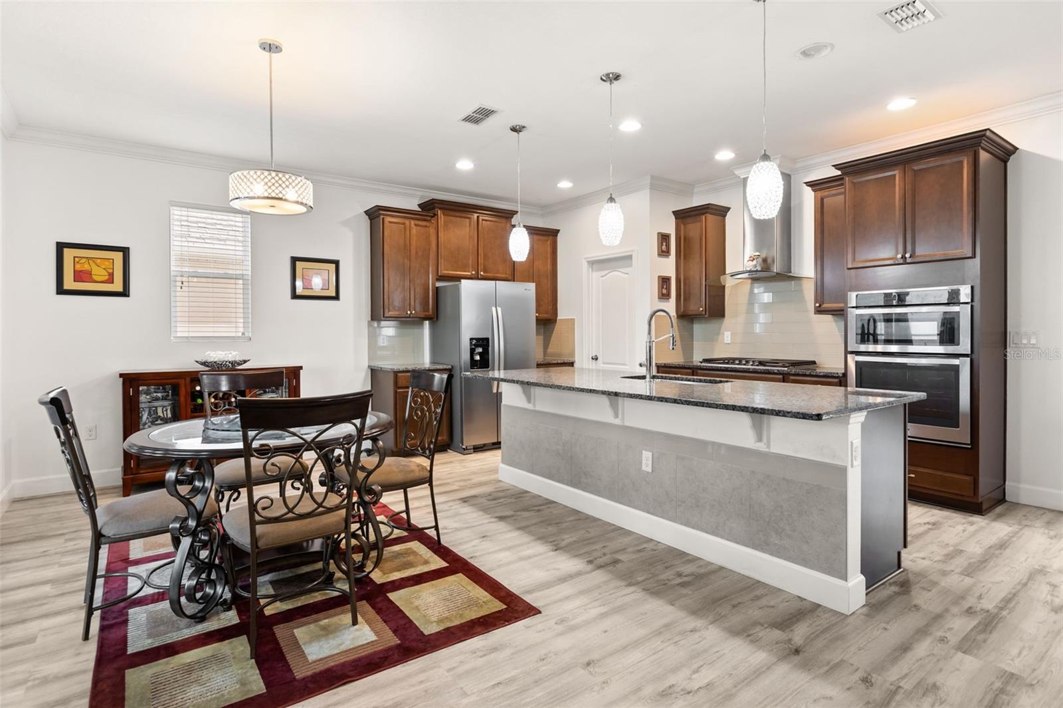
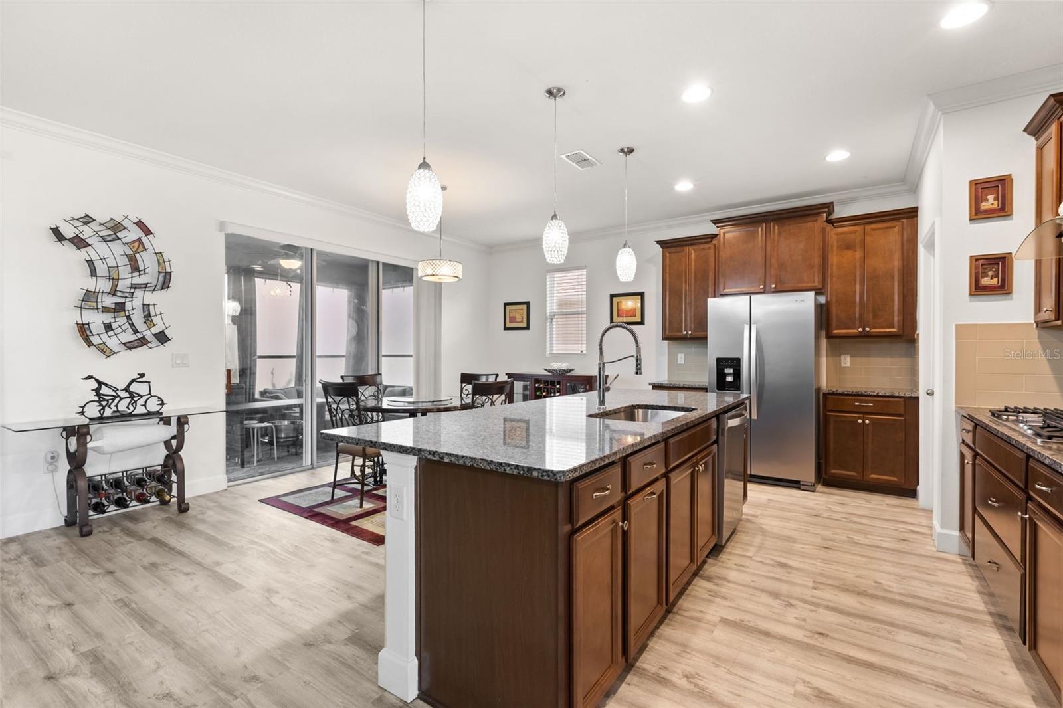
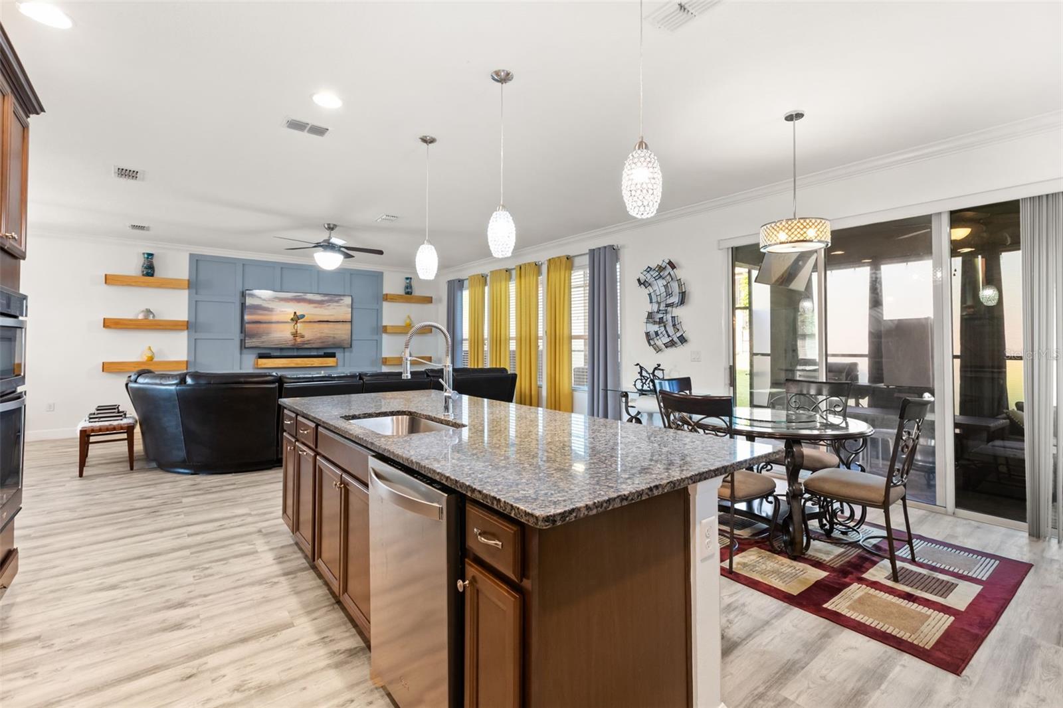
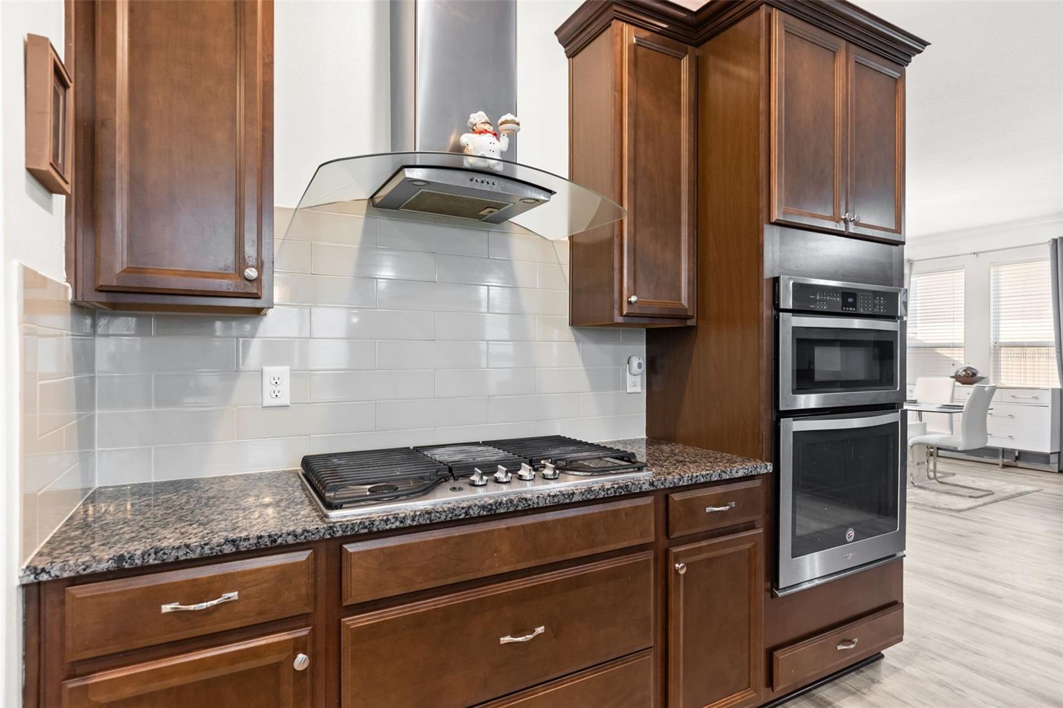
At the heart of the home, the spacious kitchen features a breakfast nook, stainless steel appliances, granite countertops, an oversized island, and a refrigerator replaced in January 2024. The oversized island provides the perfect gathering place for everyday living and entertaining. A new LG washer and dryer, installed in January 2026, are also included.
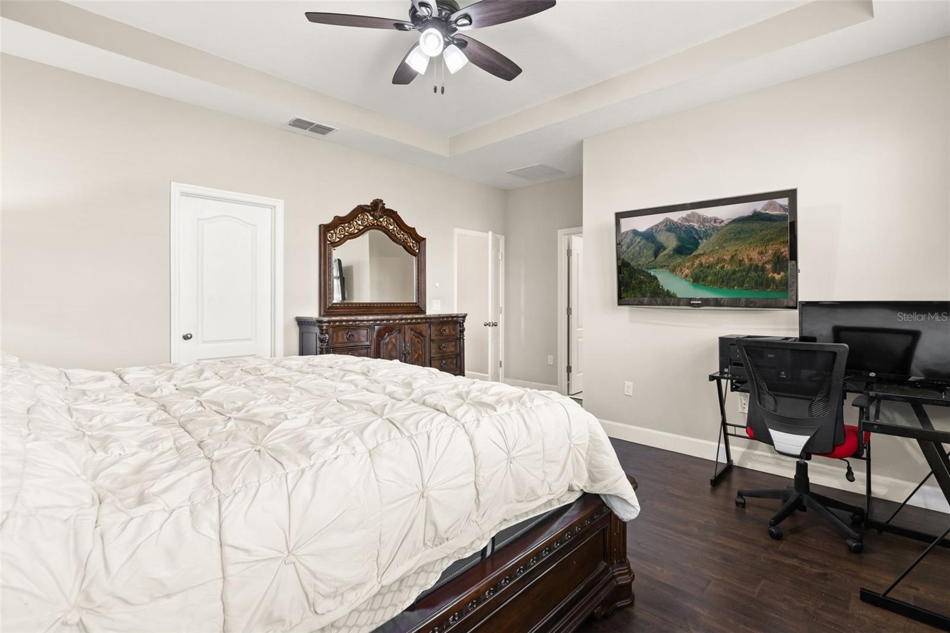
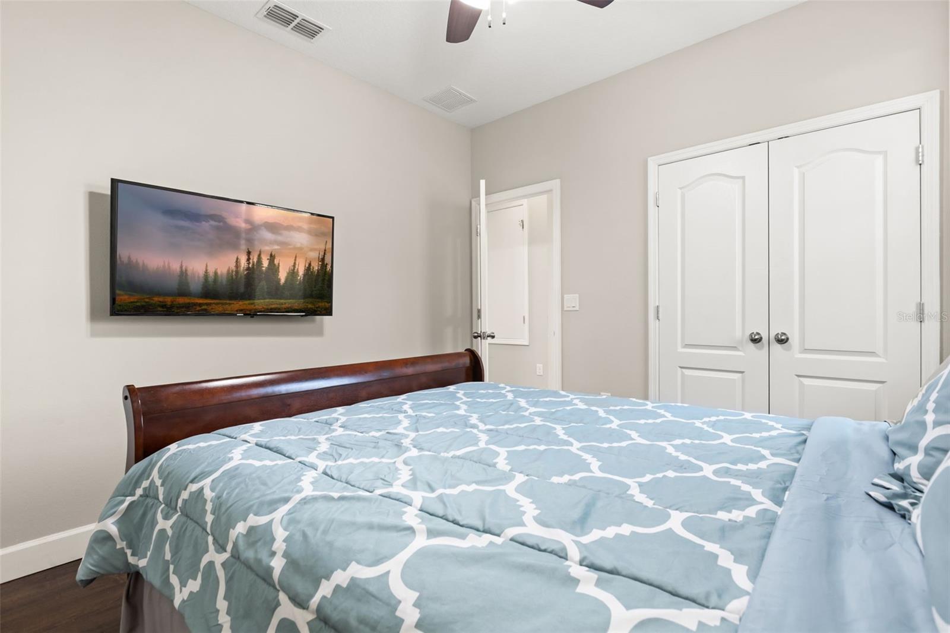
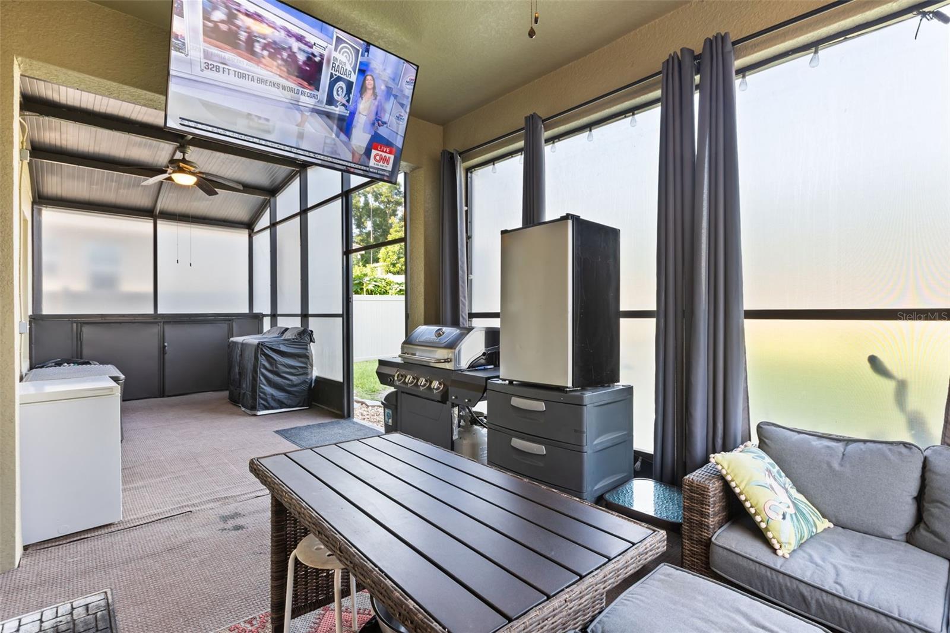
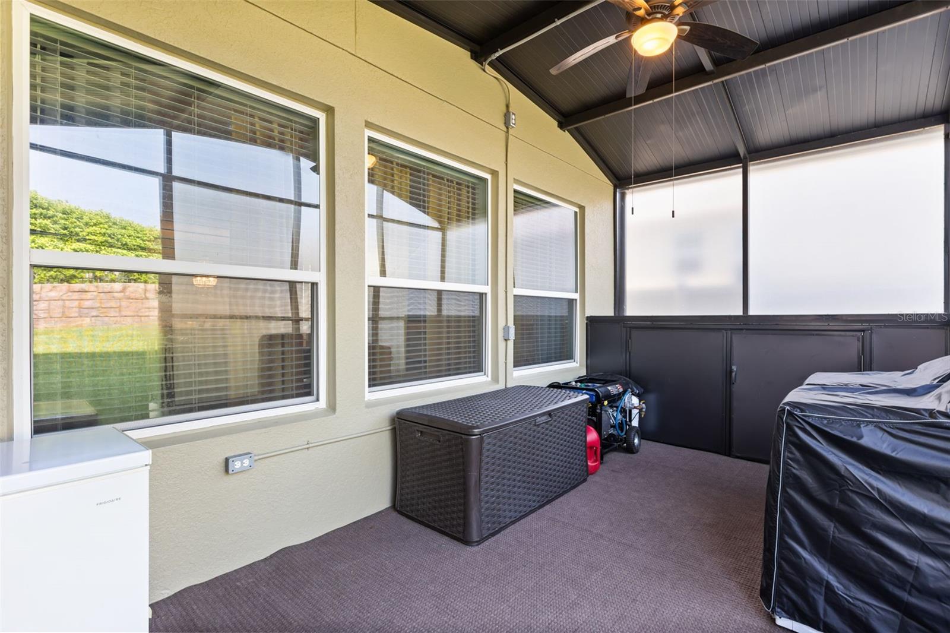
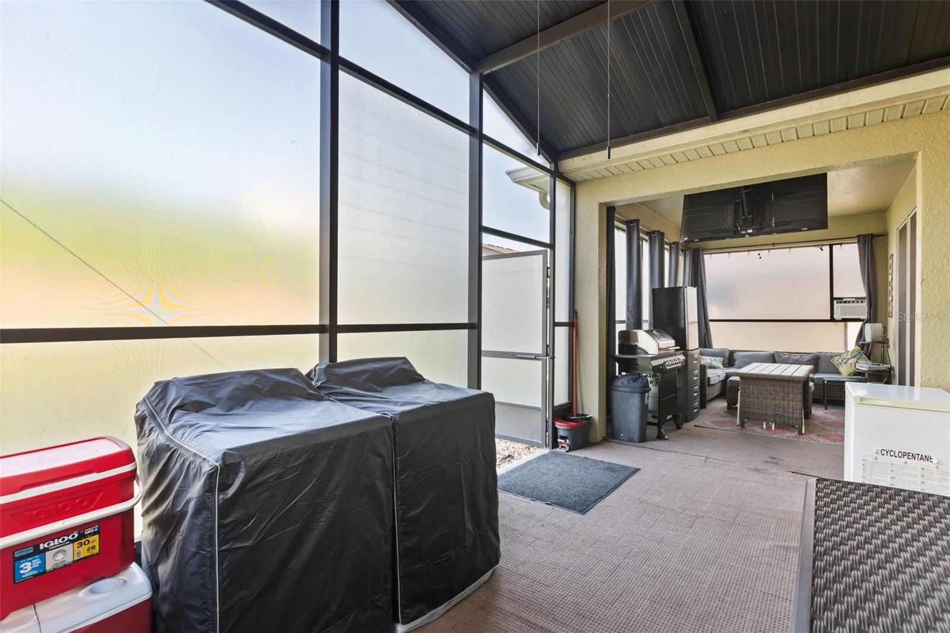
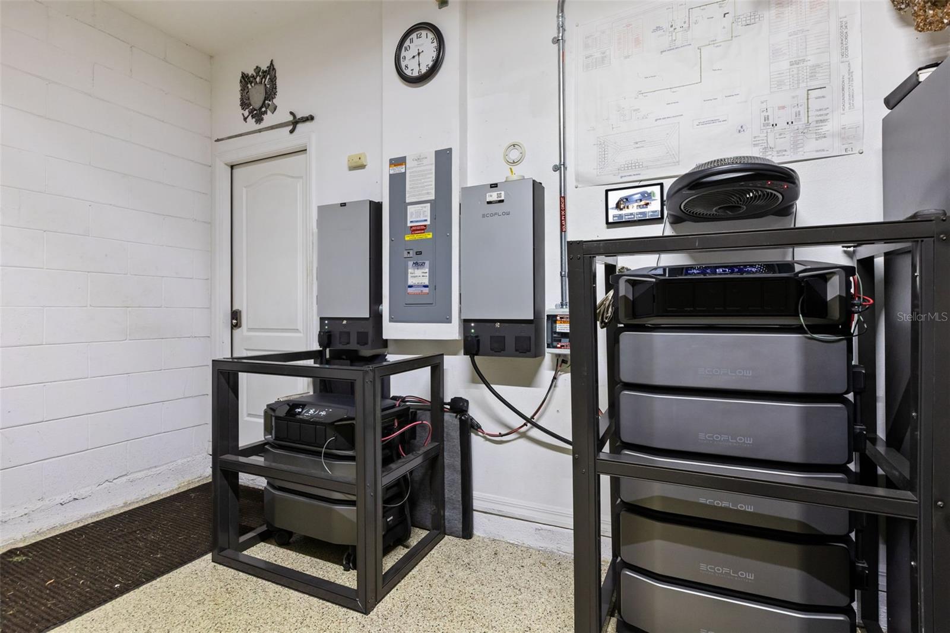
Enjoy year-round outdoor living on the screened-in patio, complete with privacy curtains, ceiling fans, and a new 51-inch outdoor television mounted from the ceiling. Additional upgrades include paid-off solar panels, an EcoFlow DELTA Pro Ultra solar generator, rain gutters, window blinds, security cameras, and ceiling fans in all bedrooms, the living room, and both patios.
All interior furniture, patio furniture, and mounted televisions are included, making this a truly turnkey opportunity. A two-car garage completes the home.
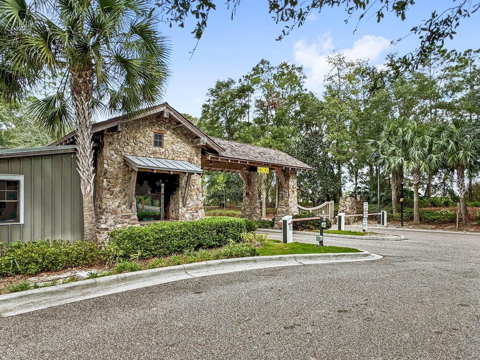
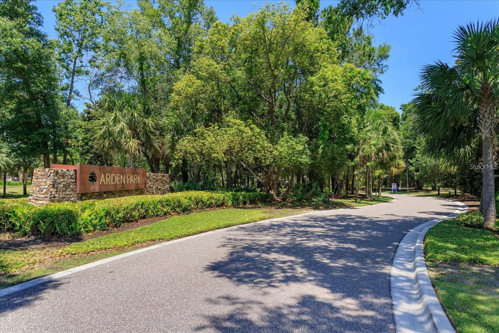
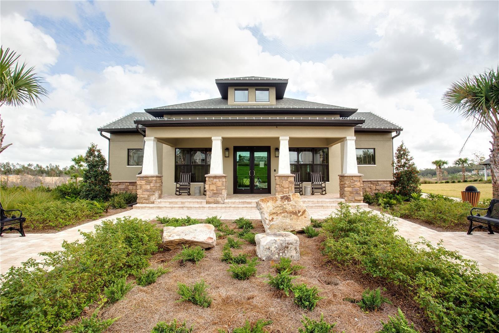
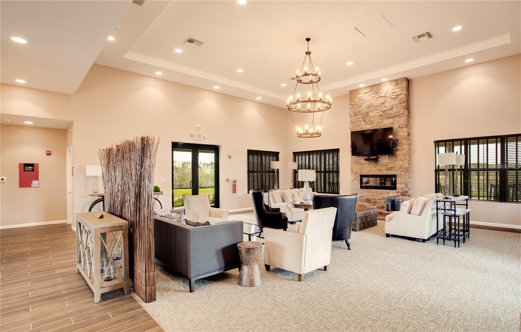
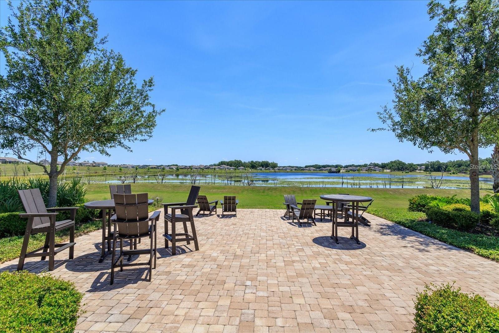
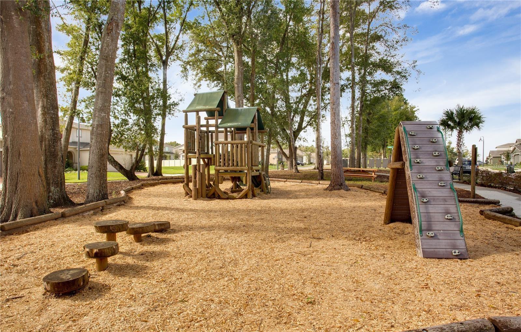
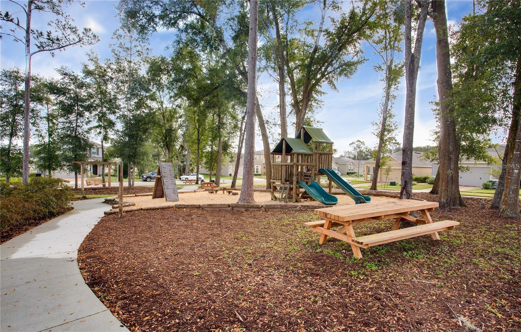
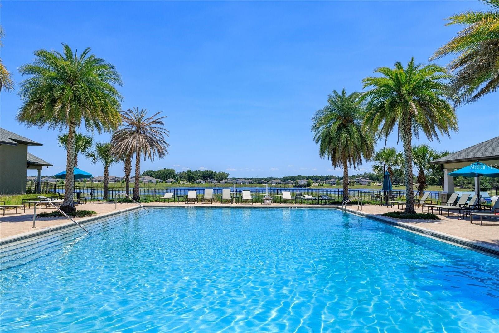
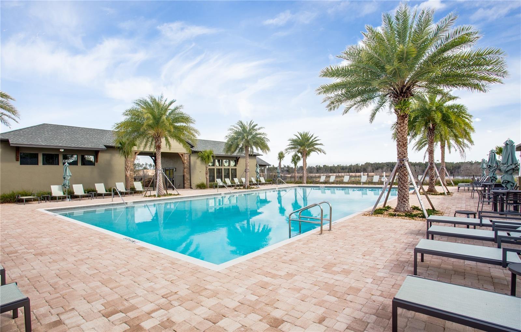
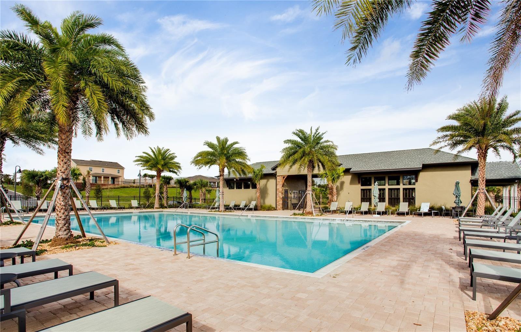
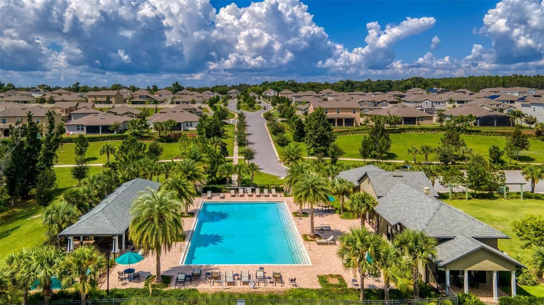
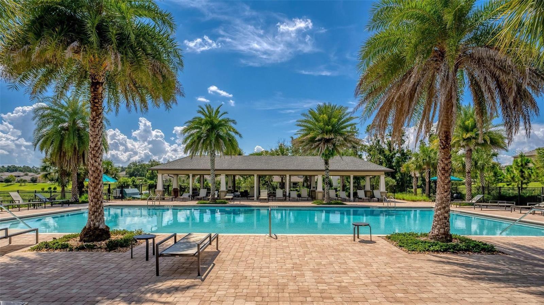
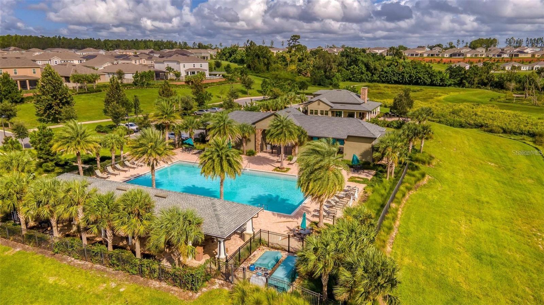
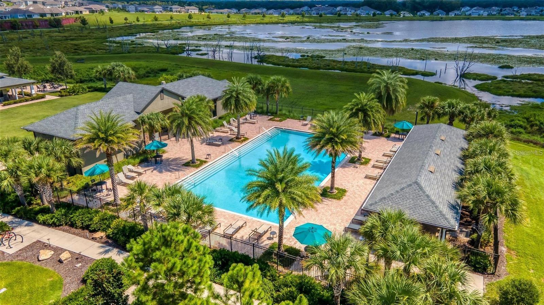
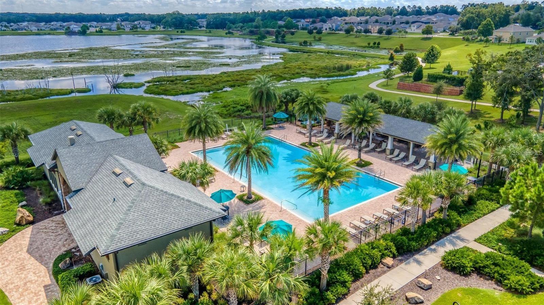
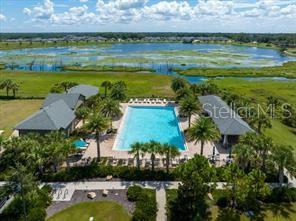
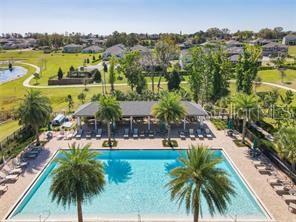
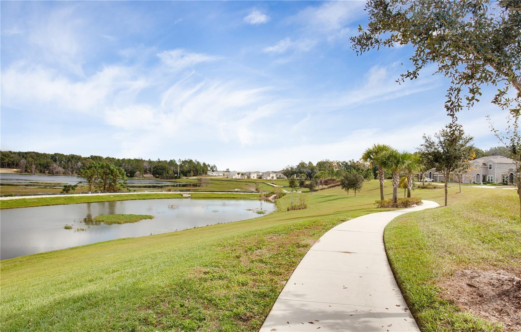
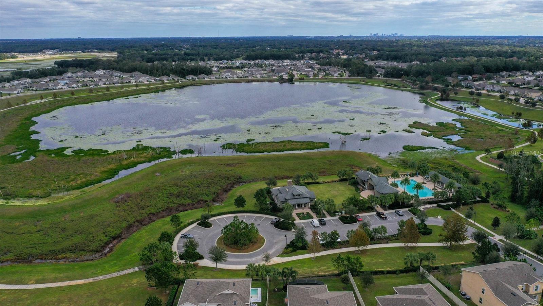
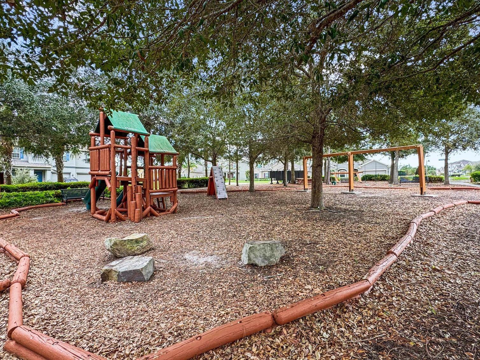
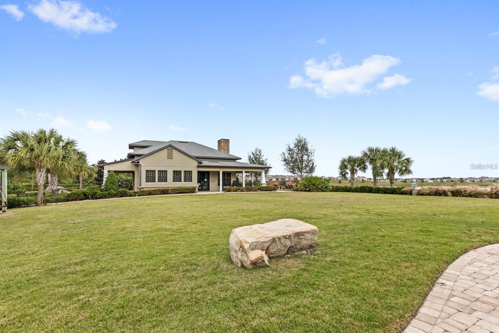
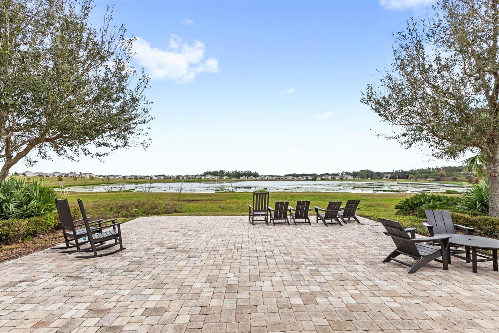
Located within the gated community of Arden Park North, residents enjoy resort-style amenities, including a large community pool, fitness center, clubhouse with outdoor seating, parks, playgrounds, and miles of walking trails. The community also offers direct access to the renowned West Orange Trail.
Conveniently located in the heart of Ocoee, just minutes from historic Downtown Winter Garden and with easy access to State Road 429 and other major roadways. With too many upgrades and extras to list, this home must be seen to be fully appreciated. Schedule your private showing today and experience the home, setting, and the lifestyle Arden Park North.

4
beds

3
baths

2,642 Sq.Ft. LIVING AREA

5,850 Sq.Ft. lot

Marlene de Cespedes

Marlene de Cespedes

Features & Amenities

Interior

  • total bedrooms4
  • Total bathrooms3
  • full bathrooms3
  • Laundry room Inside, Laundry Room
  • Flooring Laminate, Tile
  • APPLIANCES Built-In Oven, Cooktop, Dishwasher, Disposal, Dryer, Exhaust Fan, Microwave, Refrigerator, Washer
  • other interior Features Built-in Features, Ceiling Fans(s), Eat-in Kitchen, Kitchen/Family Room Combo, Open Floorplan, Primary Bedroom Upstairs, Solid Surface Counters, Solid Wood Cabinets, Stone Counters, Thermostat, Walk-In Closet(s), Window Treatments

Area & Lot

  • Status For Sale
  • Living Area2,642 Sq.Ft.
  • Total Area3,387 Sq.Ft.
  • Lot Area5,850 Sq.Ft.
  • MLS® IDO6430336
  • TypeResidential
  • YEAR BUILT2017
  • Architecture StylesFlorida
  • Elementary SchoolOcoee Elem
  • Middle SchoolOcoee Middle
  • High SchoolOcoee High

Exterior

  • STORIES2
  • Garage Space2.0
  • water SourcePublic
  • utilitiesCable Connected, Electricity Connected, Natural Gas Connected, Sewer Connected, Sprinkler Meter, Water Connected
  • roofShingle
  • lot featuresCul-De-Sac, Landscaped, Sidewalk, Street Dead-End
  • parkingDriveway, Garage Door Opener
  • HEAT TYPECentral, Solar
  • AIR CONDITIONINGCentral Air
  • sewerPublic Sewer
  • SubstructureSlab
  • HOA AmenitiesClubhouse, Fitness Center, Gated, Maintenance, Park, Playground, Pool, Recreation Facilities, Trail(s)
  • Green featuresSolar
  • other exterior FeaturesPrivate Yard, Rain Gutters, Sidewalk, Sliding Doors

Financial

  • Sales Price$585,000
  • Real Estate Tax $5,420/yr
  • HOA $186/mo
  • Zoning PUD-LD
View Virtual Tour
image

Schedule a Showing

I would love to show you this beautiful property. Please select your preferred date and time below. I will be in touch shortly to confirm your appointment.

Schedule a Showing

I would love to show you this beautiful property. Please select your preferred date and time below. I will be in touch shortly to confirm your appointment.

Thank you for your interest in 1452 SOURWOOD DR, OCOEE, FL 34761. We are reviewing your request and will be in touch shortly!

Mortgage Calculator

Estimate your monthly mortgage payment, including the principal and interest, property taxes, and HOA. Adjust the values to generate a more accurate rate.

All estimates are provided for informational purposes only. Actual amounts may vary.
$0,000 Your Payment 20 15 65
$0,000 Your Payment

Work With Marlene

Looking to buy or sell a luxury property? Marlene offers expert guidance, cutting-edge marketing, and personalized service to help you achieve your real estate goals. Contact her today!

Follow Me on Instagram