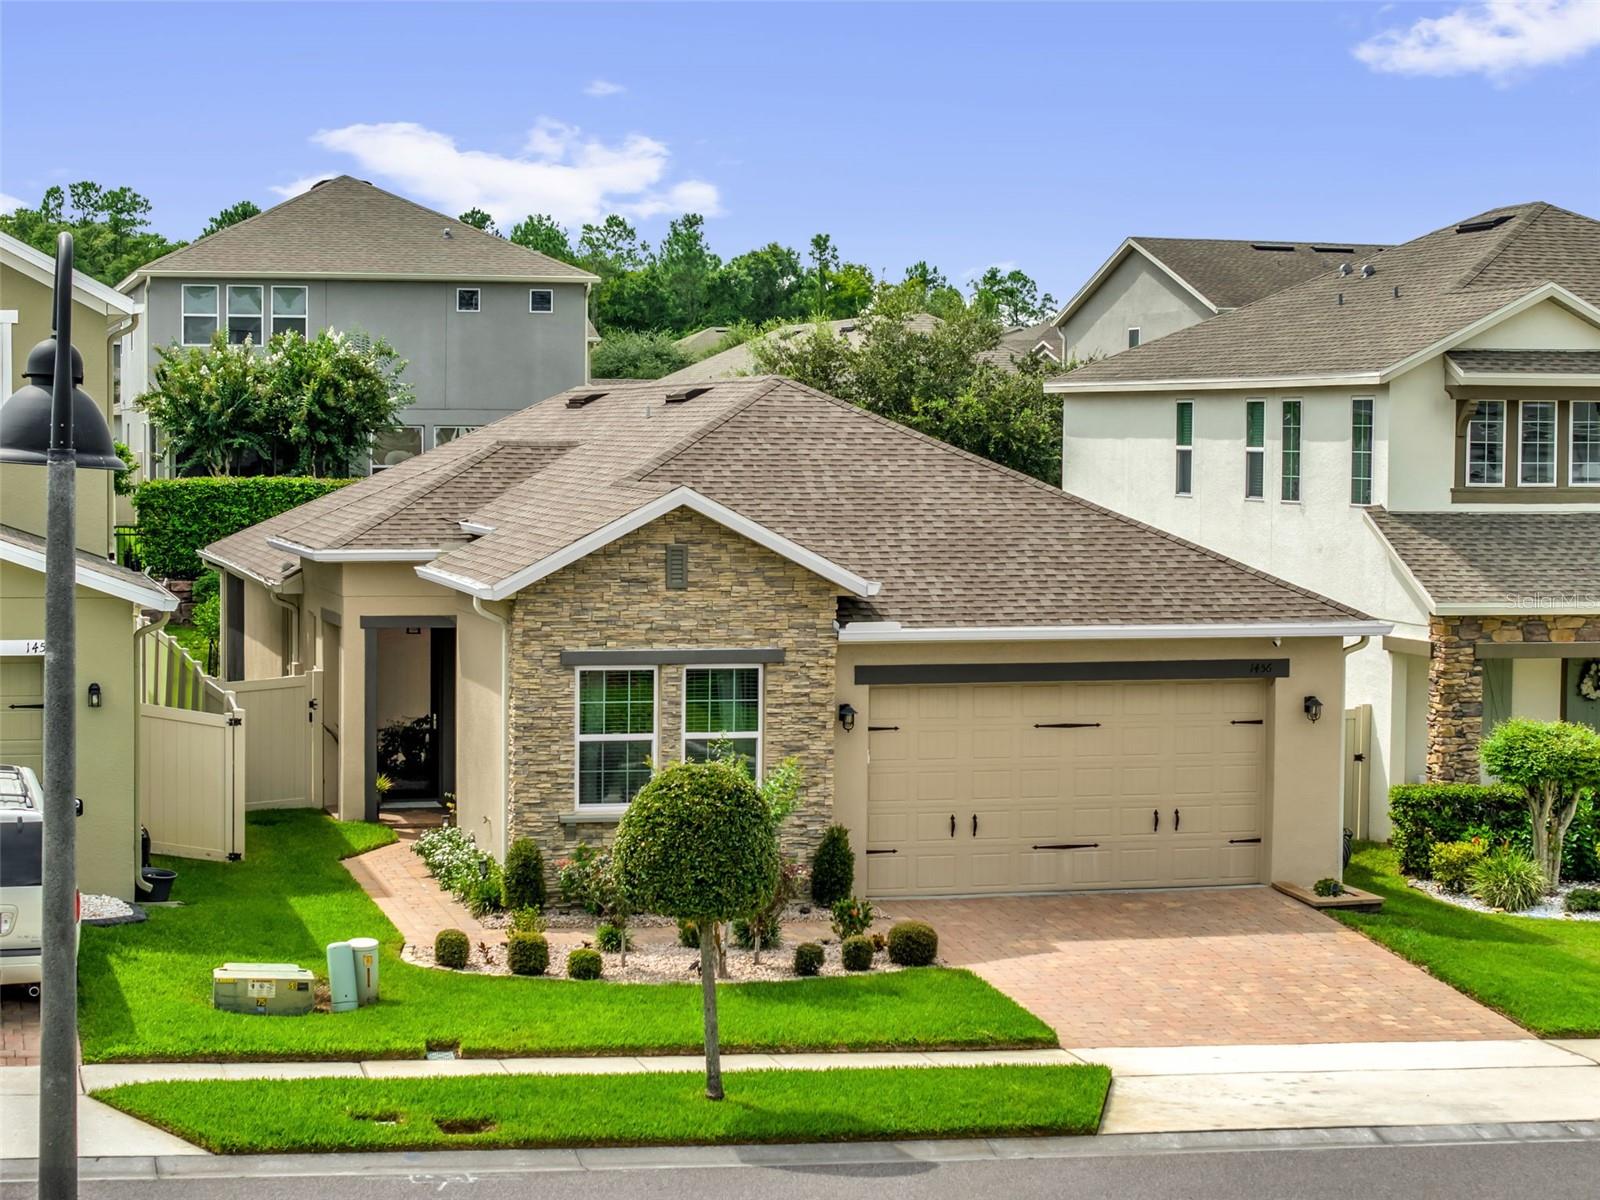

Single-story home with stone facade, double garage, and landscaped front lawn.
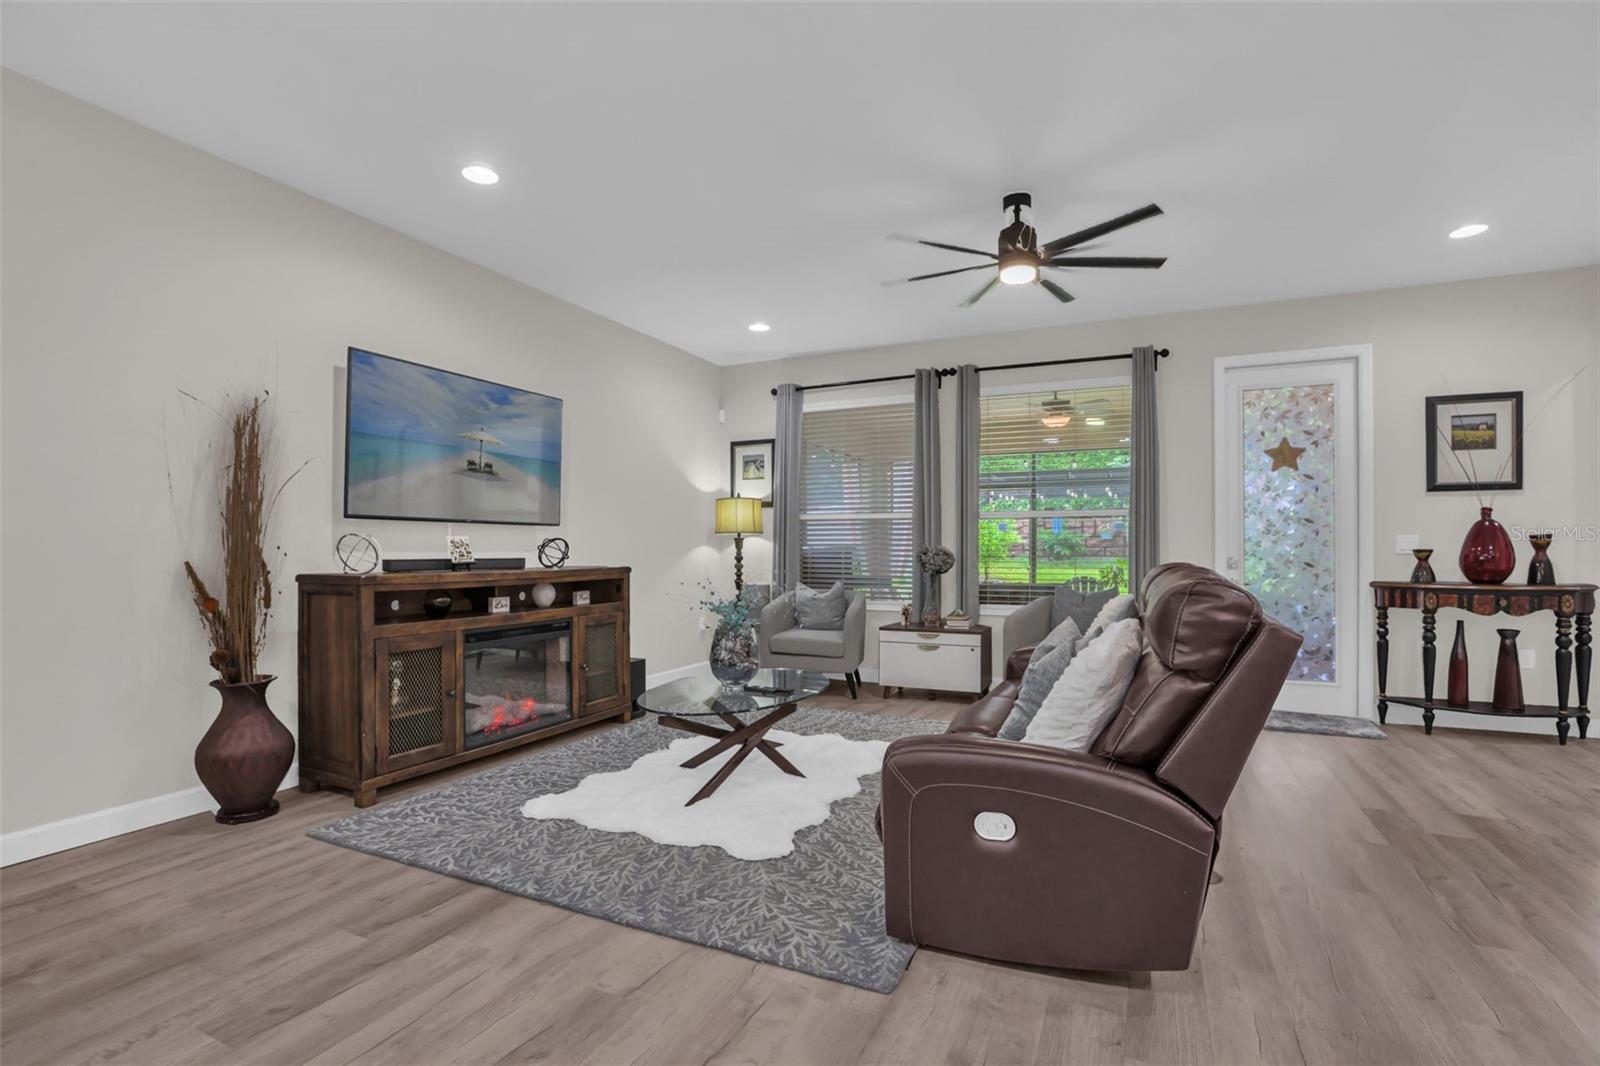
Living room with a brown leather reclining sofa, glass coffee table, and windows overlooking greenery.
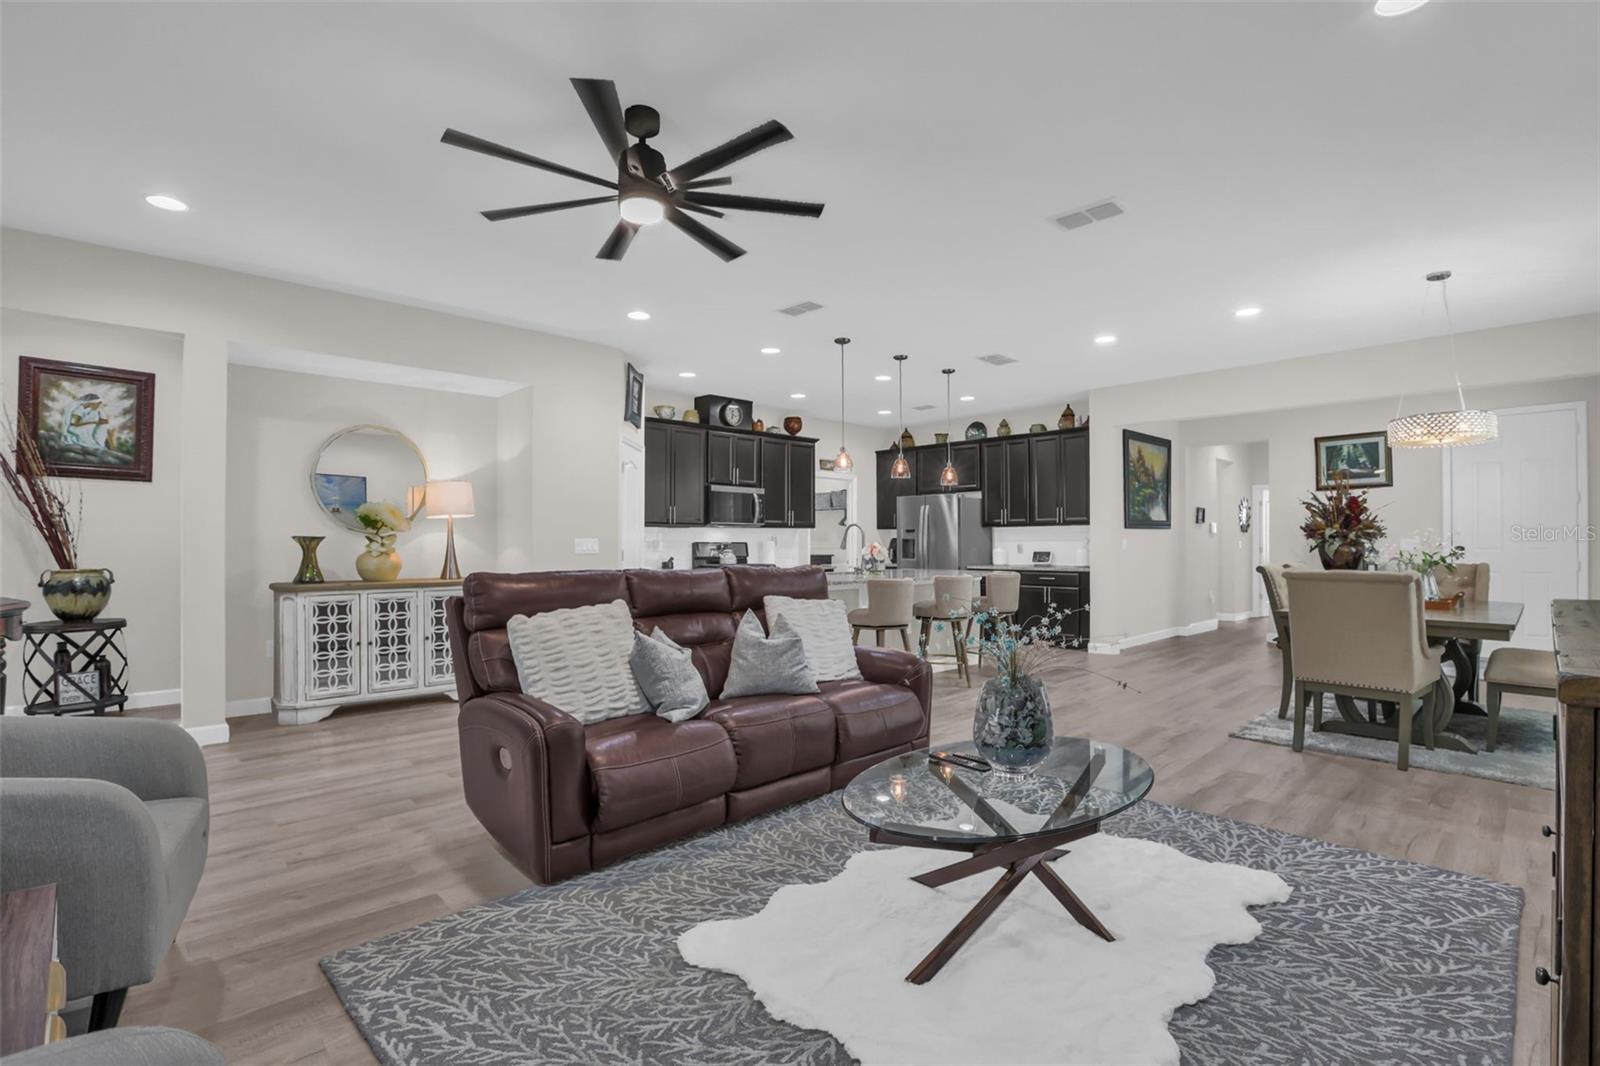
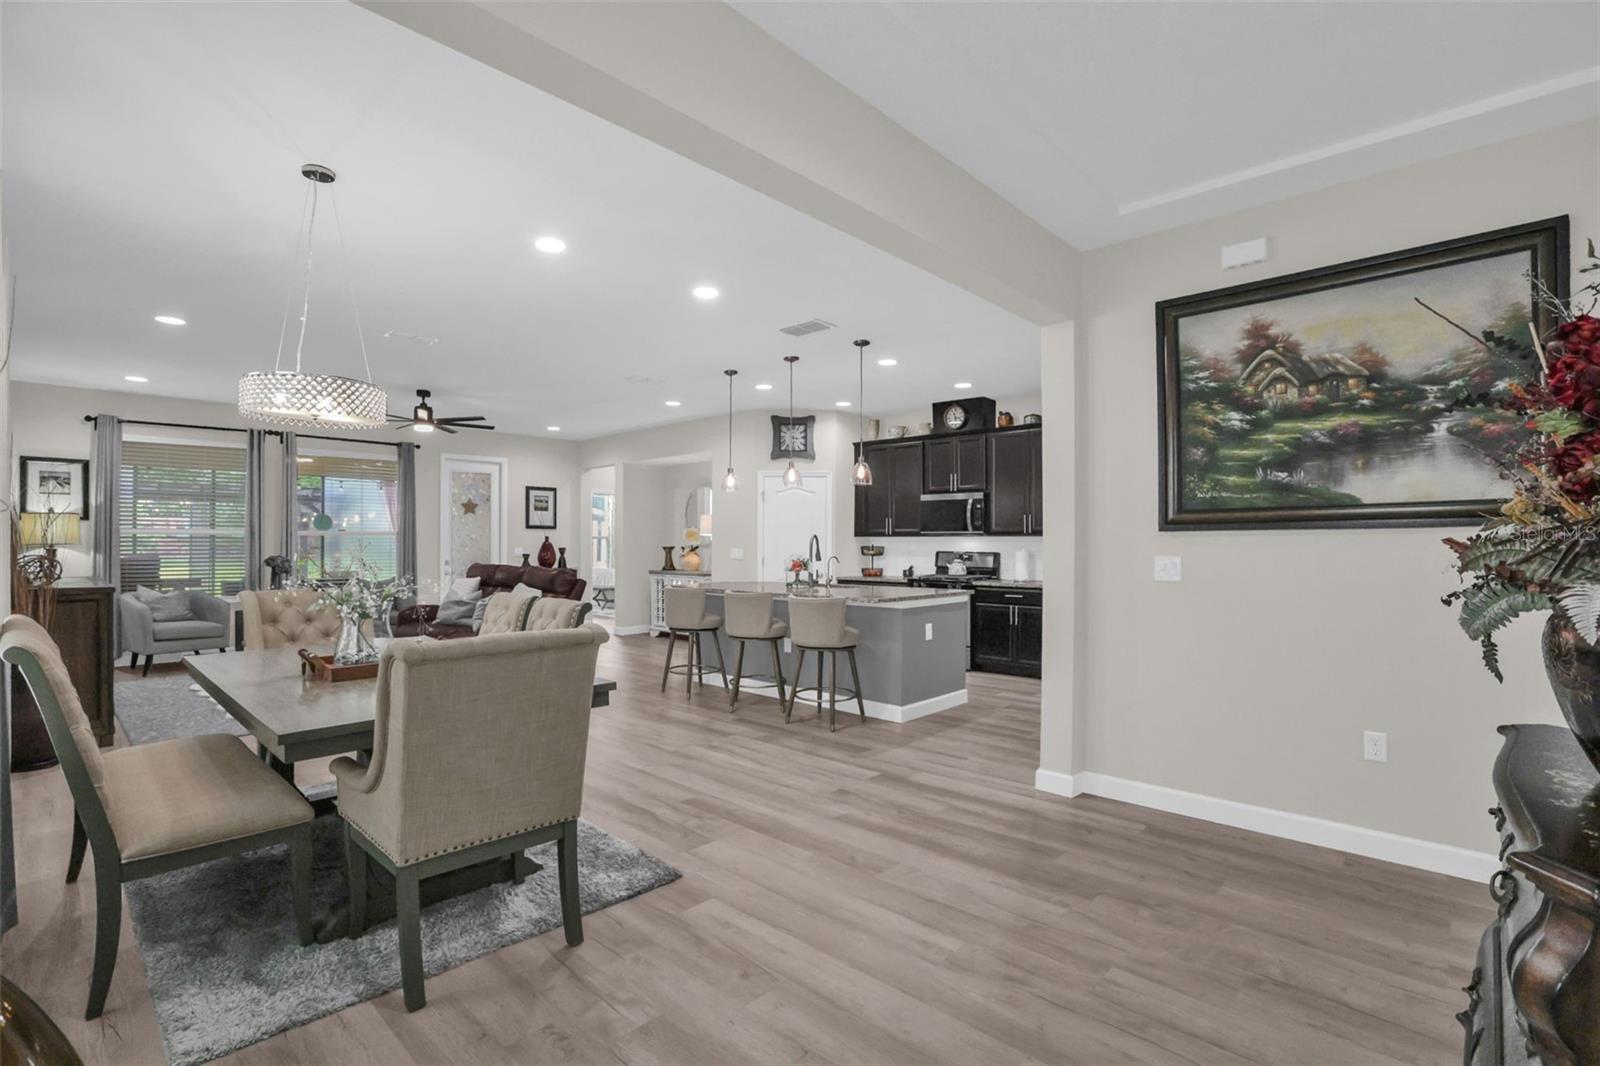
Open-plan living room with brown leather sofa, dining area, and dark-cabinet kitchen.
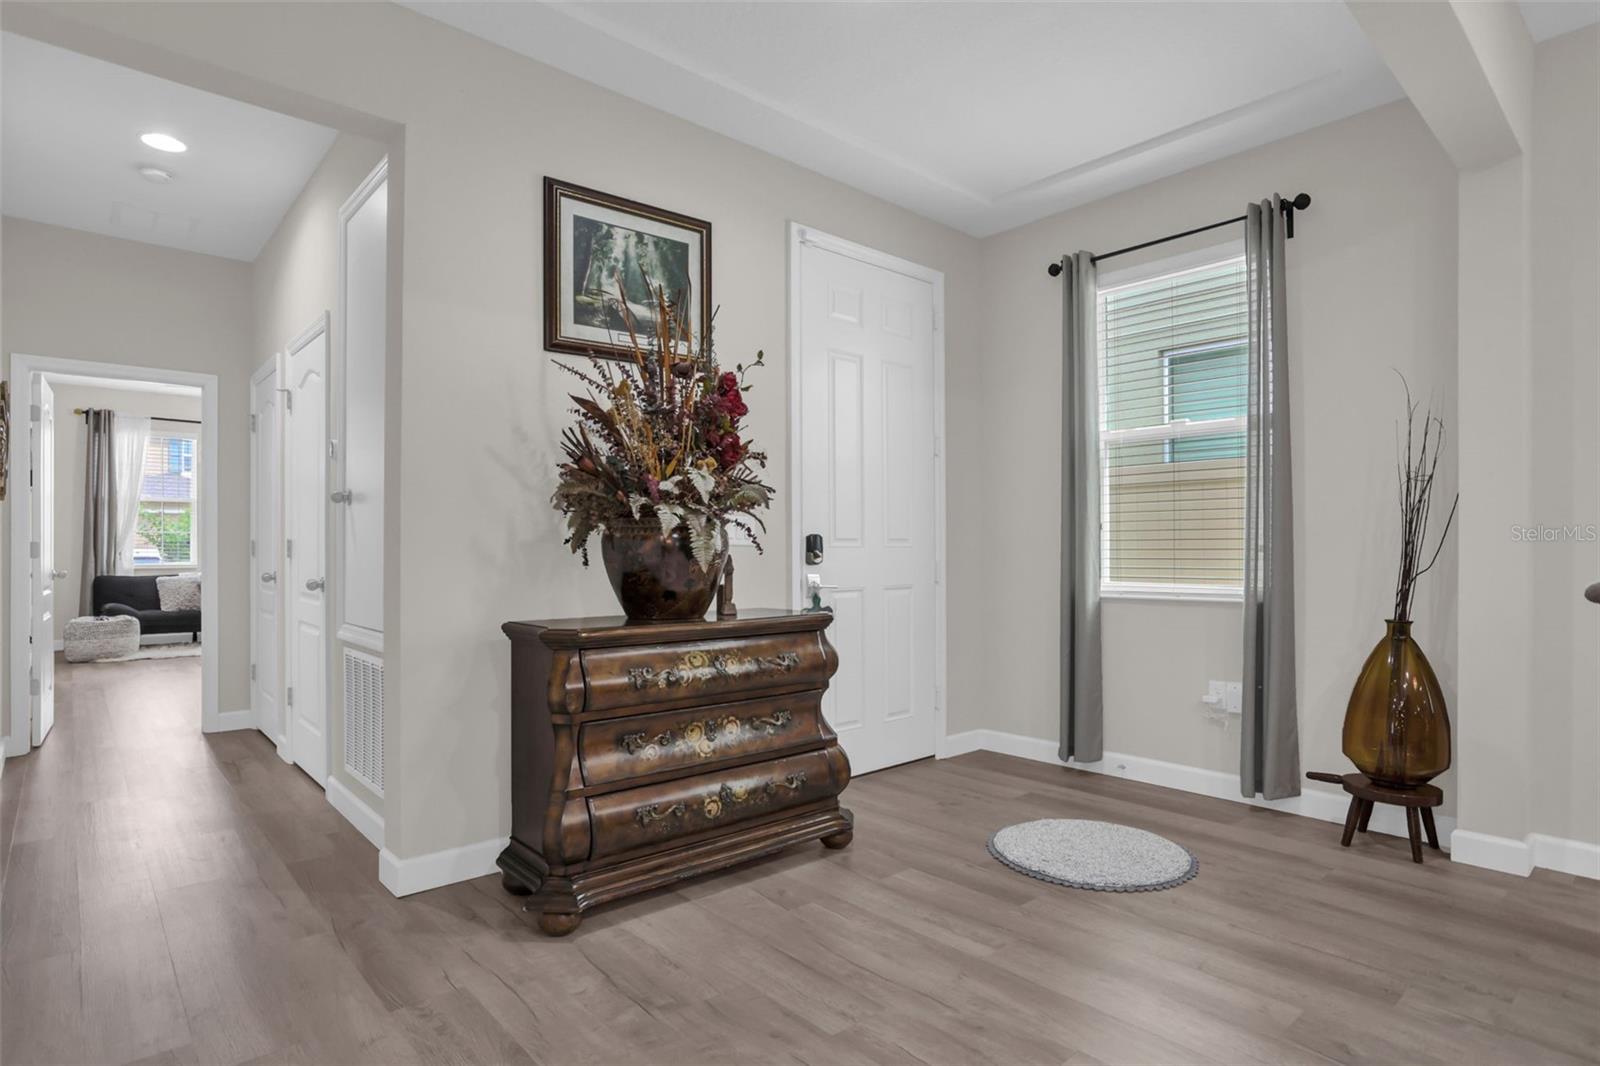
Entry foyer with a carved chest, floral arrangement, curtained window, and hallway leading to a sitting area.
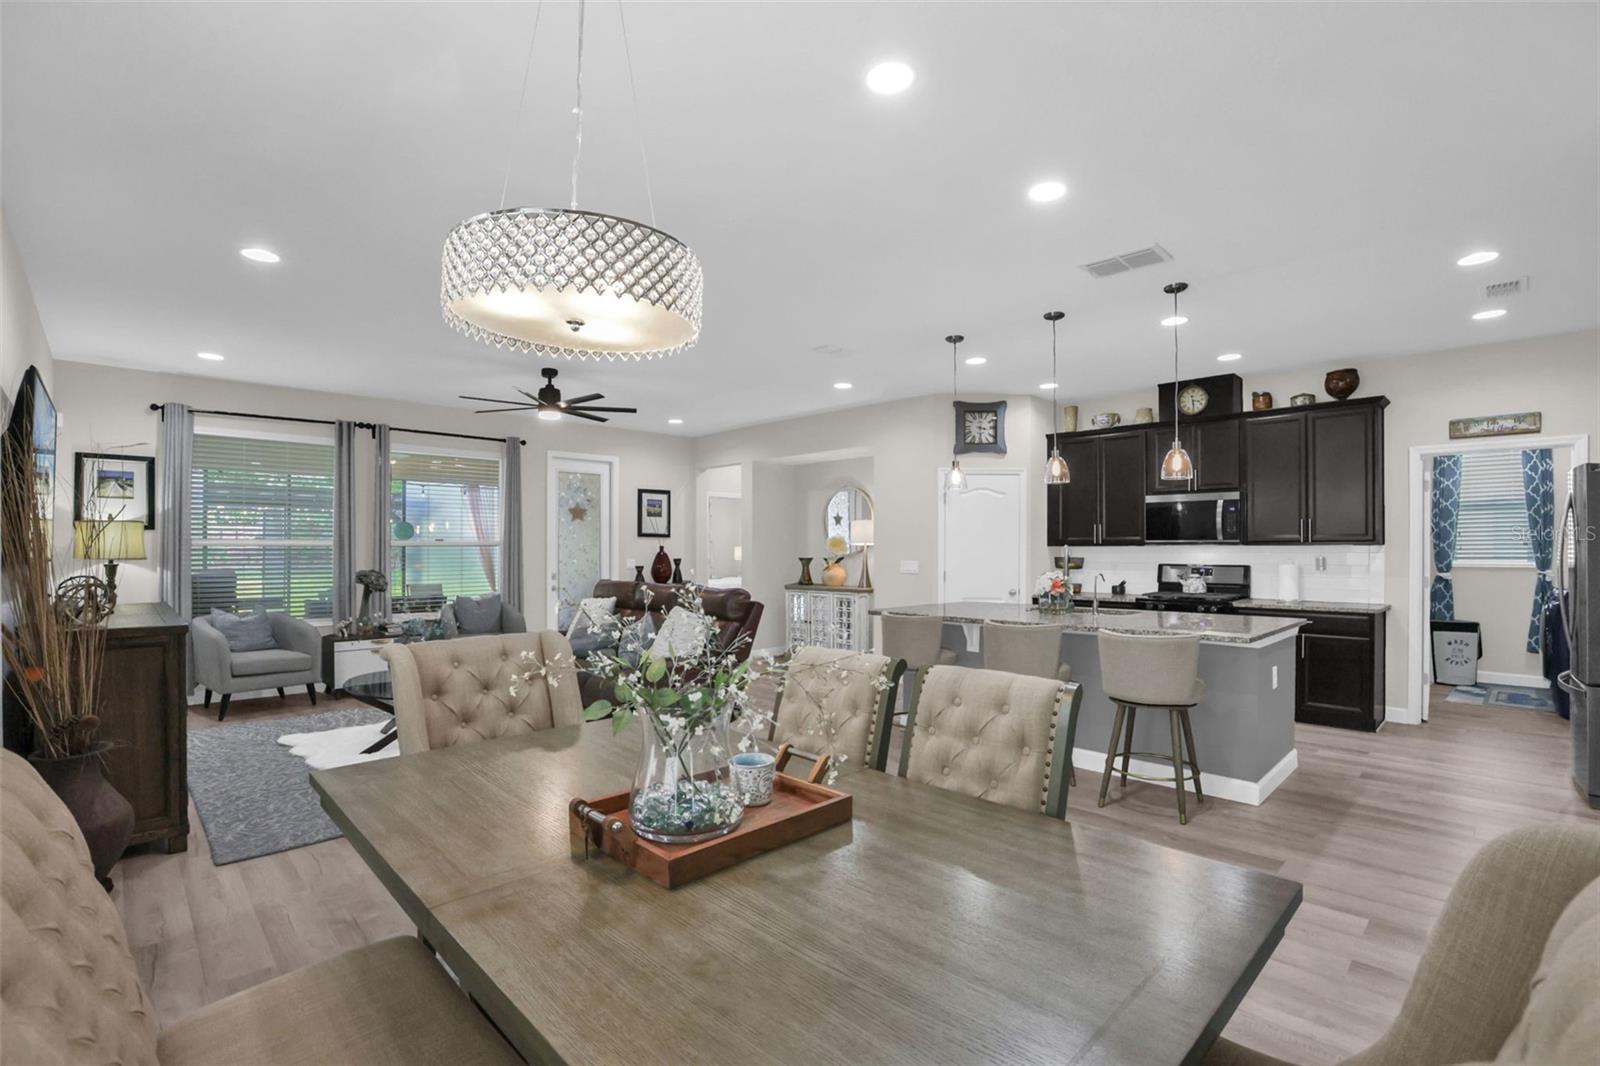
Open-plan living and dining room with a kitchen island, dark cabinets, and large windows.
Open-plan dining and living area with a large table, kitchen island, and dark cabinetry.
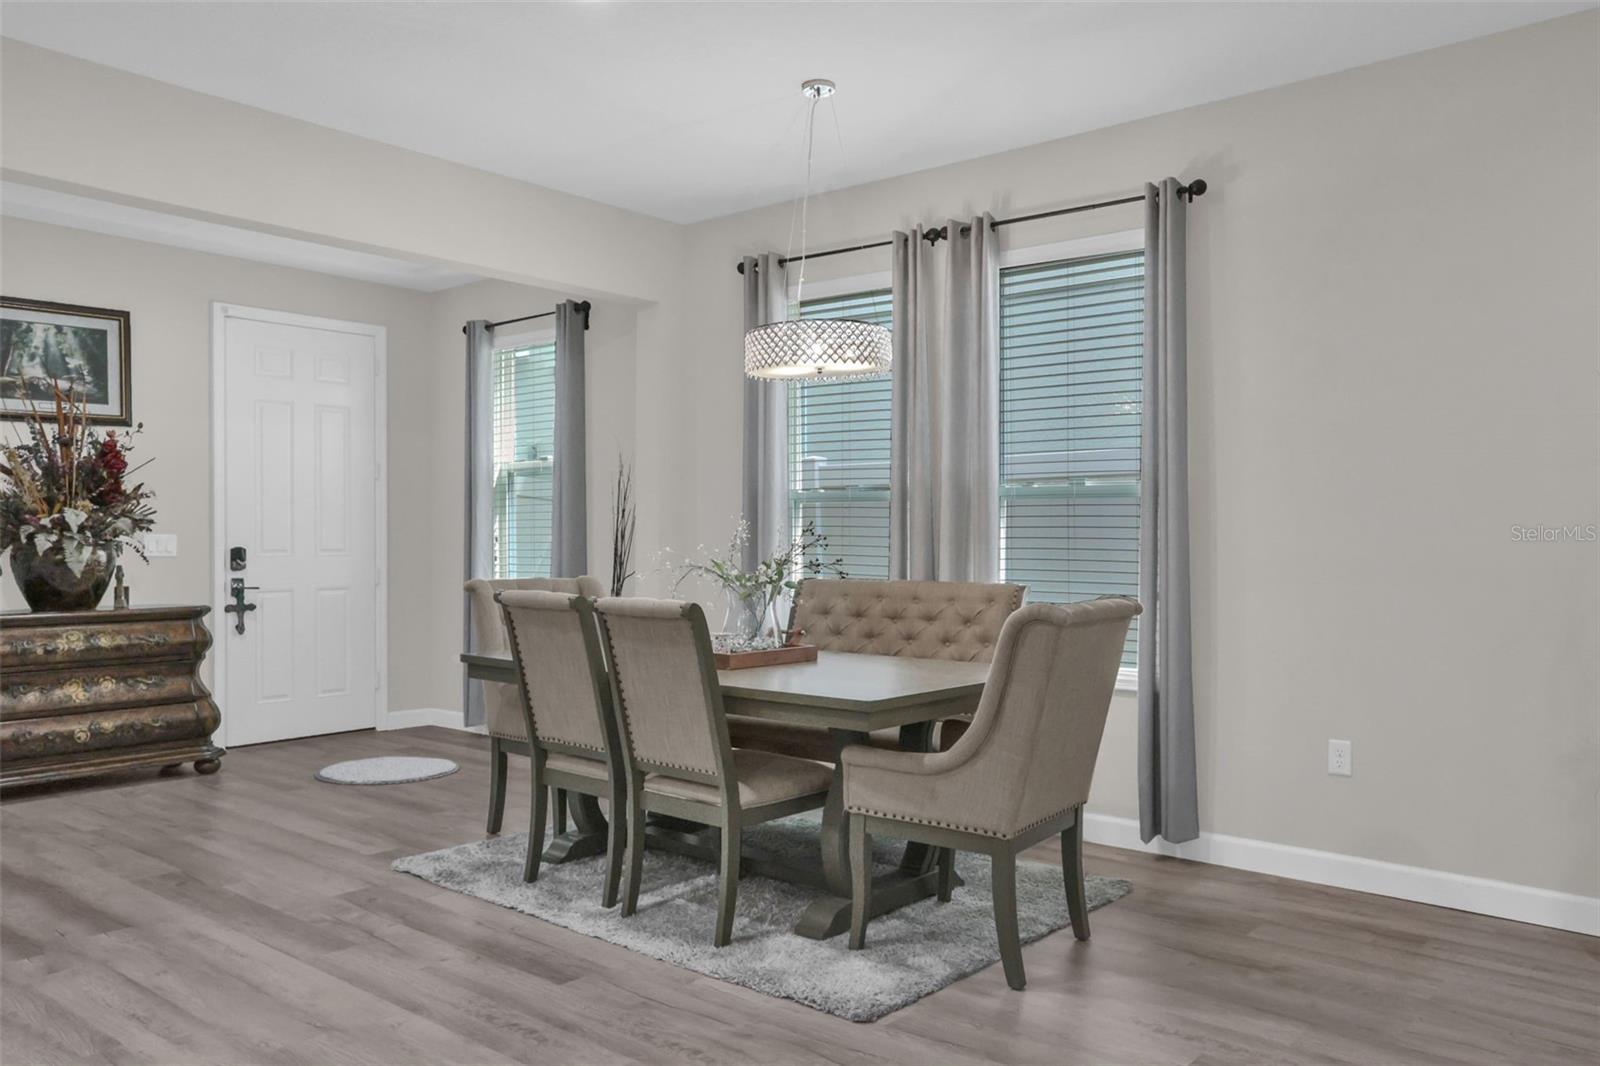
Furnished dining room with an upholstered table and chairs beneath a pendant light, beside tall curtained windows.
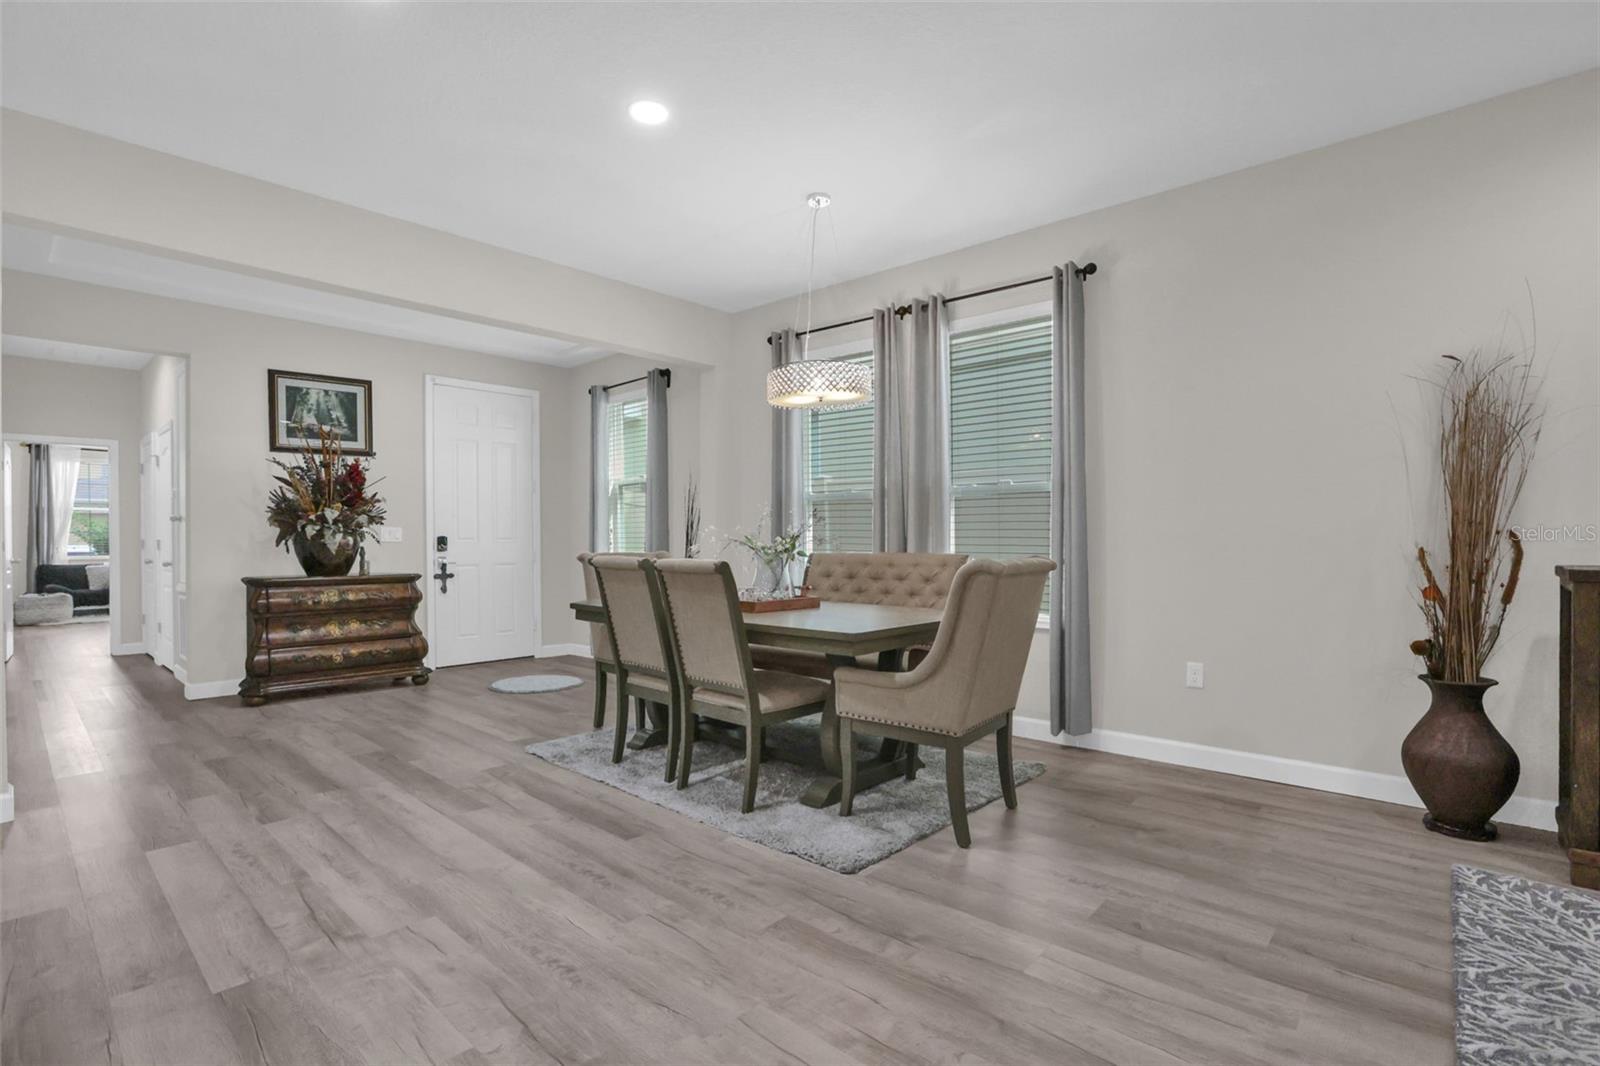
Furnished dining room with a rectangular table, upholstered chairs, gray flooring, and curtained windows.
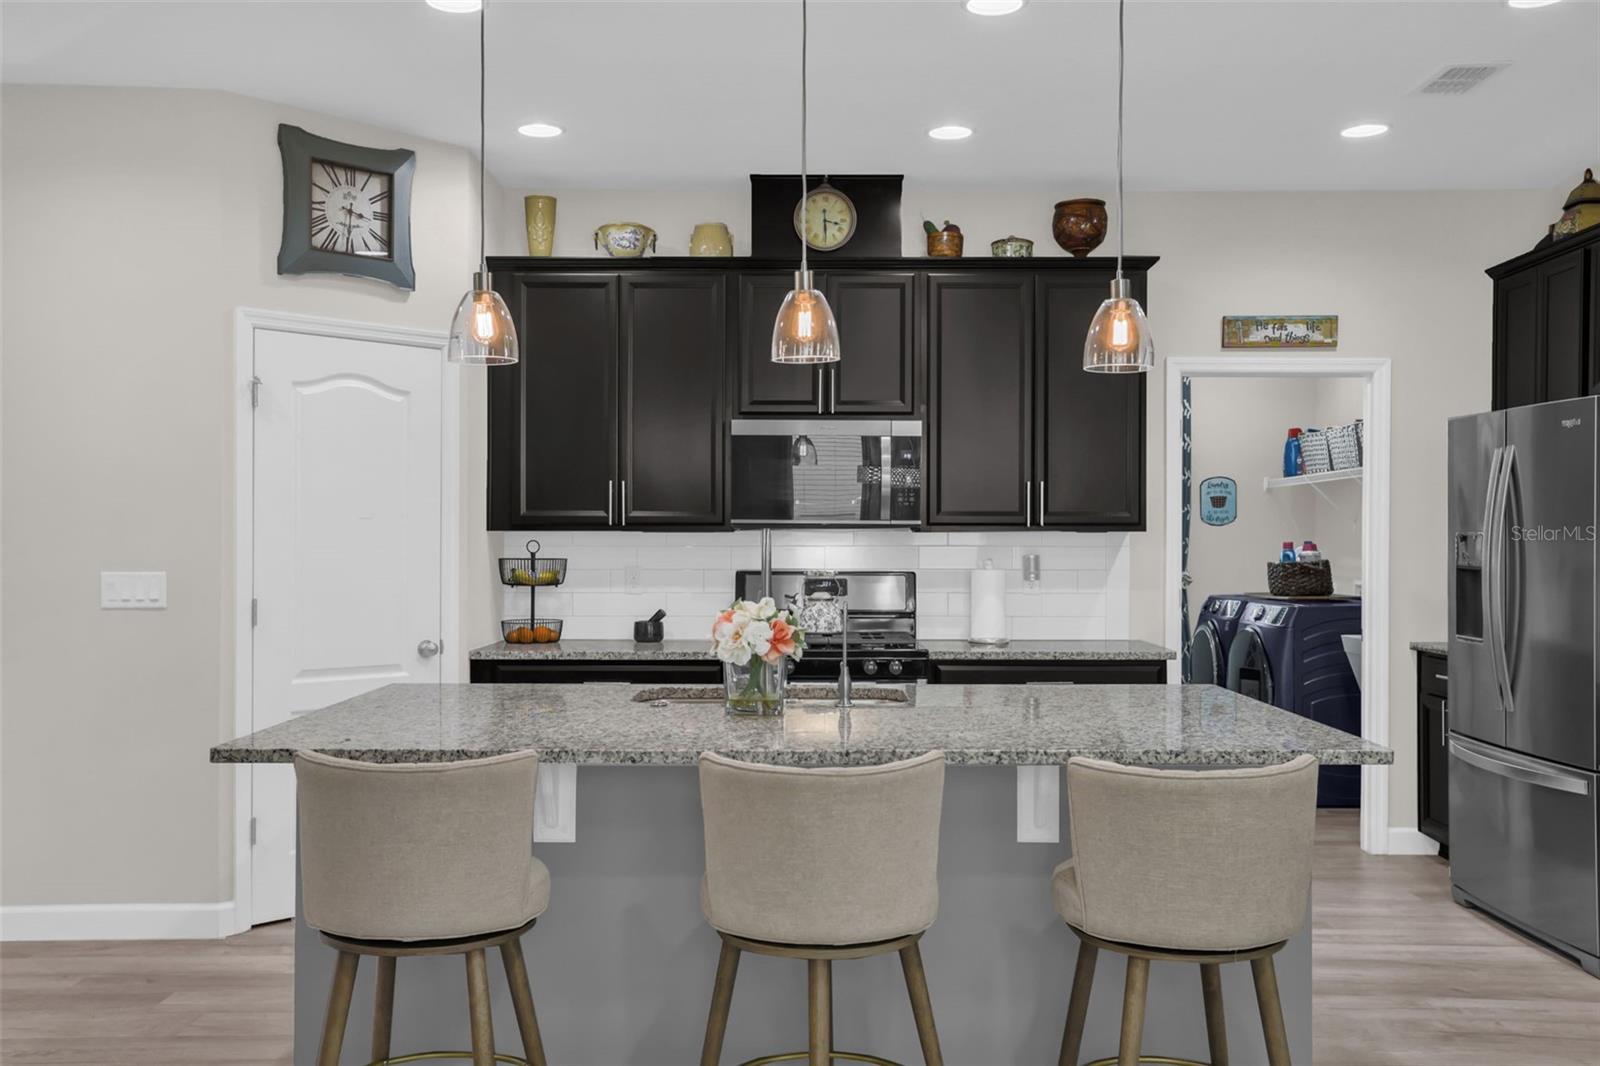
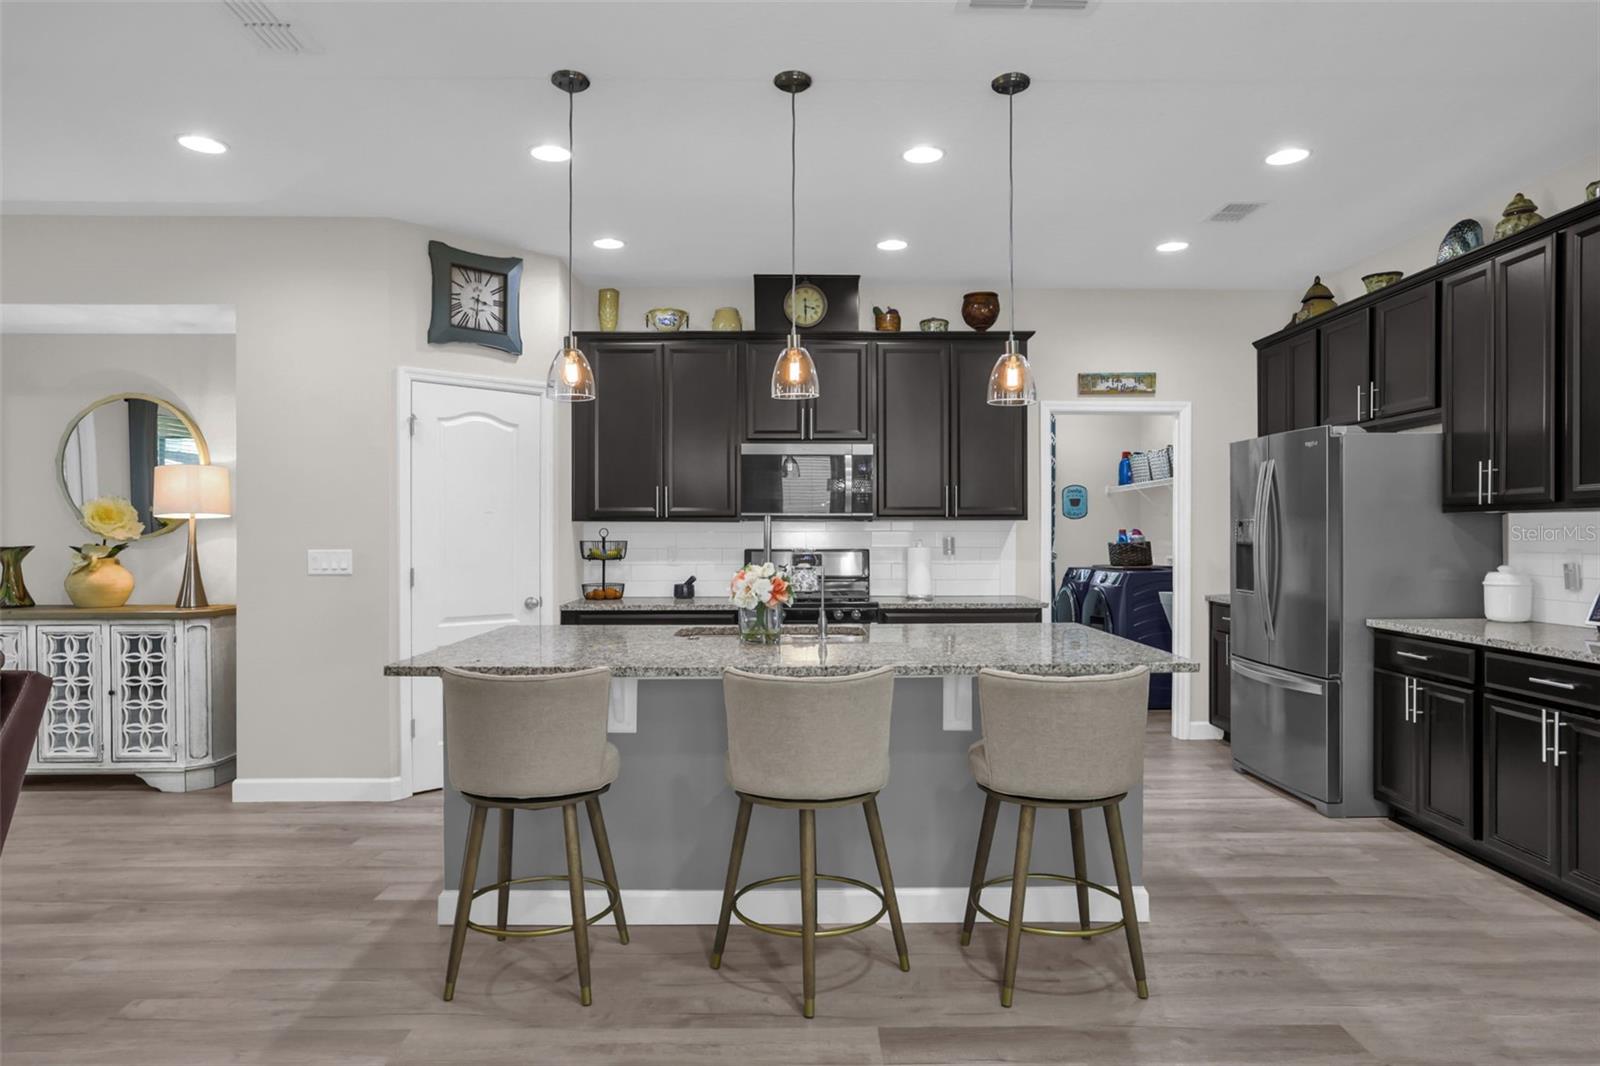
Kitchen with dark cabinets, stainless appliances, and a granite island with three stools.
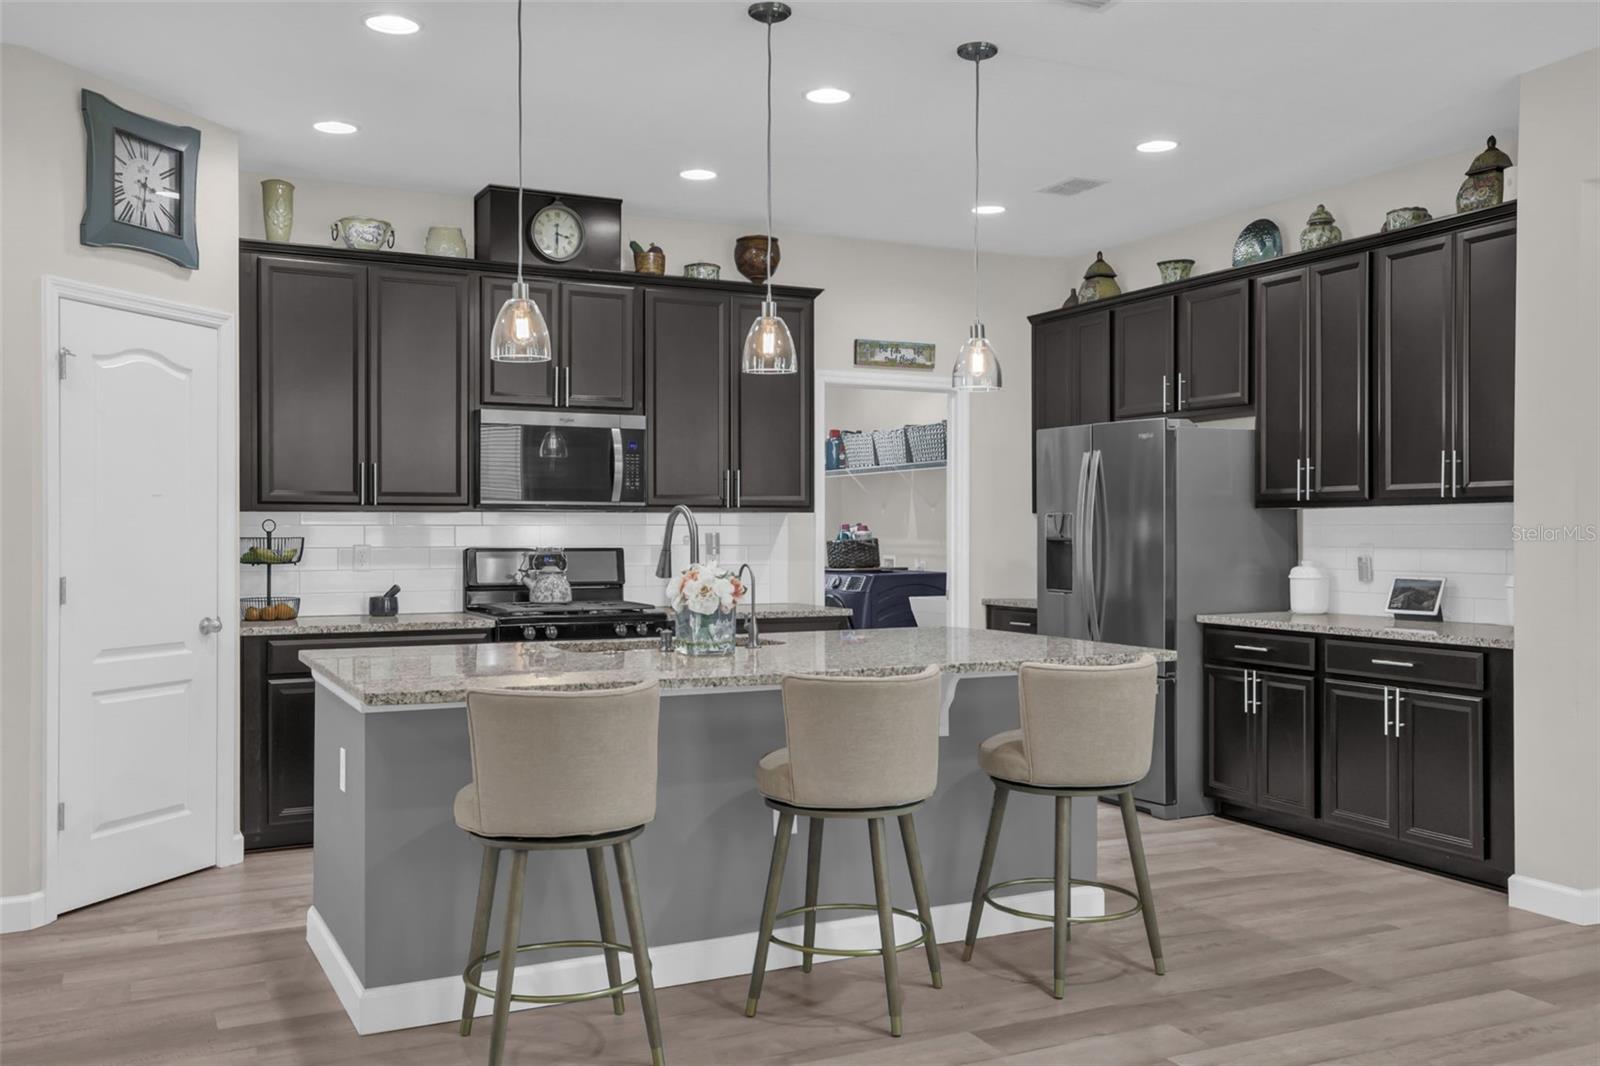
Kitchen with dark cabinets, stainless appliances, and a large island with three stools.
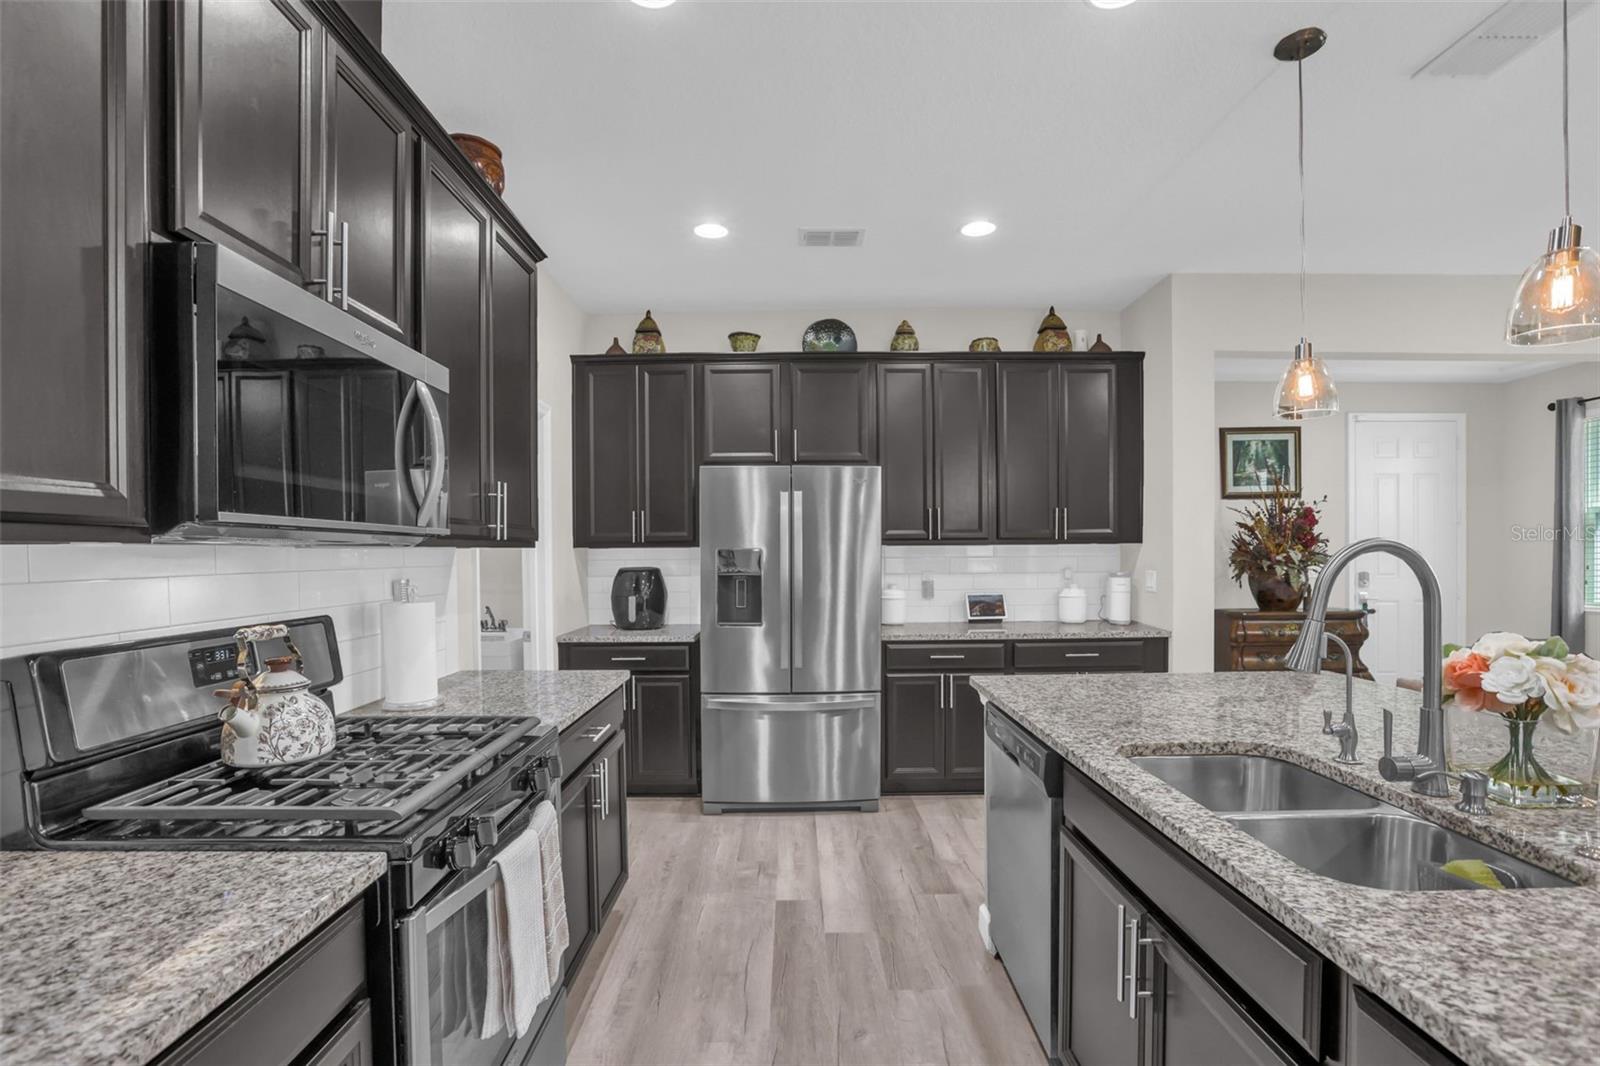
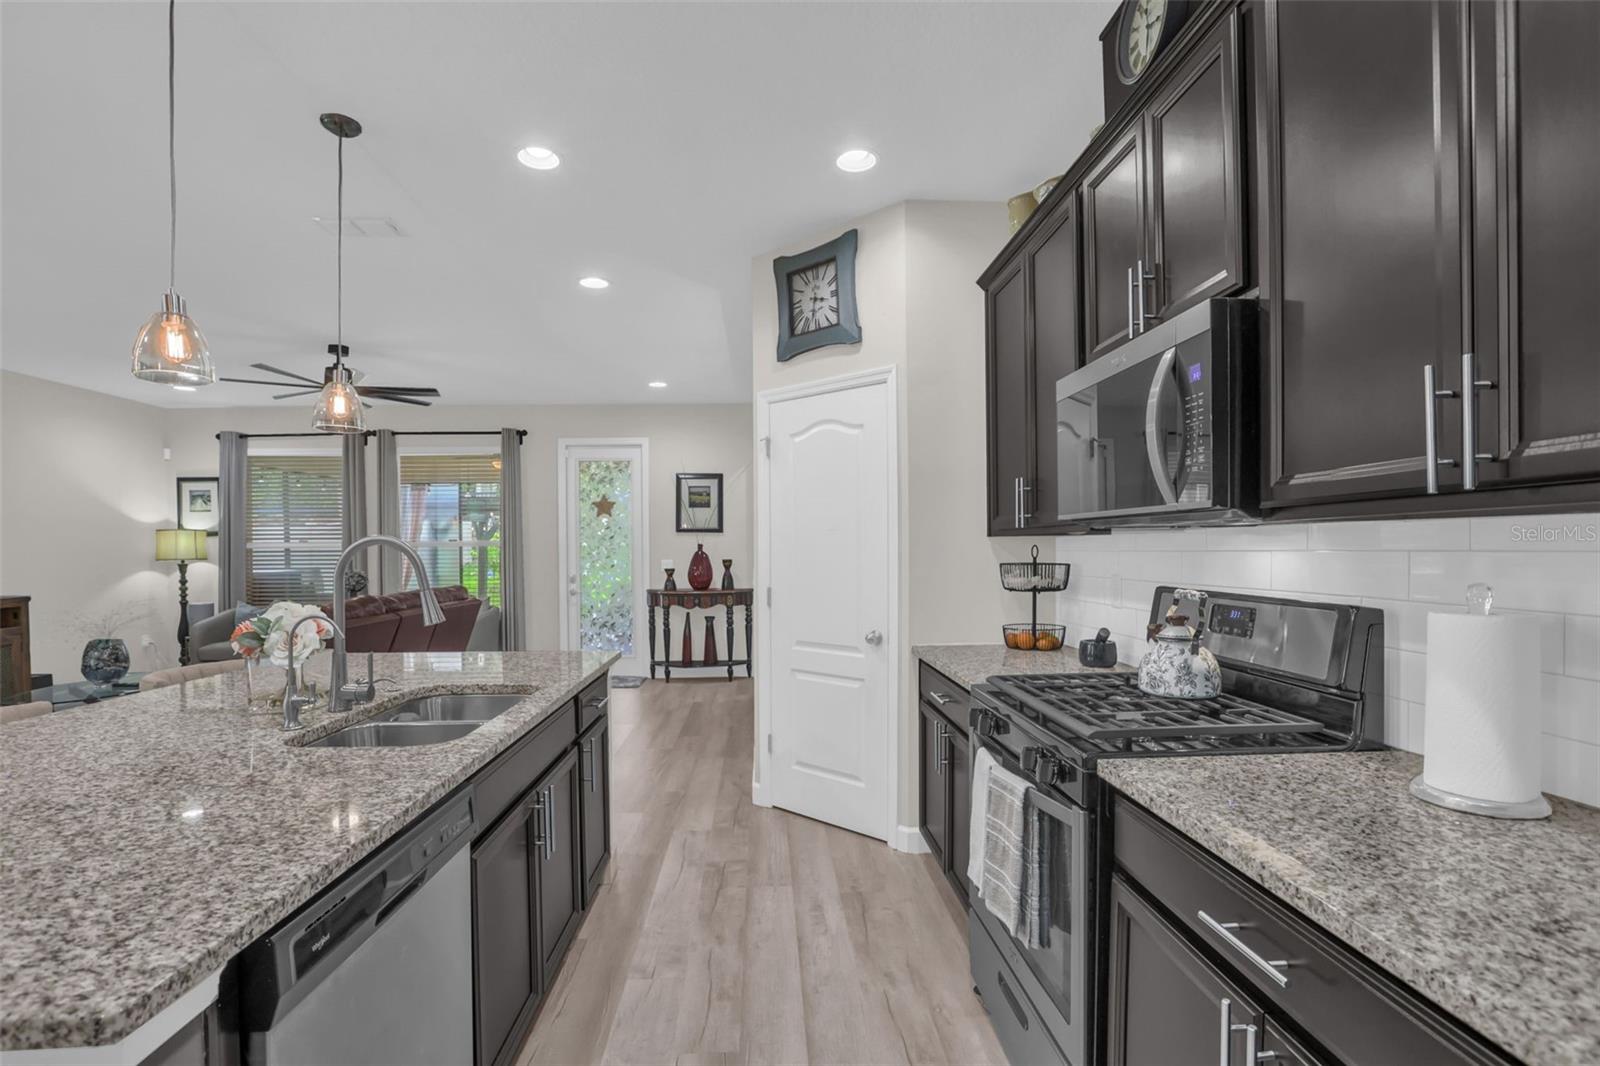
Kitchen with dark cabinets, granite island, double sink, and stainless steel appliances.
Kitchen with dark cabinets, granite counters, a sink island, and stainless steel appliances.
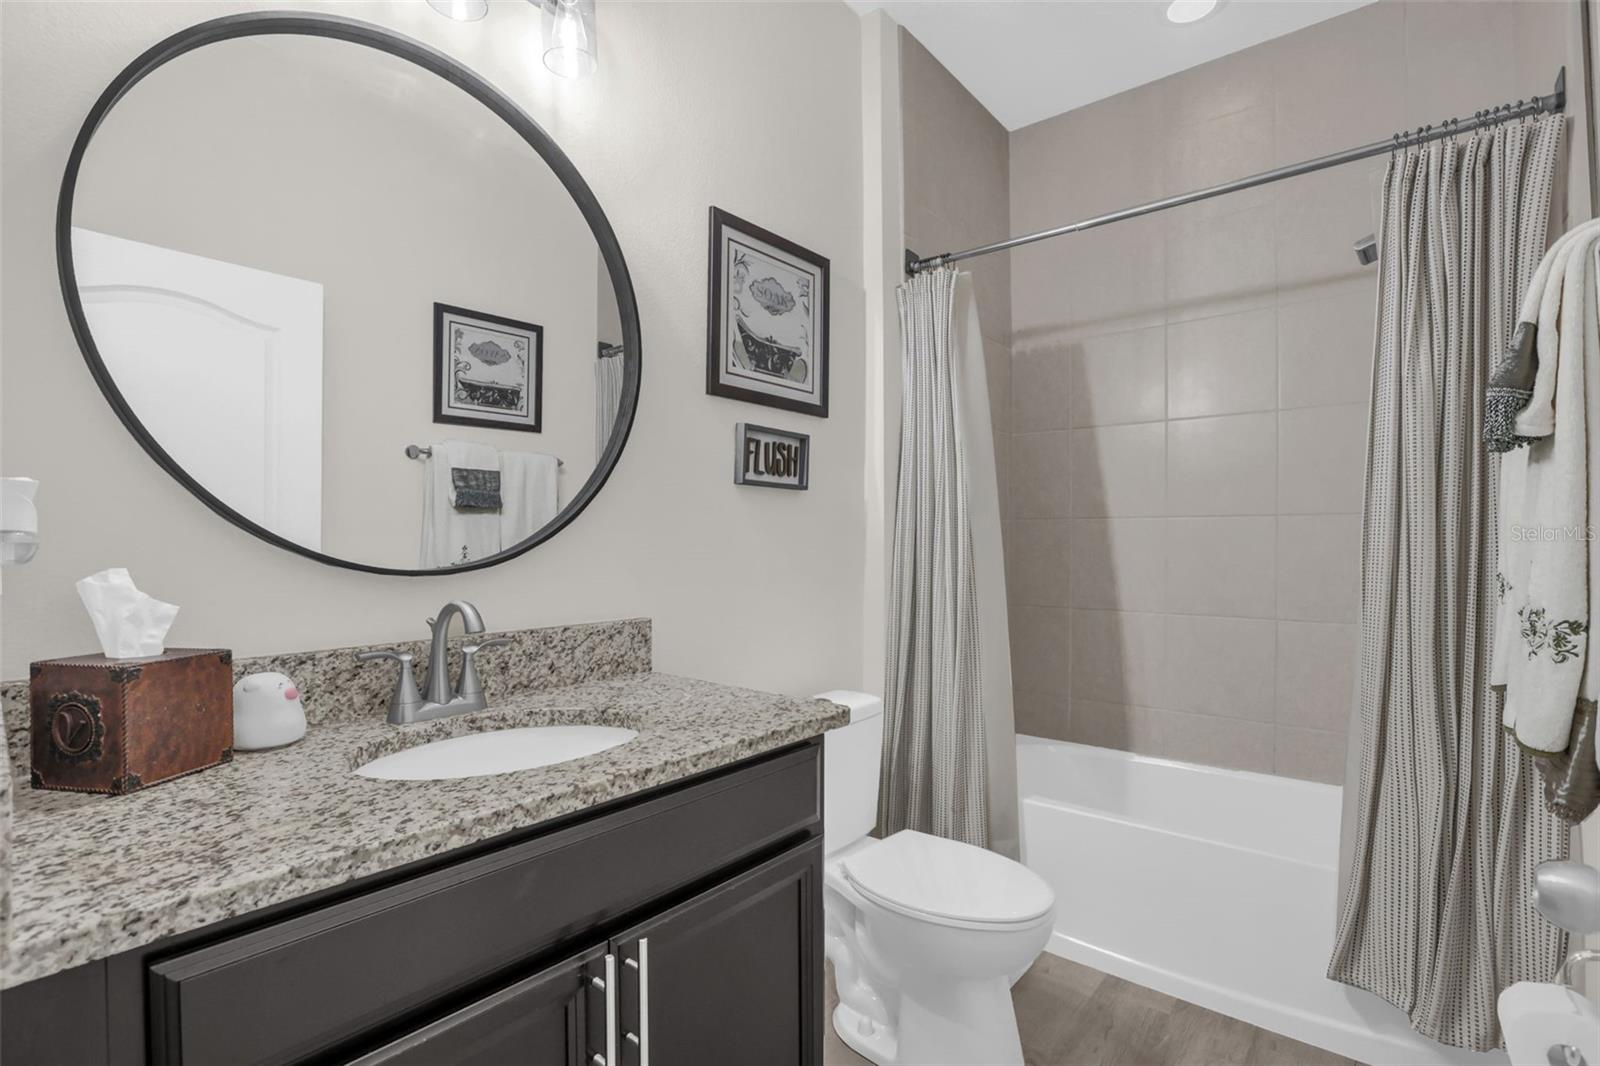
Bathroom with a granite vanity, round mirror, and tub-shower behind patterned curtains.
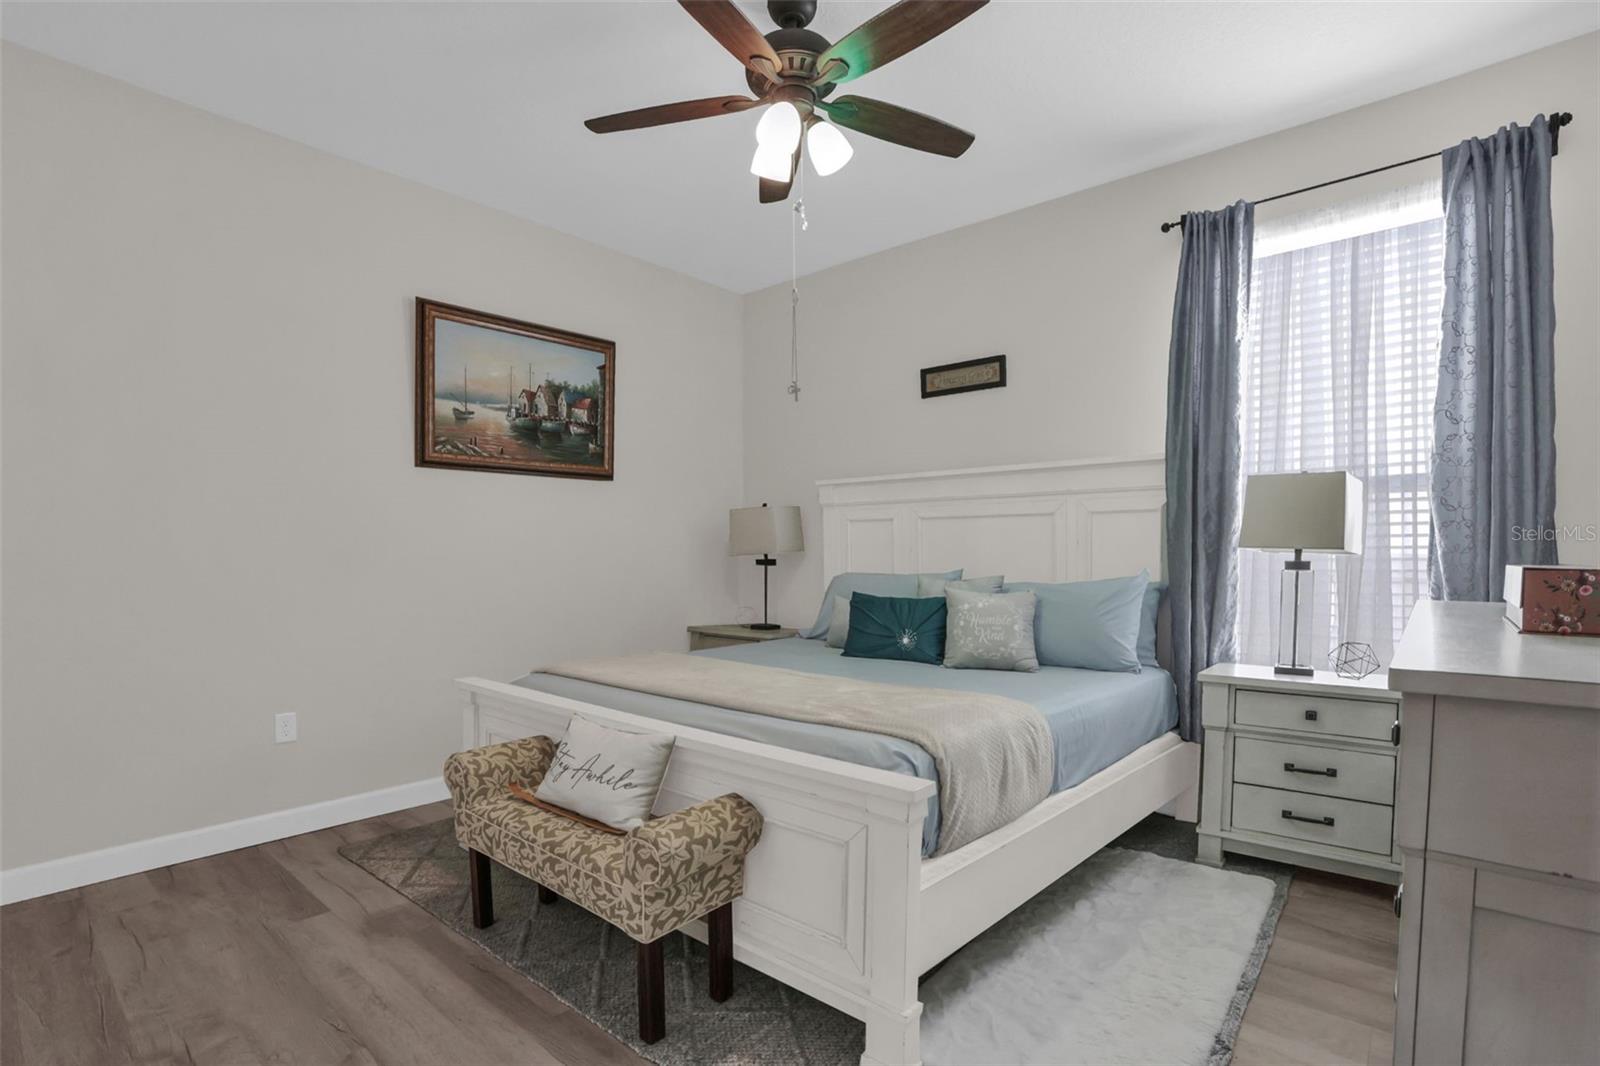
Furnished bedroom with a white paneled bed, pale blue bedding, and patterned bench.
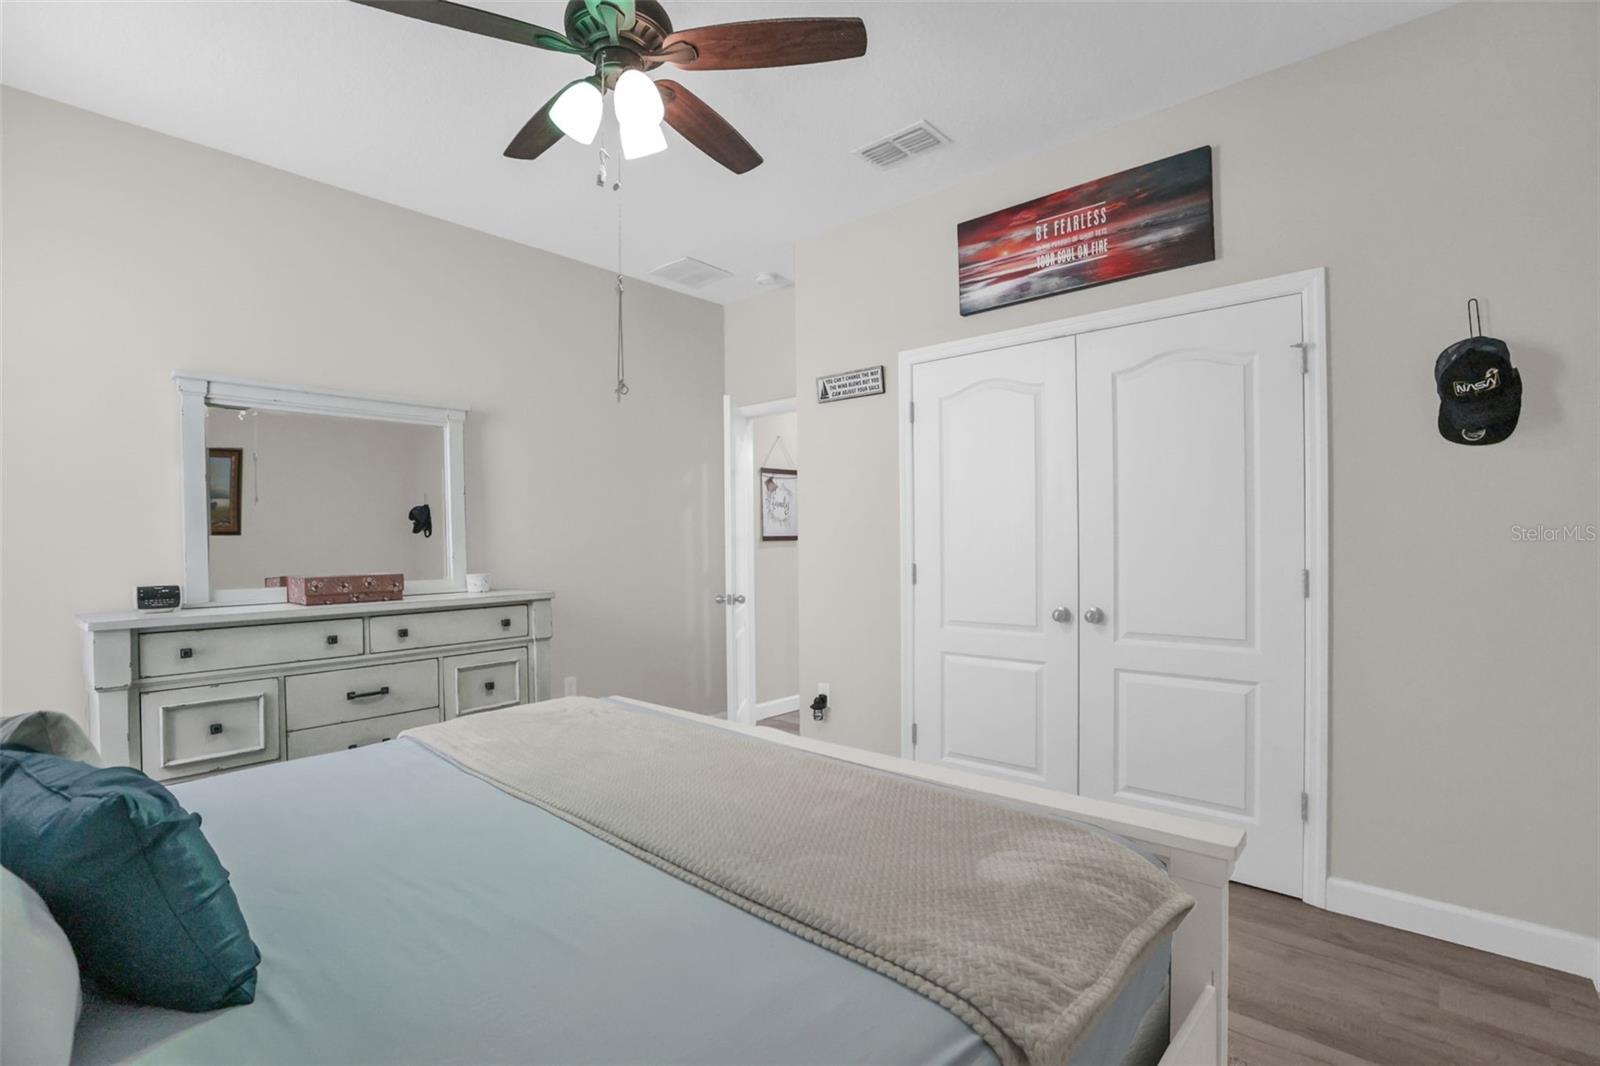
Bedroom with a bed, dresser and mirror, white double closet doors, and a ceiling fan.
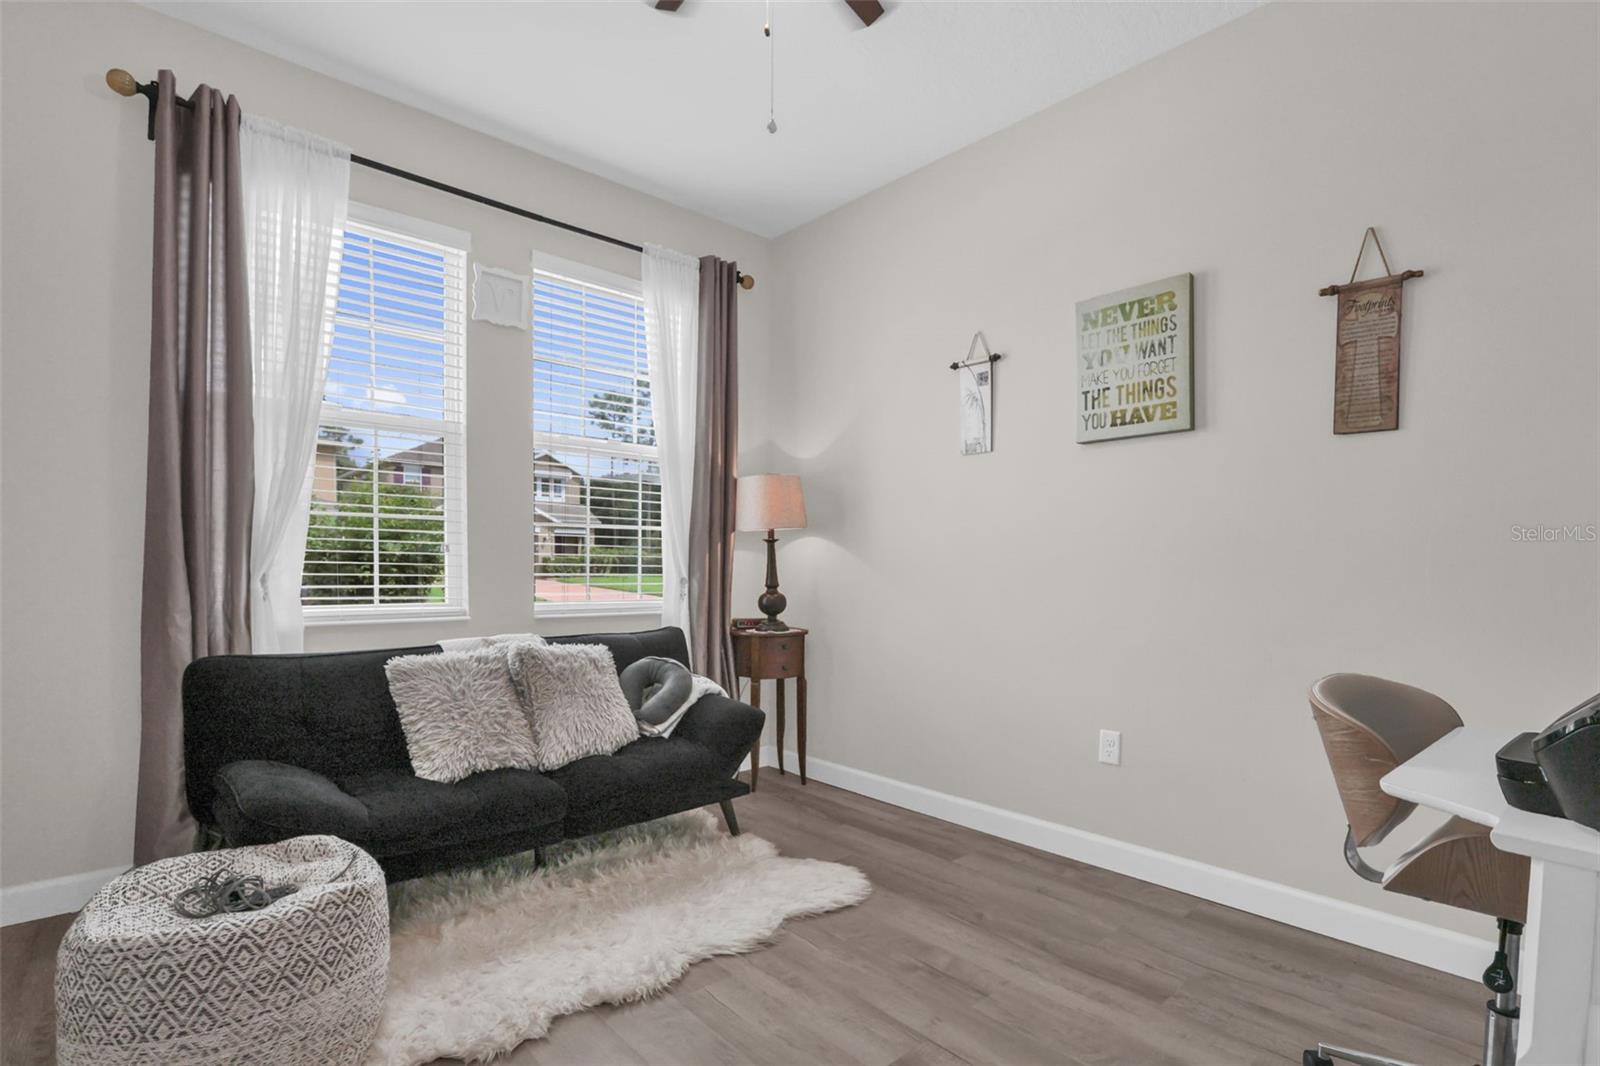
Furnished living room with a black loveseat beneath two bright windows and a white shag rug.
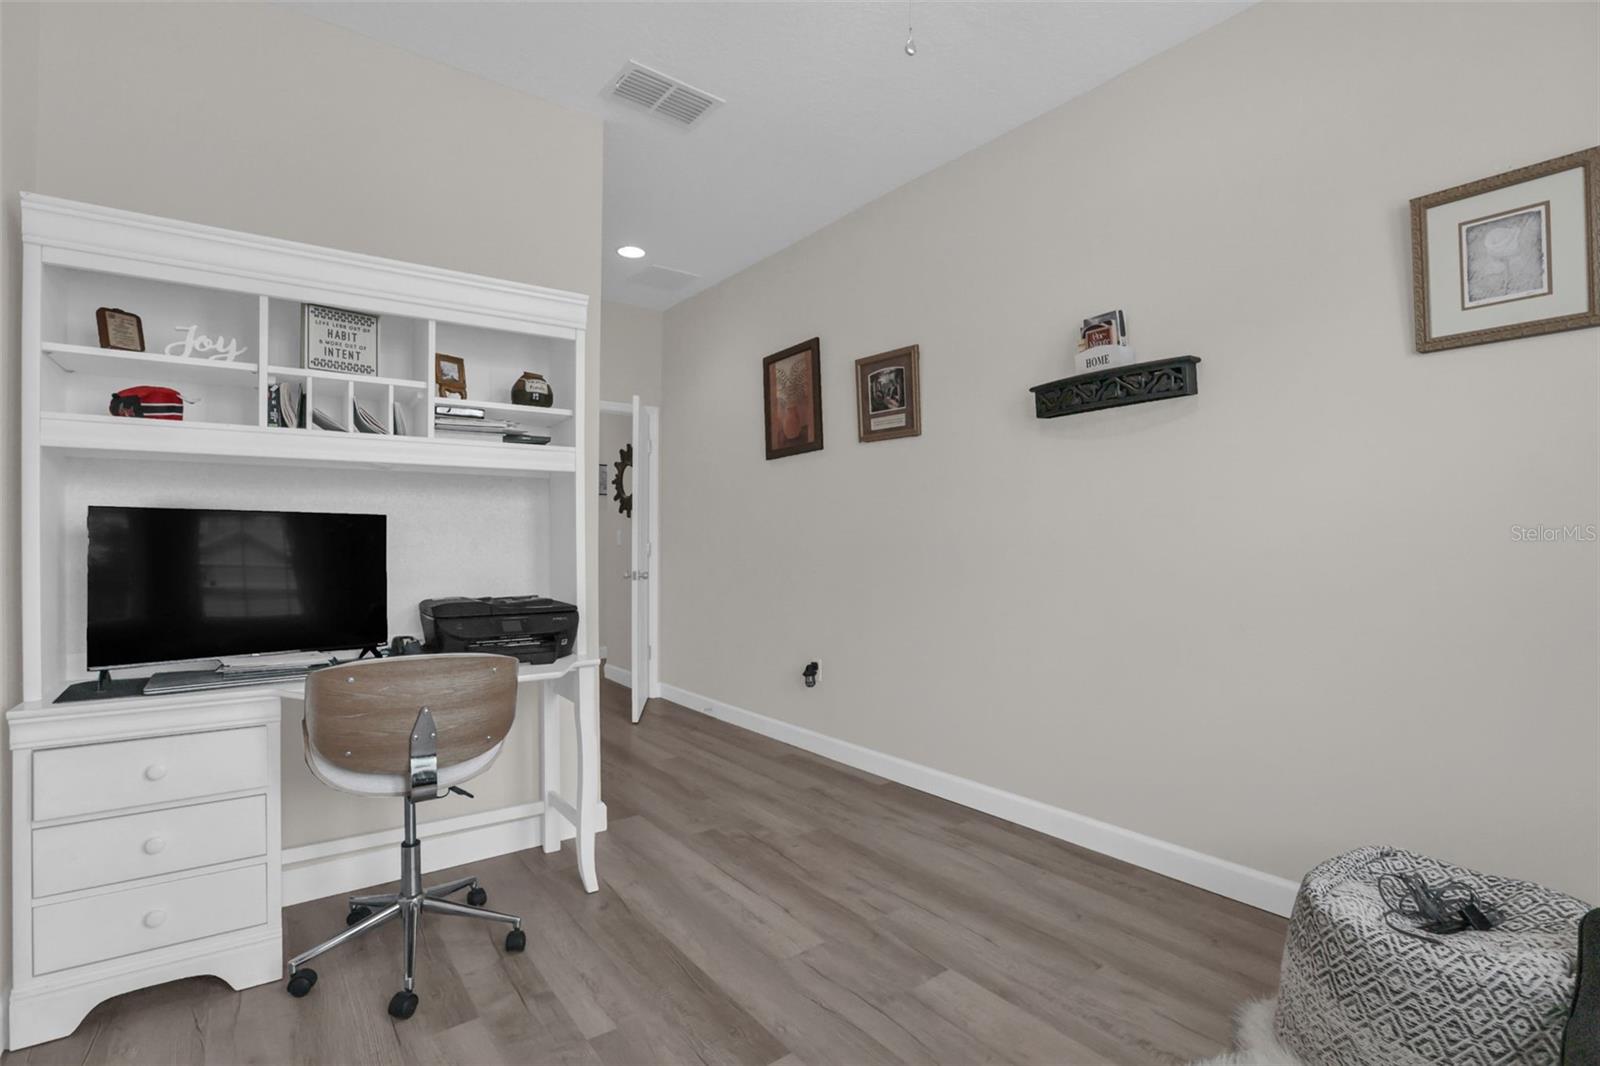
Home office with a white built-in desk, computer, printer, and rolling chair.
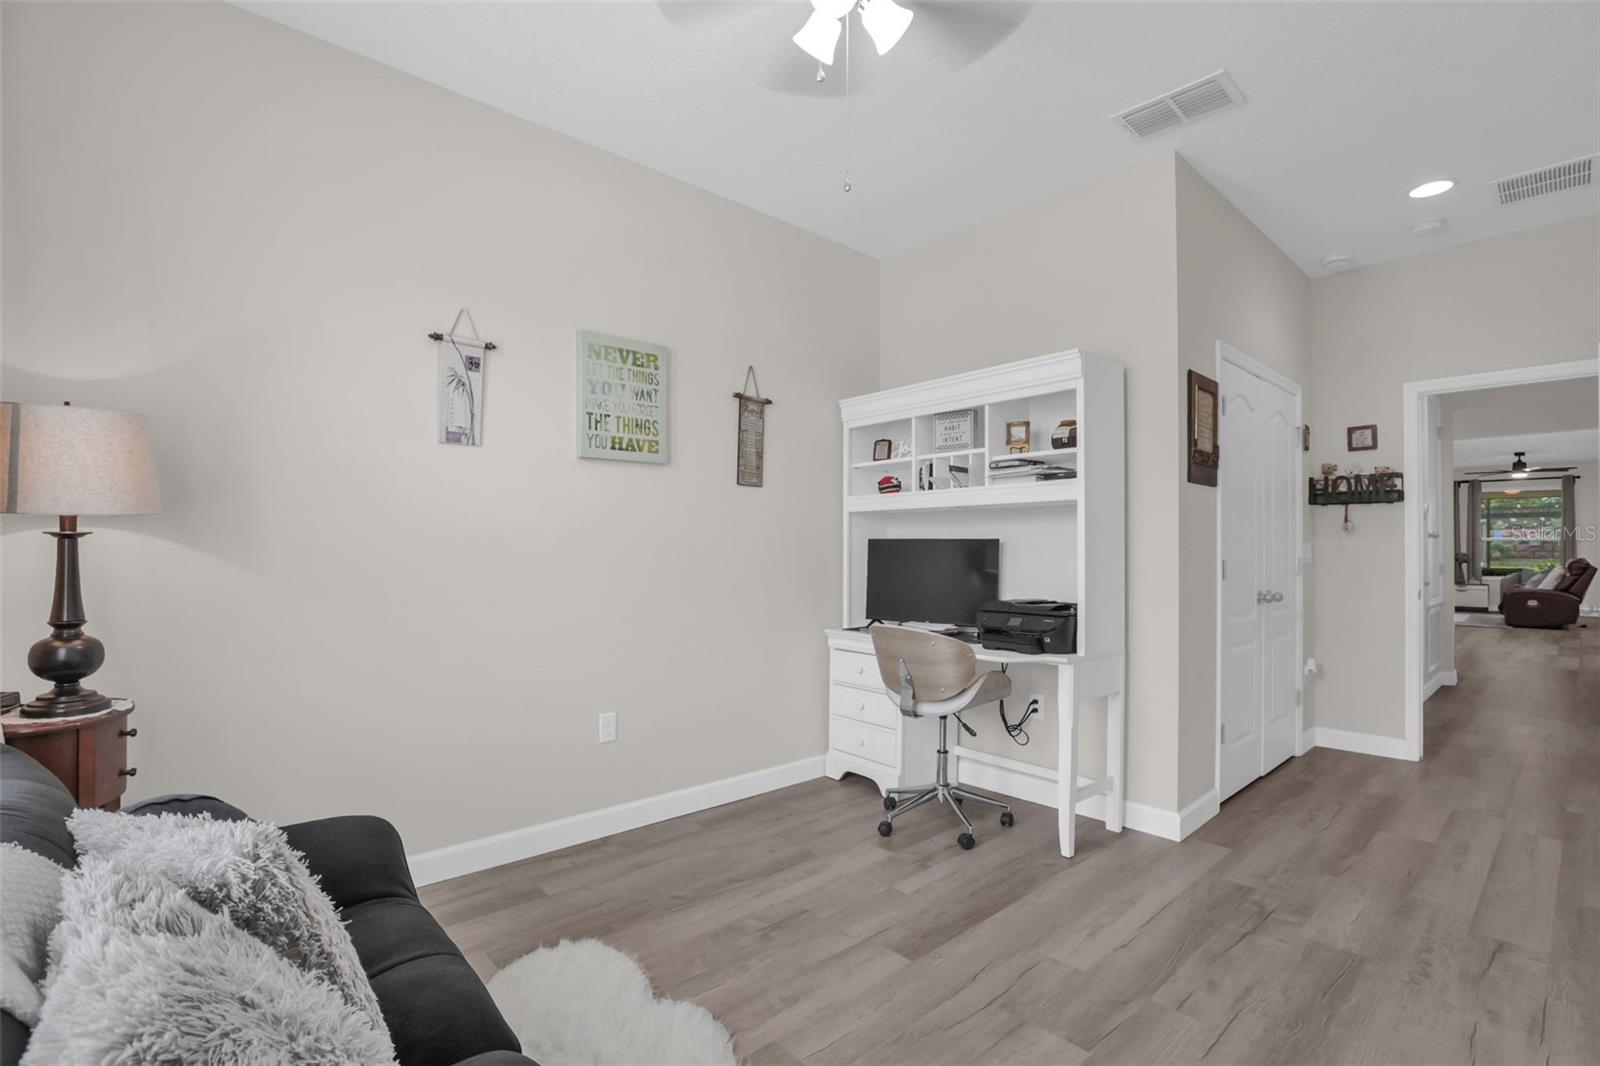
Furnished home office with a white desk and computer beside a dark sofa.
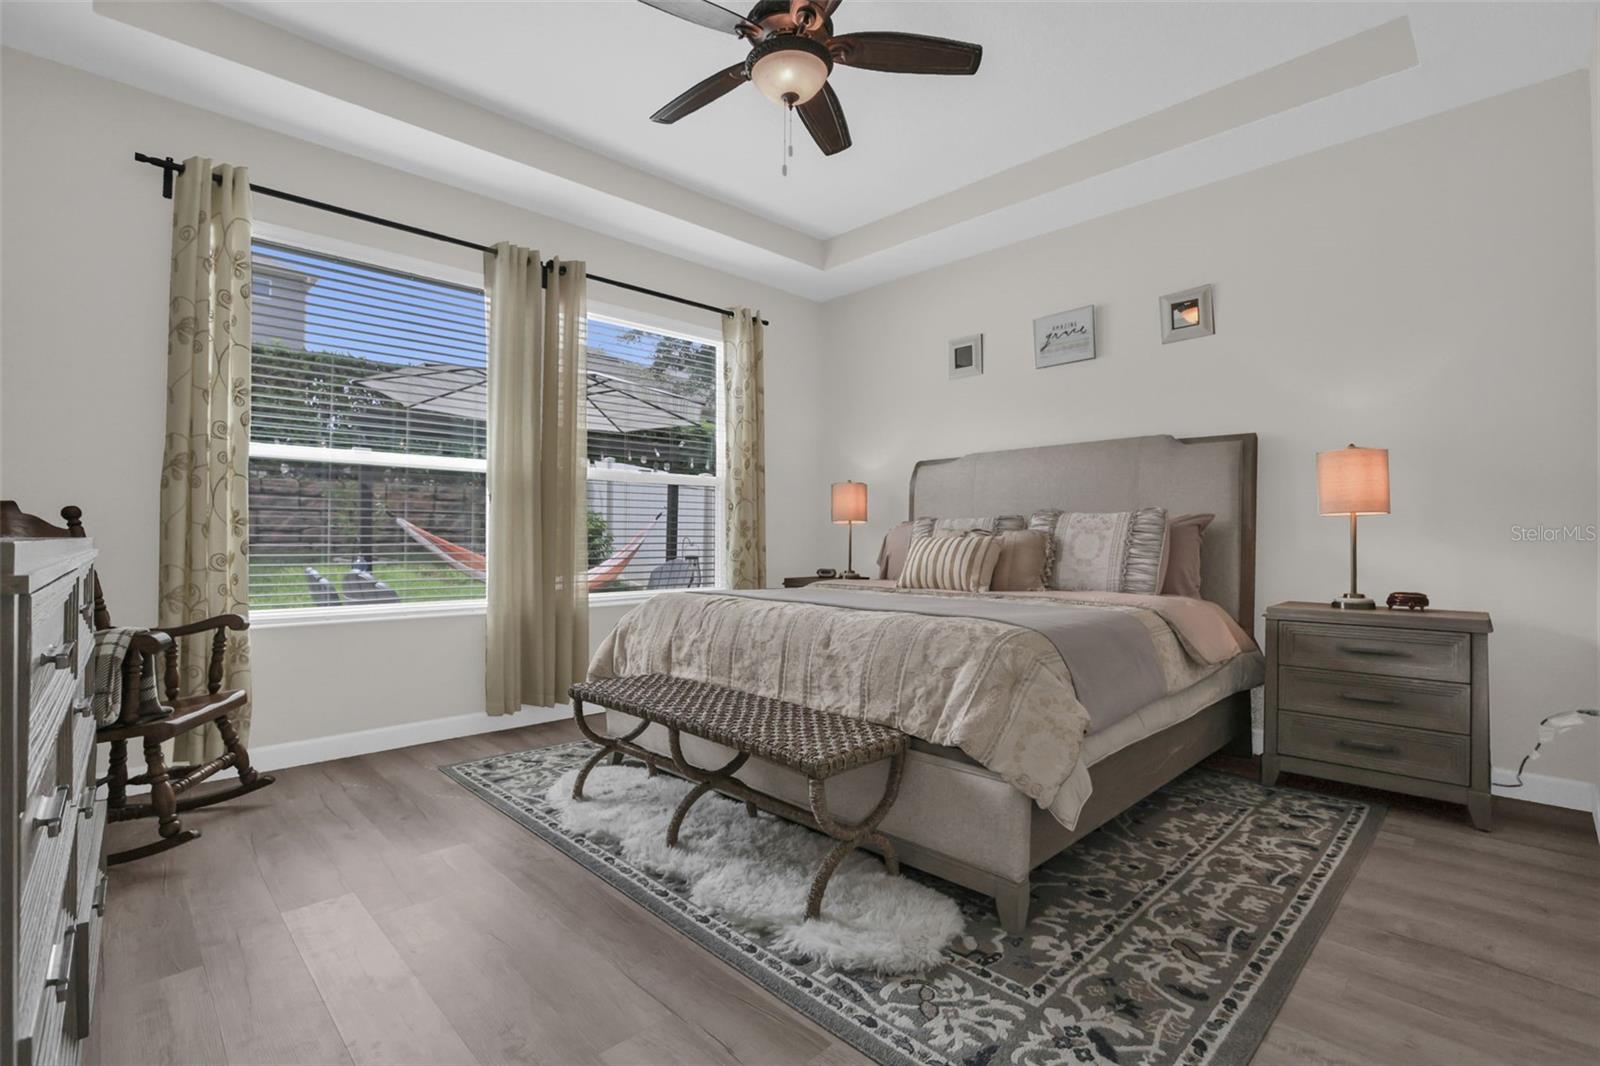
Staged bedroom with an upholstered bed, patterned rug, and windows overlooking a fenced backyard.
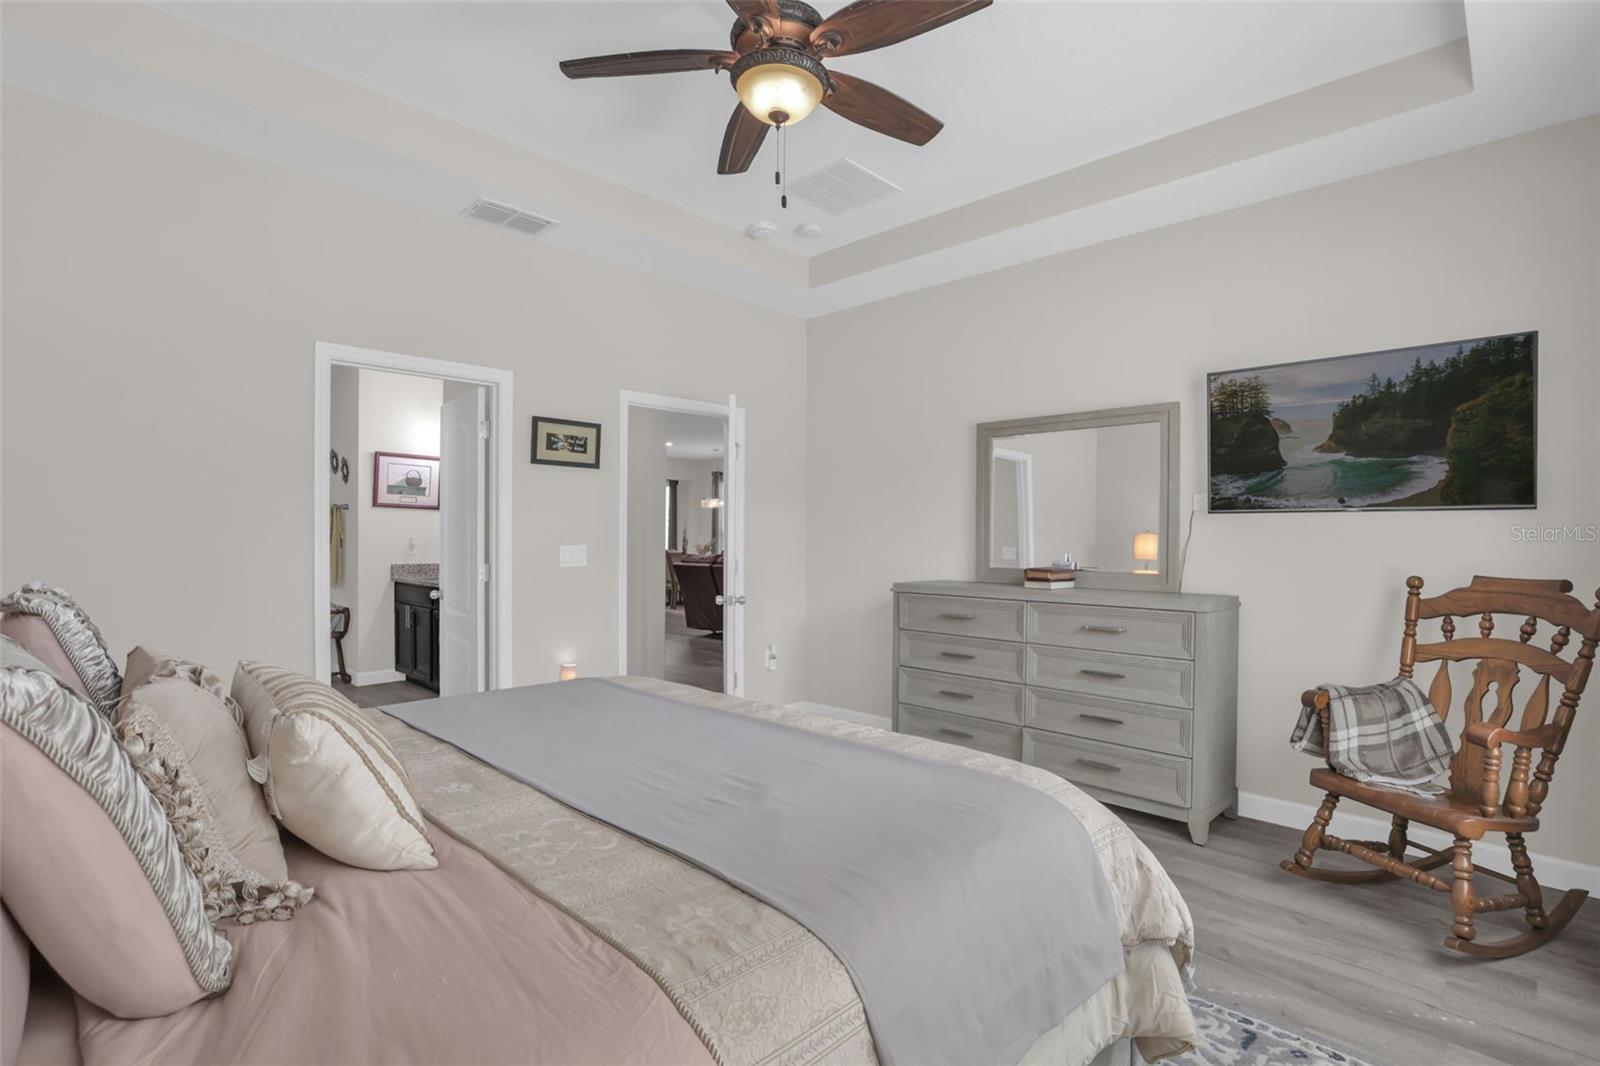
Bedroom with a large bed, gray dresser and mirror, and wooden rocking chair.
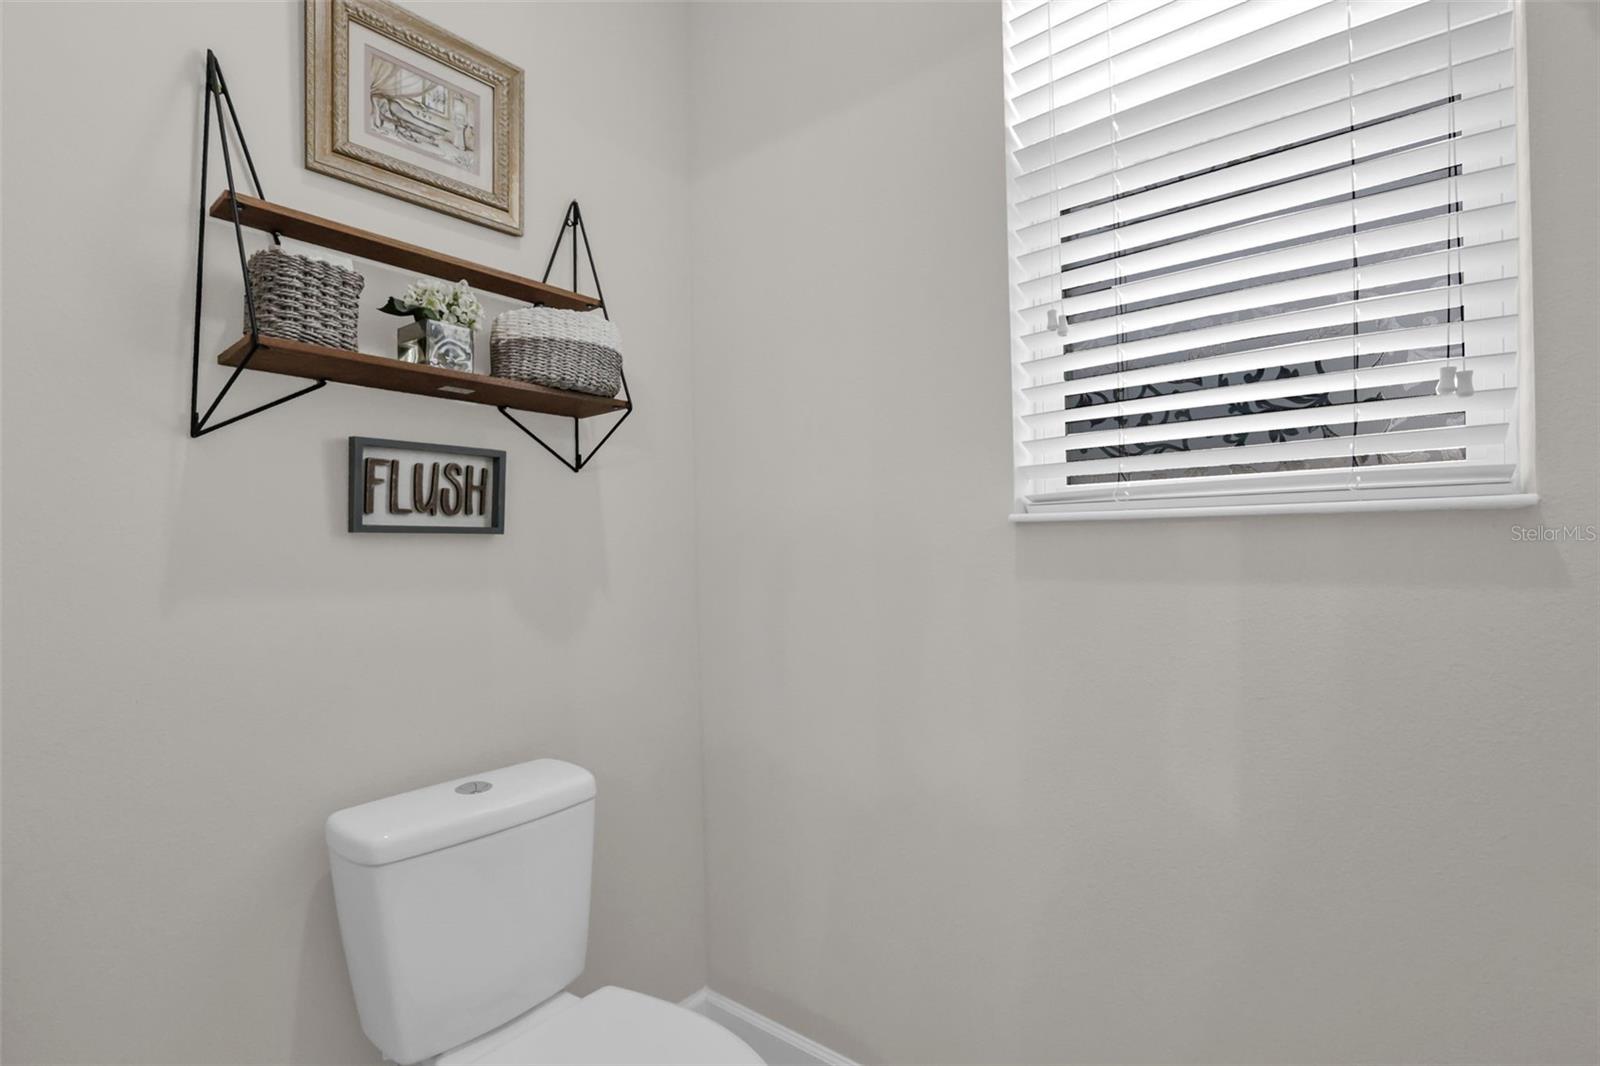
Toilet in a small bathroom with window blinds and decorative wall shelving.
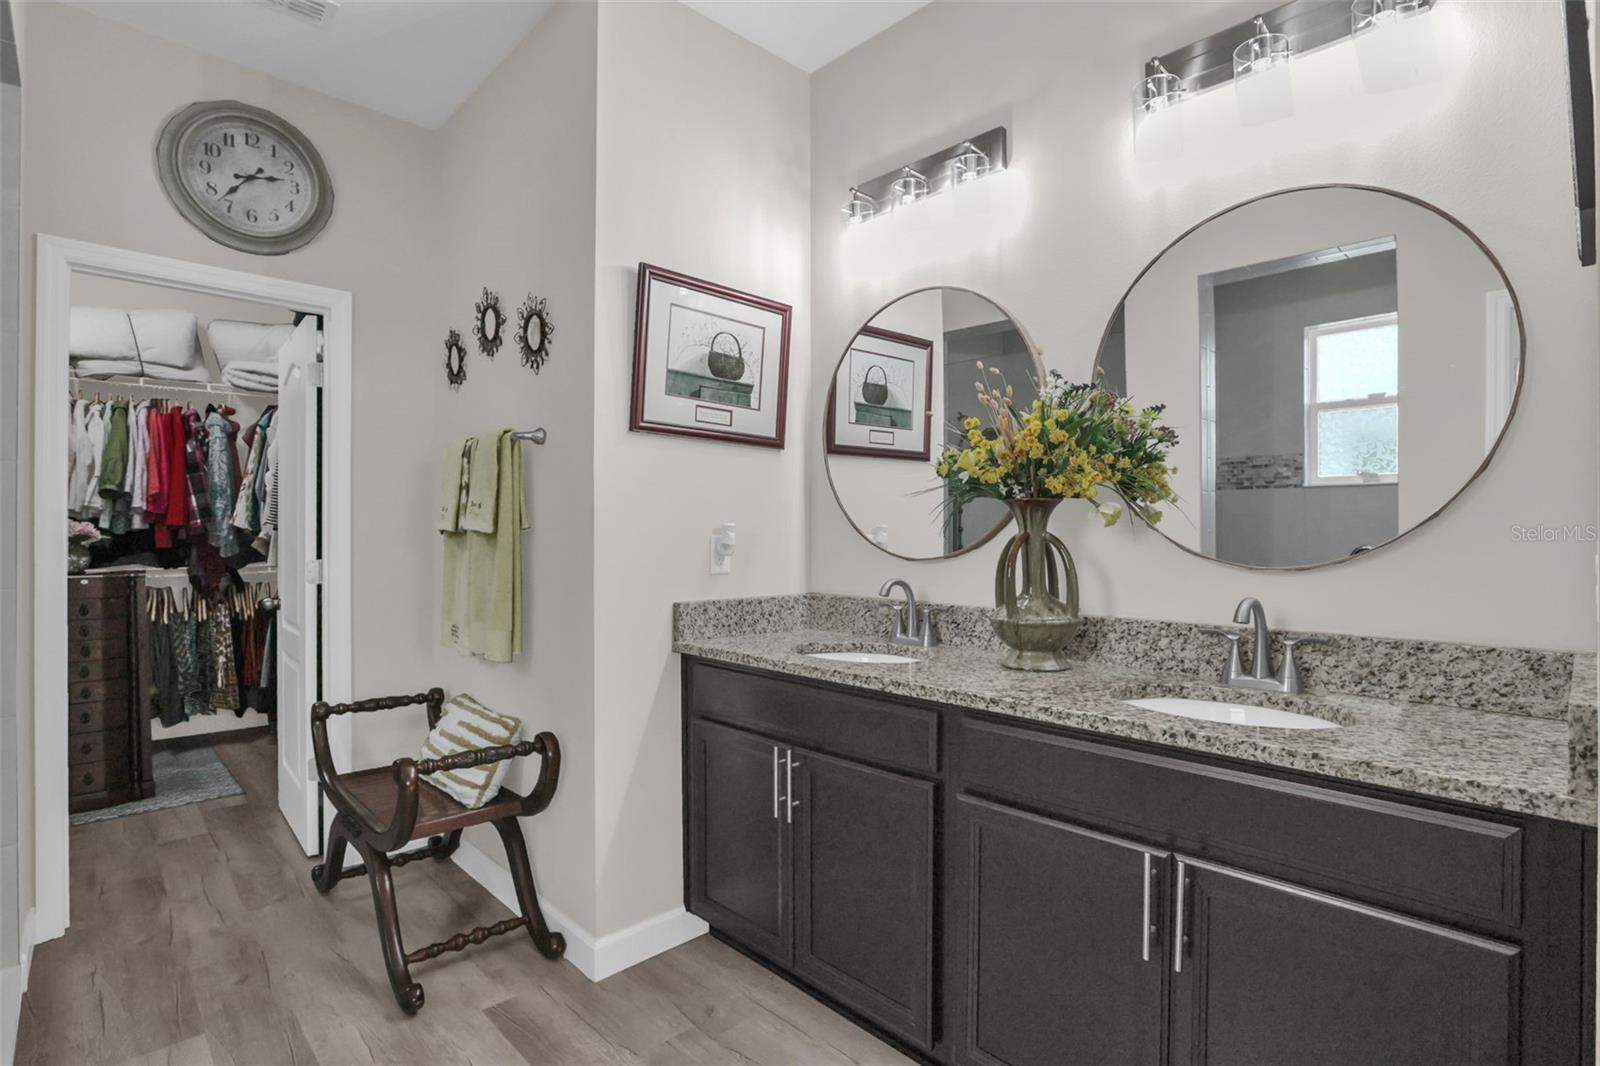
Bathroom with a dark double vanity, granite counter, round mirrors, and an open walk-in closet.
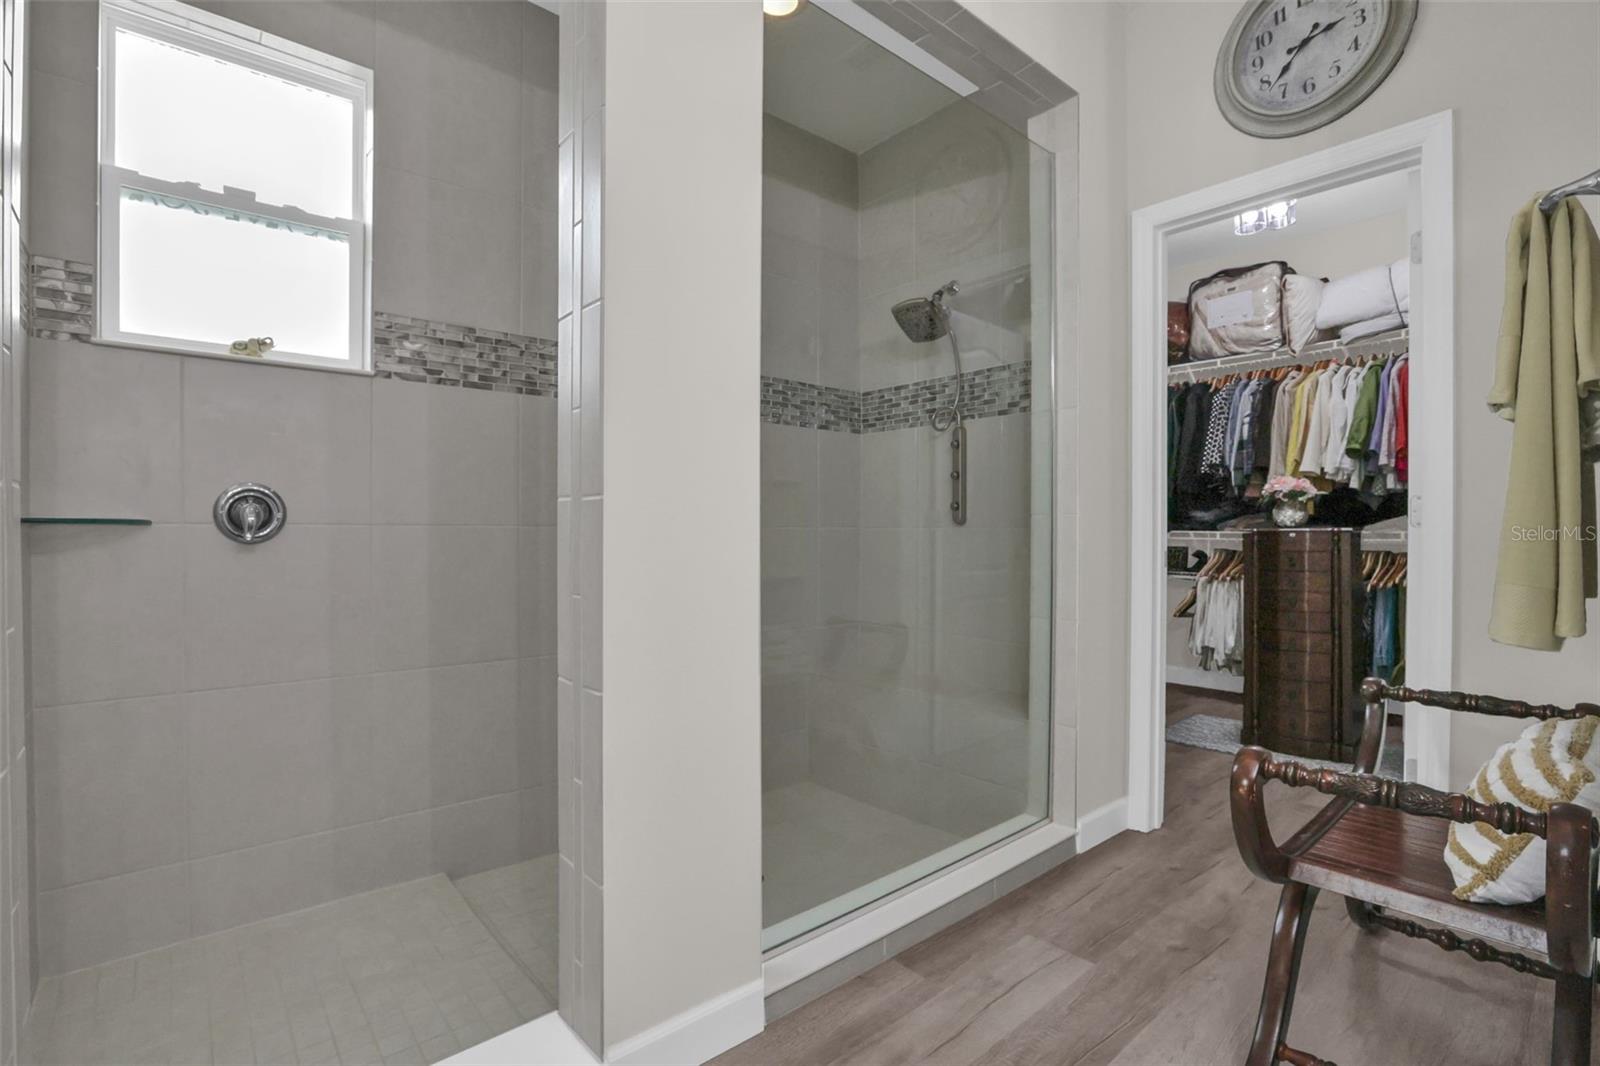
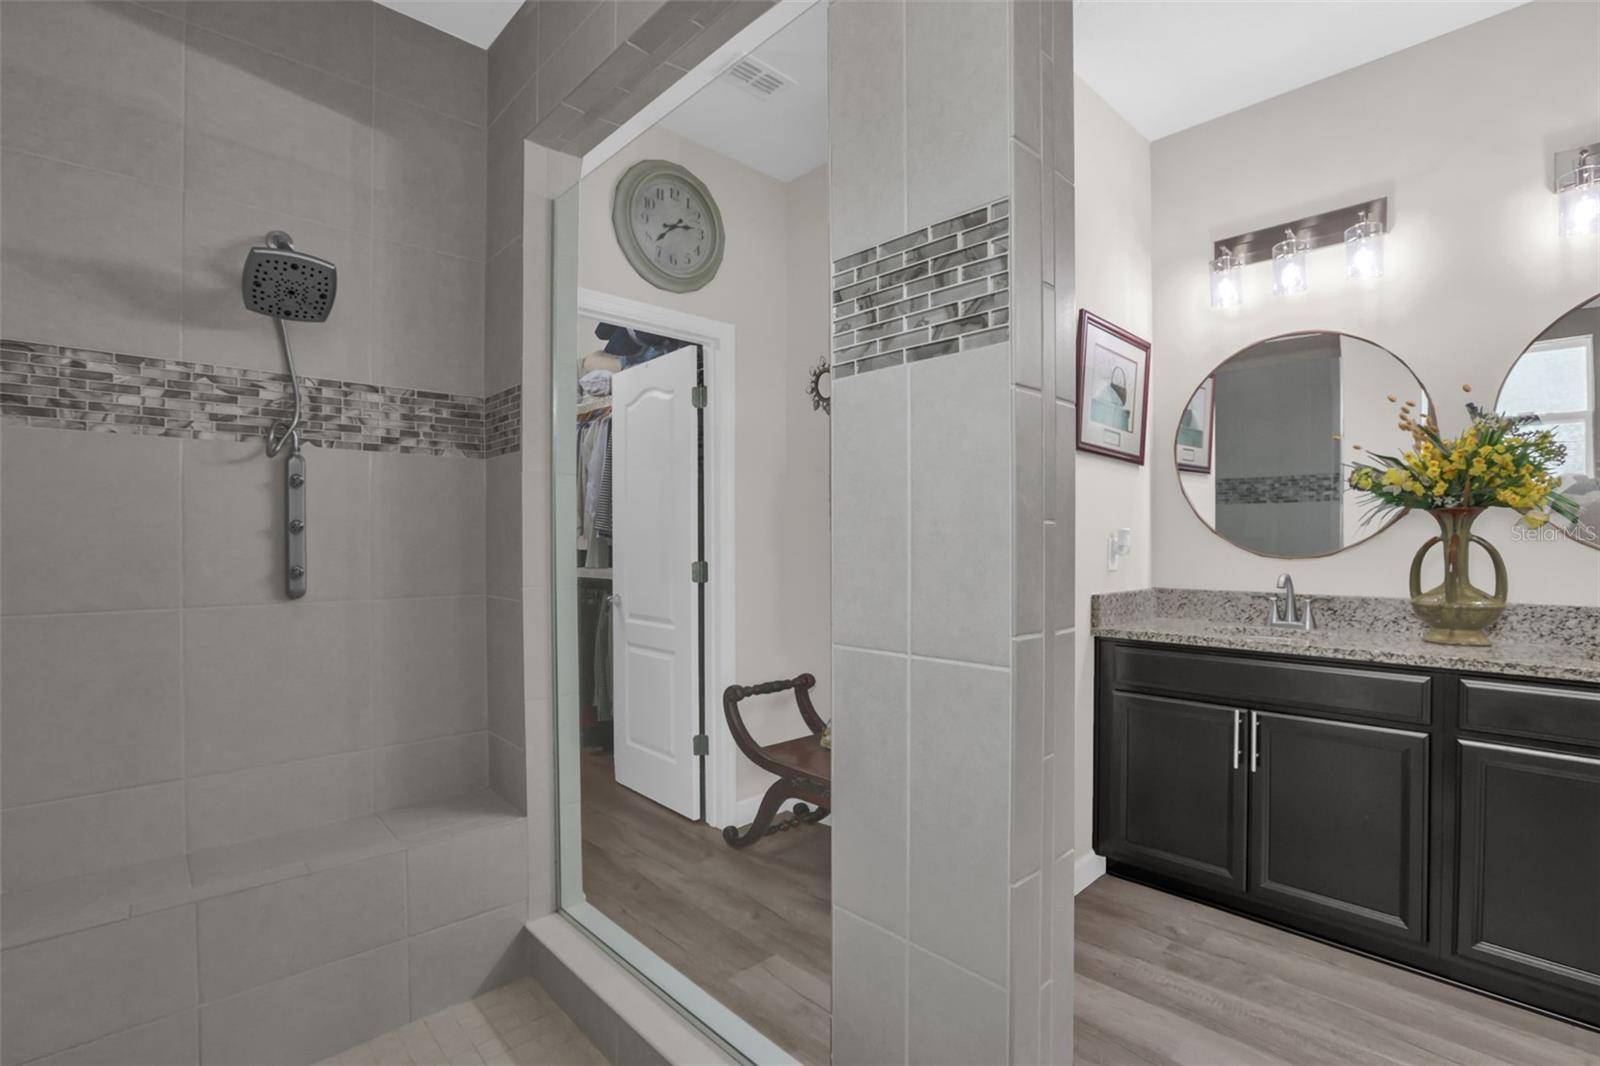
Bathroom with a glass-enclosed tiled shower beside a doorway to a walk-in closet.
Bathroom with a tiled walk-in shower, glass partition, and dark vanity beneath round mirrors.
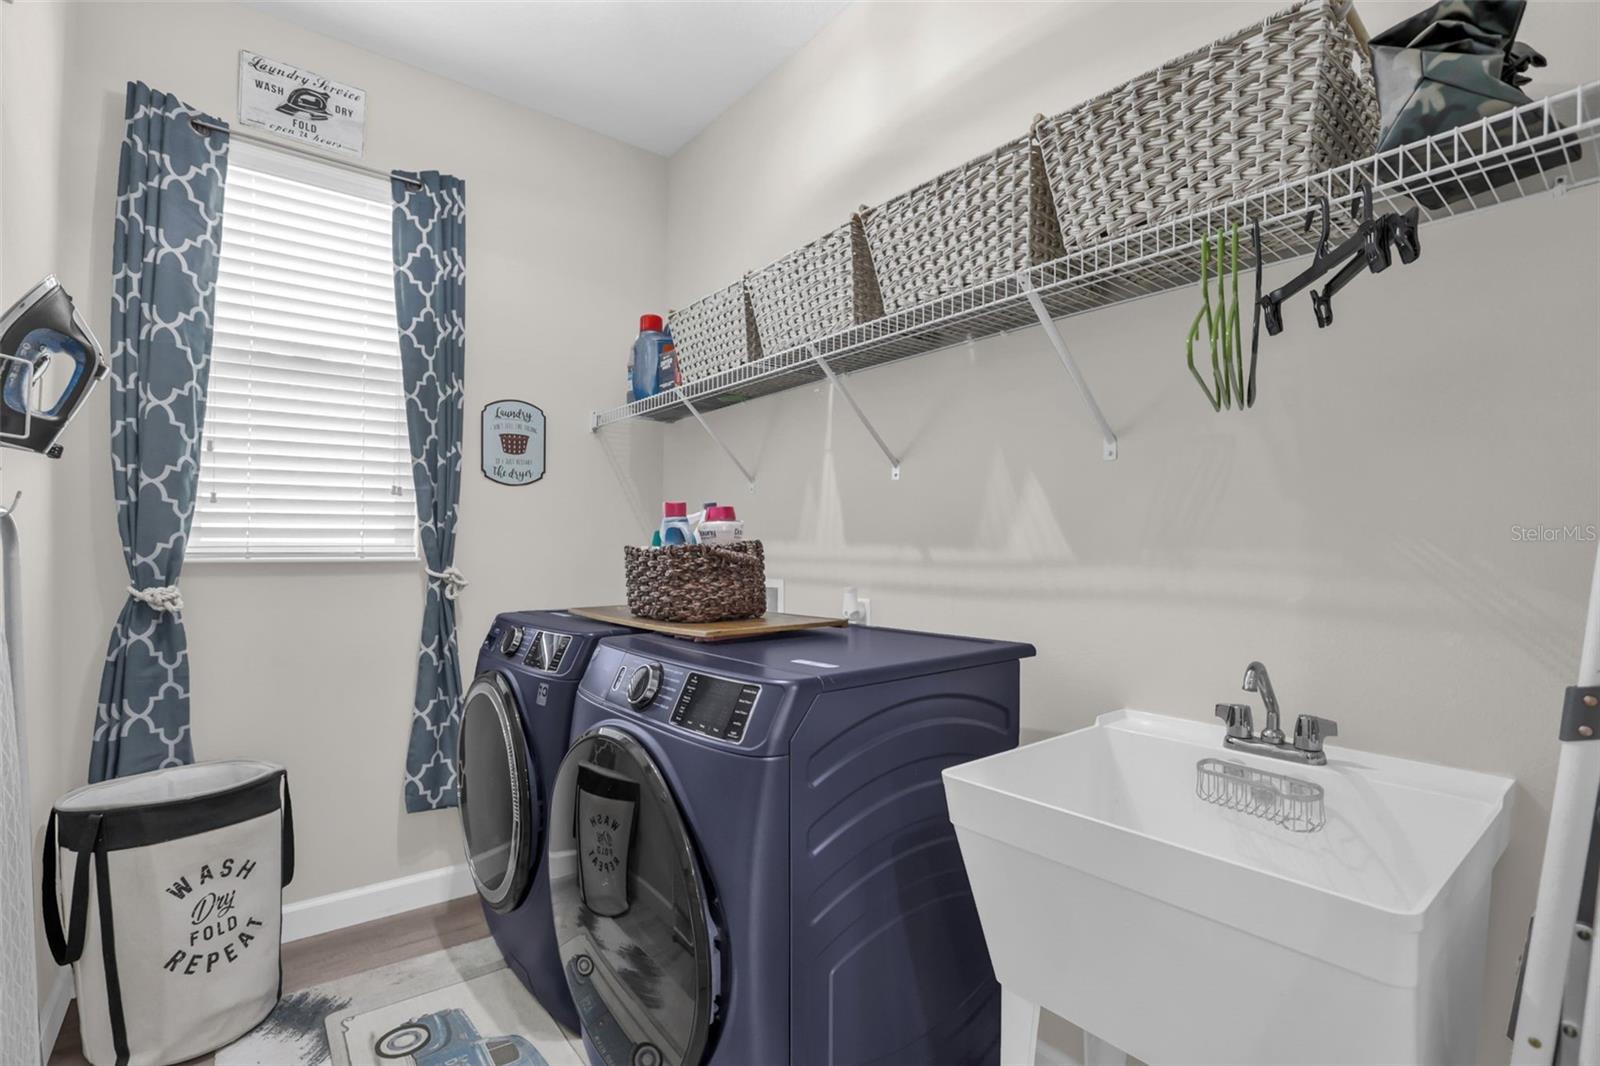
Laundry room with purple front-loading washer and dryer, a utility sink, and baskets on wall shelving.
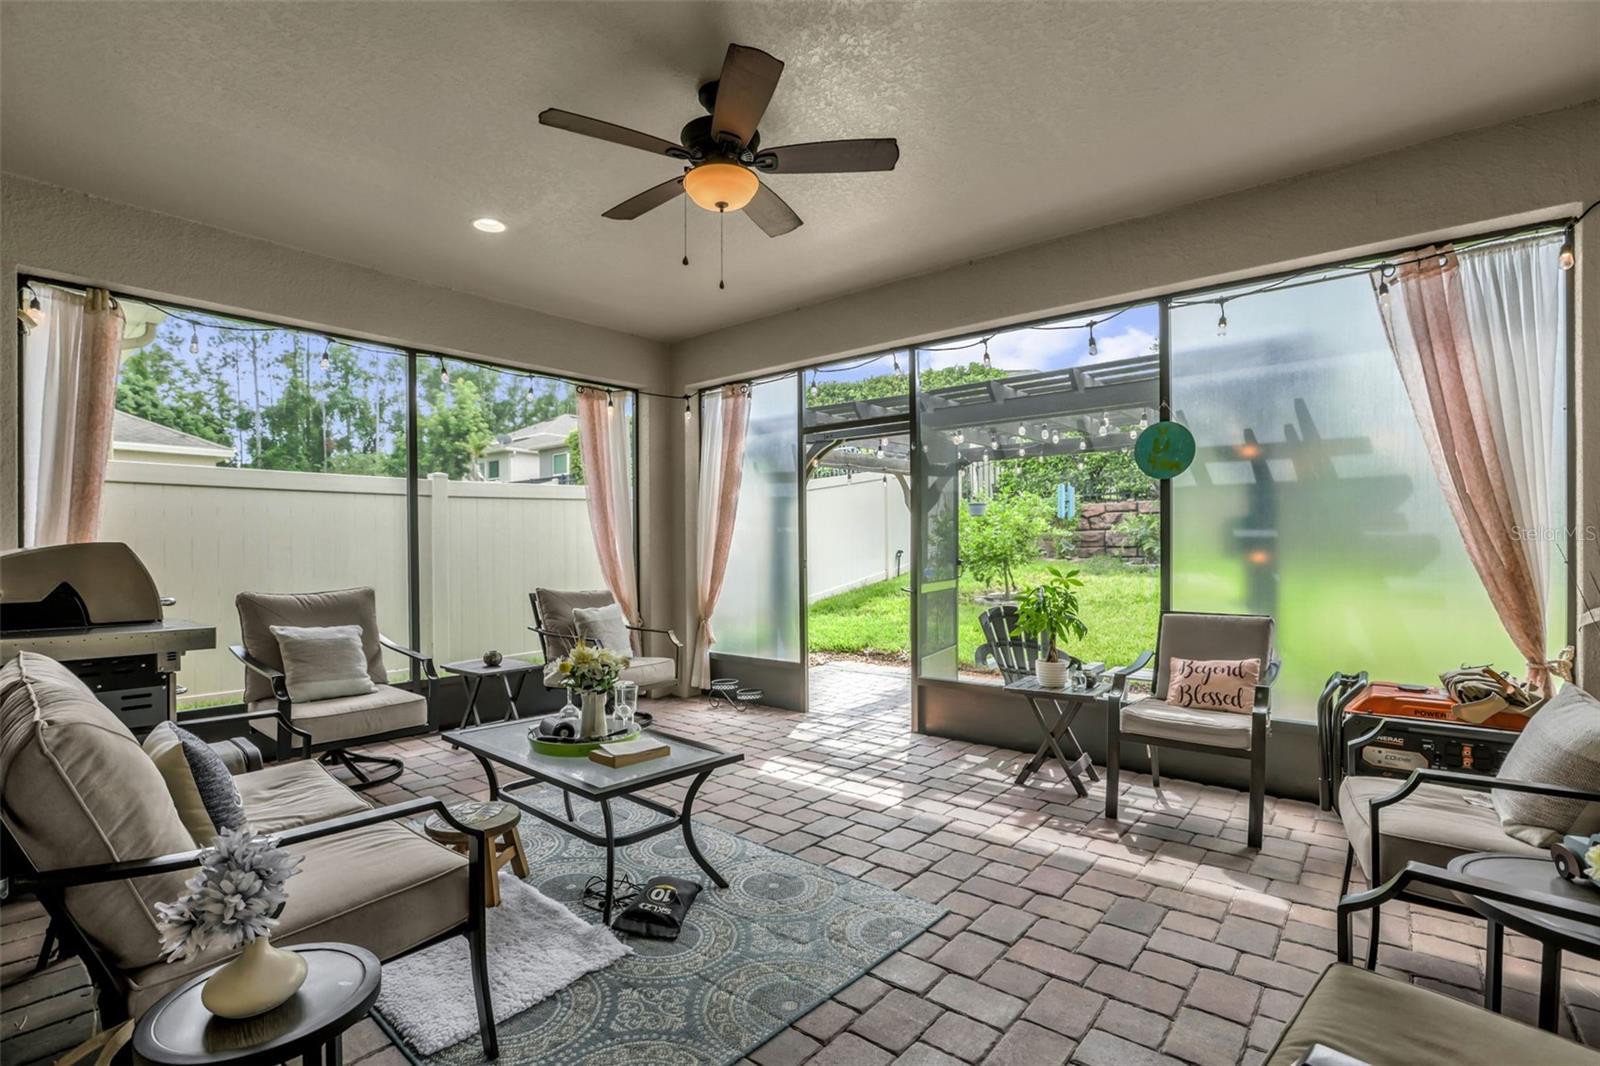
Furnished lanai with brick pavers, wide windows, and an open view to the fenced backyard.
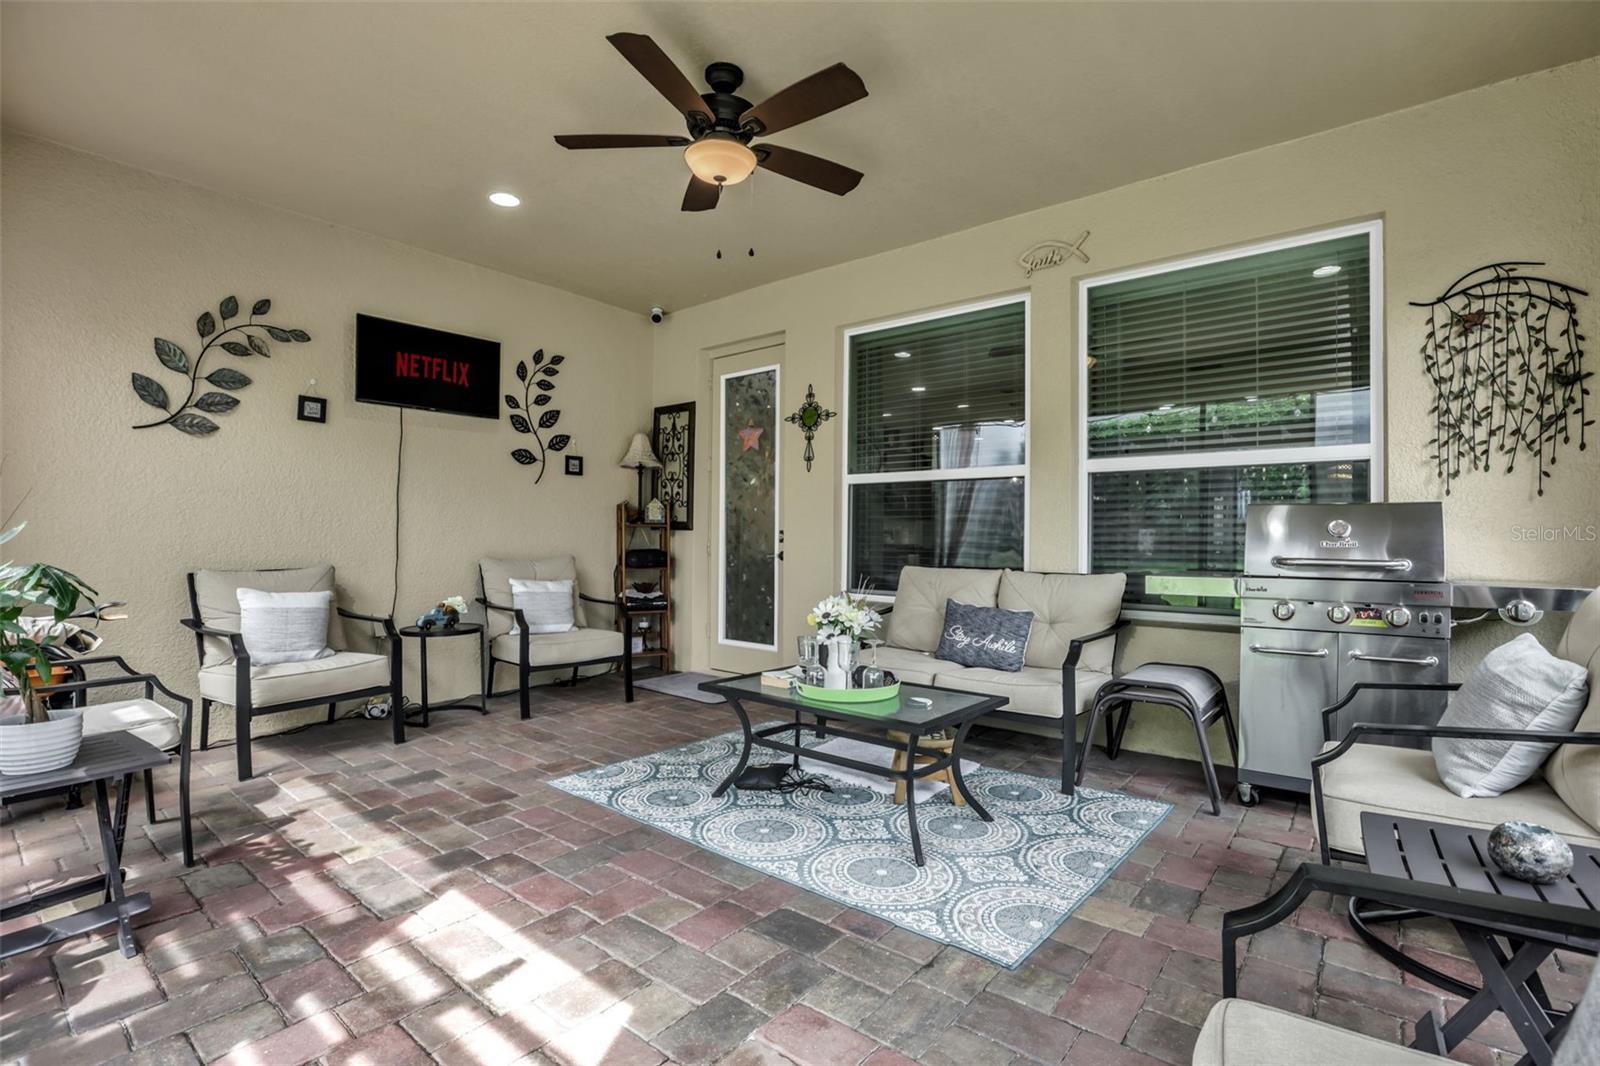
Covered patio with brick pavers, cushioned seating, ceiling fan, and stainless-steel grill.
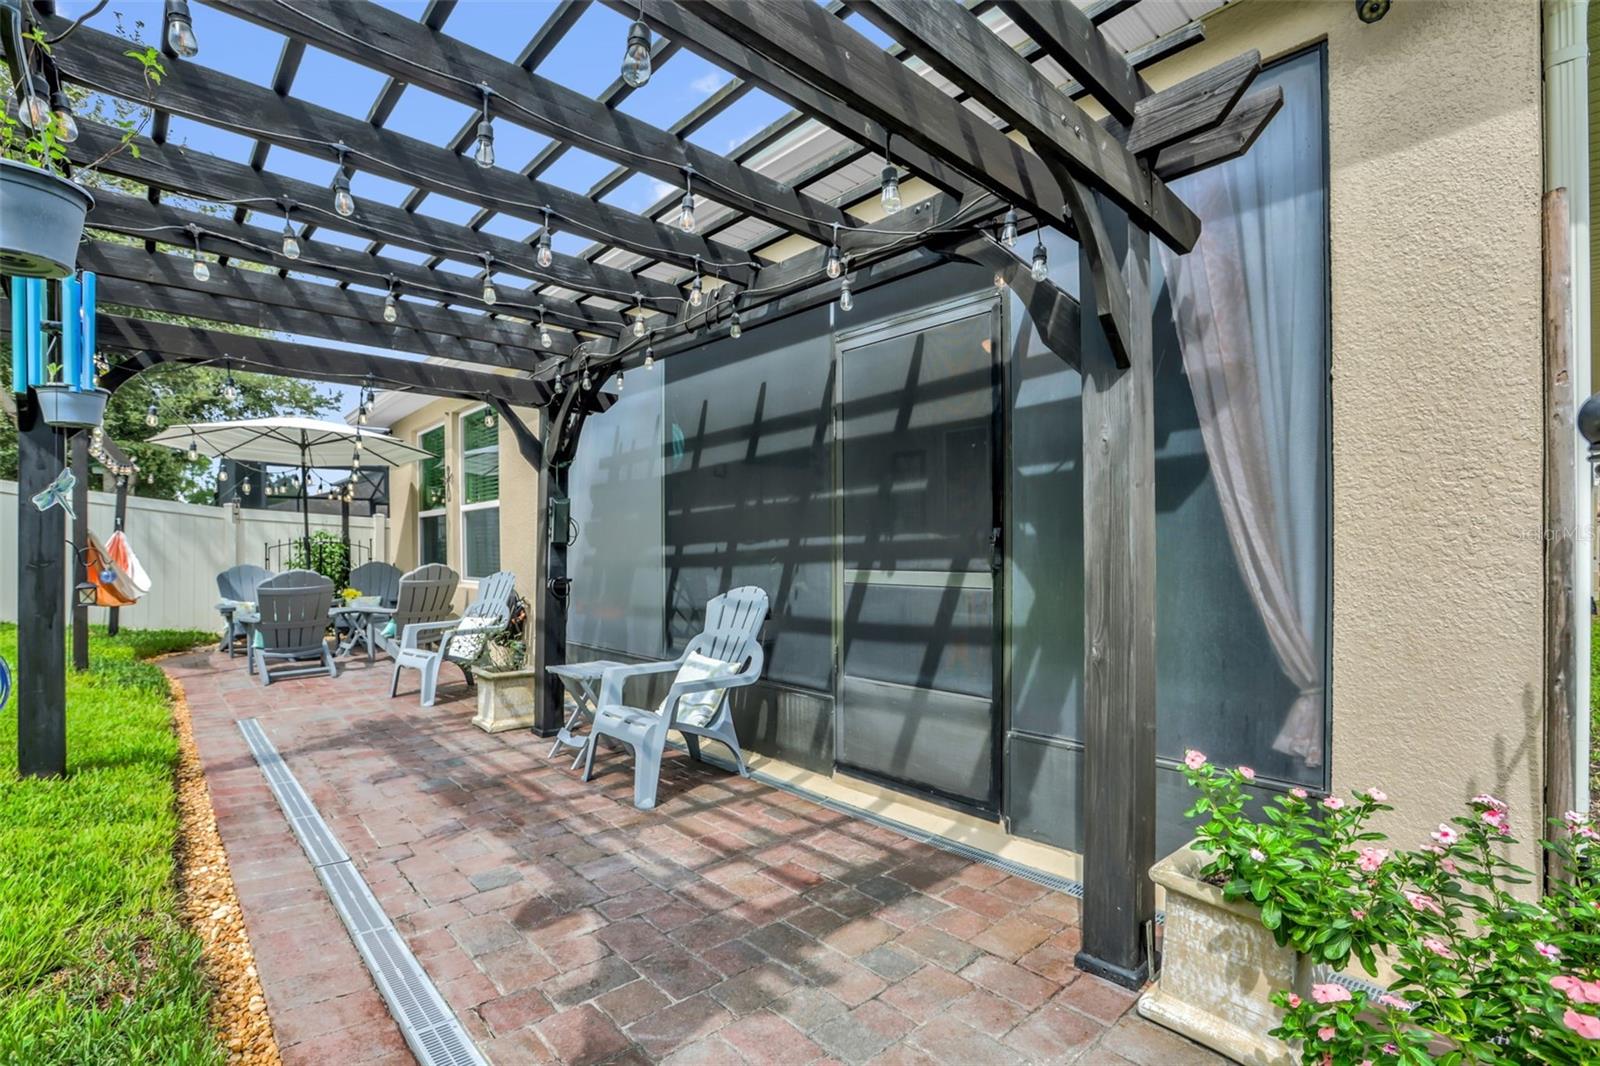
Brick patio with a string-lit wooden pergola, white chairs, and screened doors.
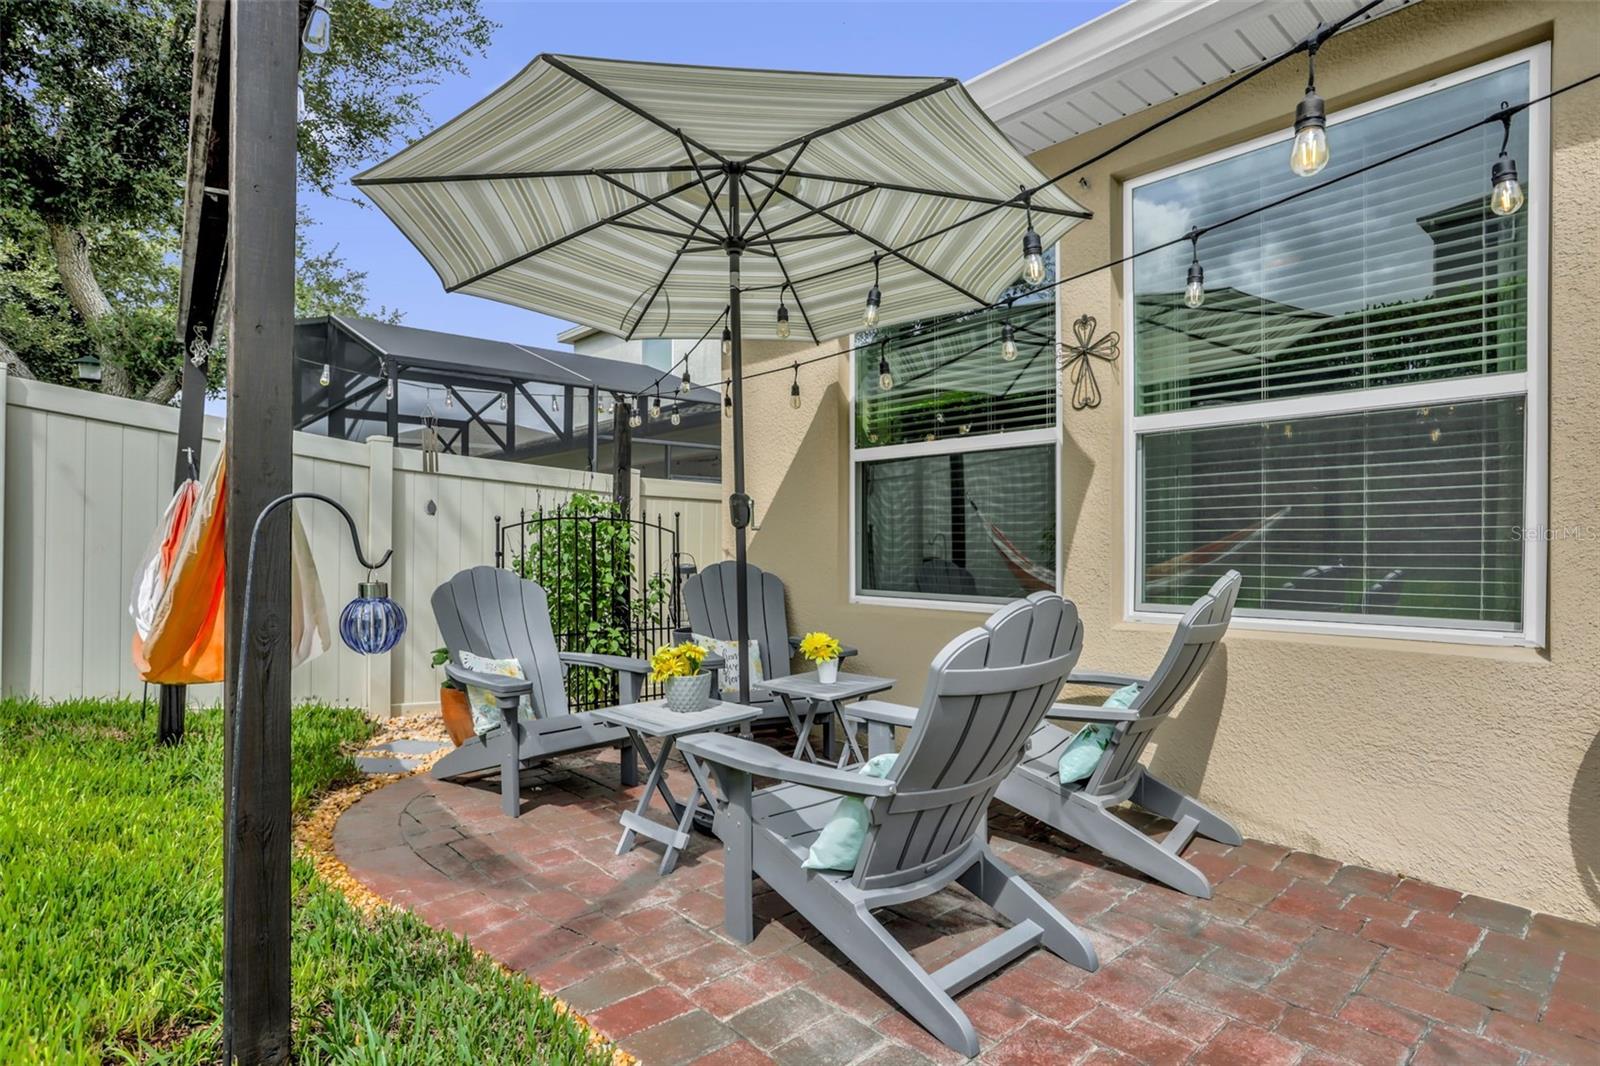
Backyard patio with gray Adirondack chairs, a striped umbrella, and string lights.
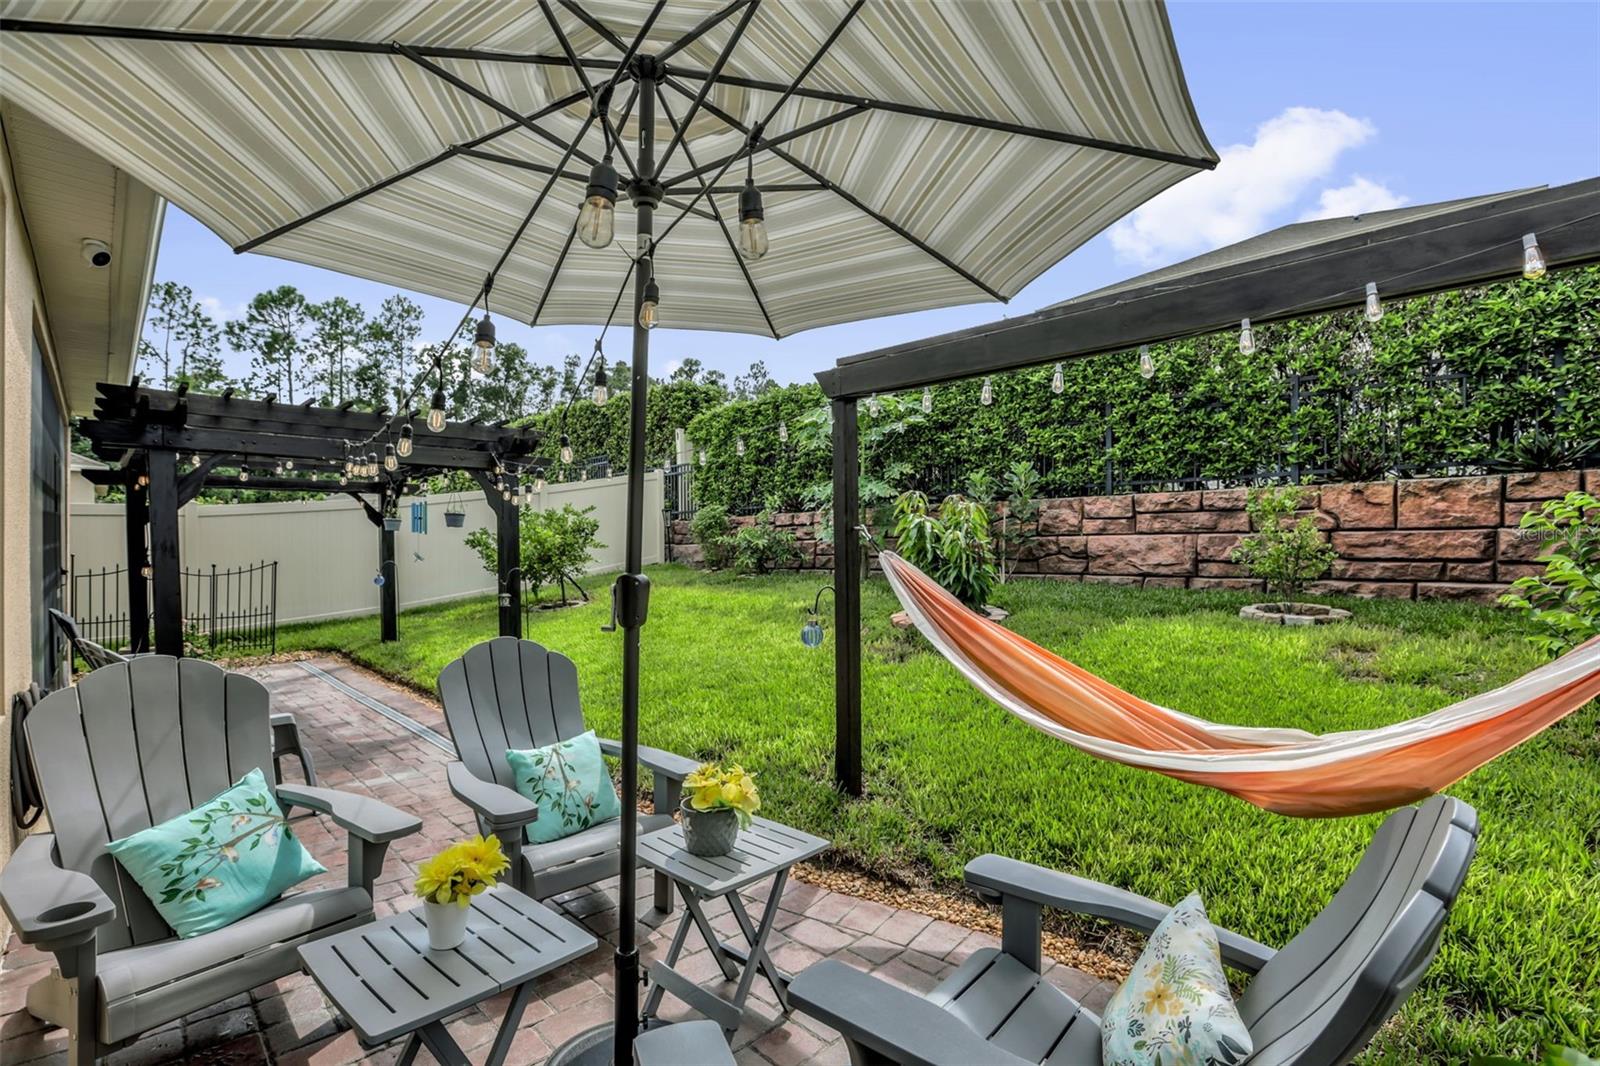
Backyard patio with Adirondack chairs under a striped umbrella and a hammock beside the lawn.
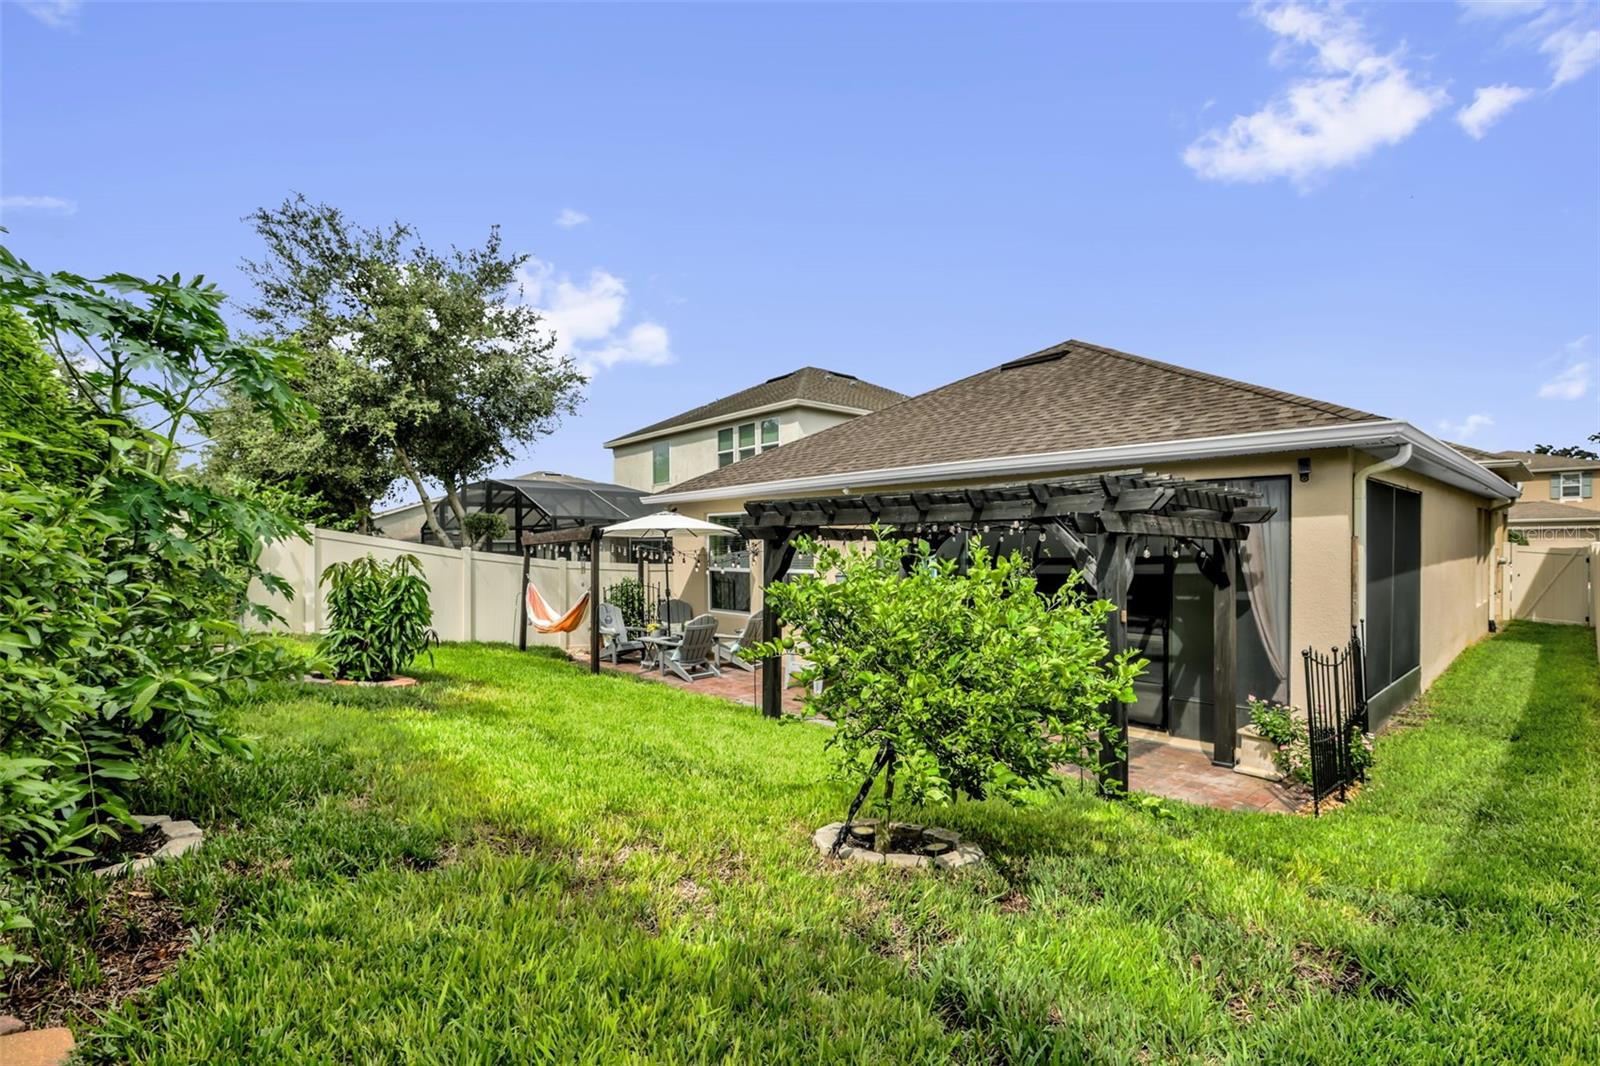
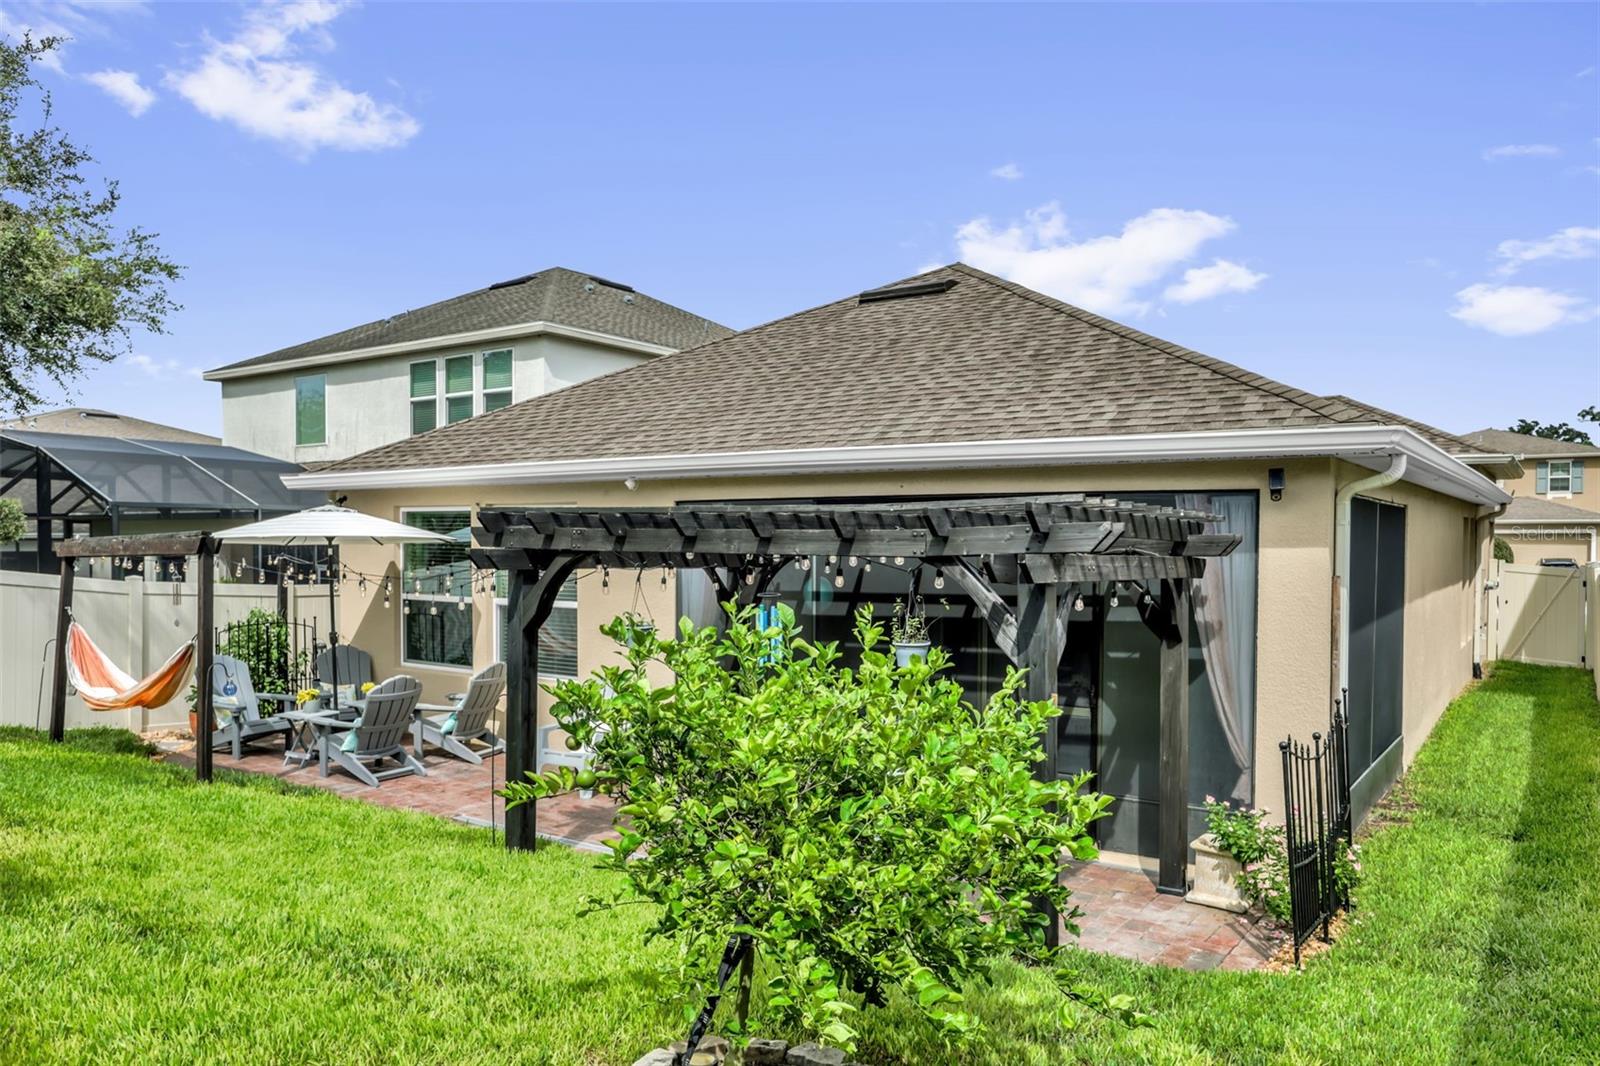
Rear yard with a covered patio, pergola, outdoor seating, screened enclosure, and green lawn.
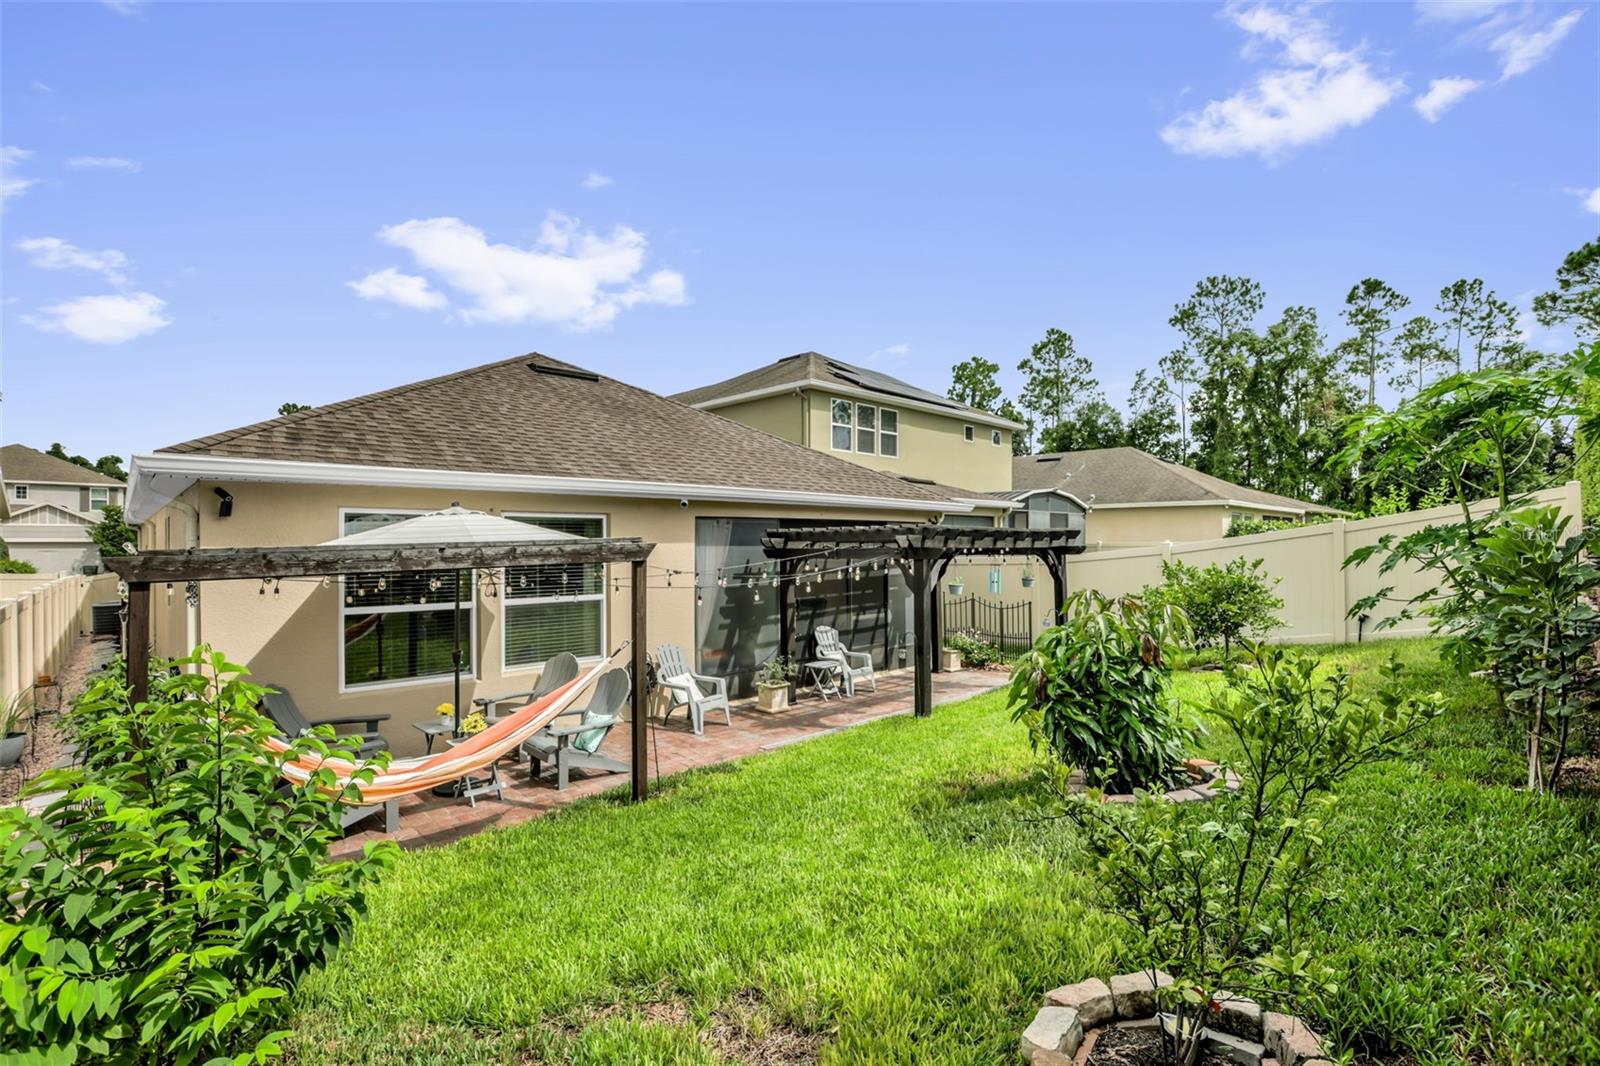
Home’s rear patio with pergola, string lights, outdoor seating, and a hammock.
Home’s backyard with a brick patio, pergolas, outdoor seating, hammock, and lawn.
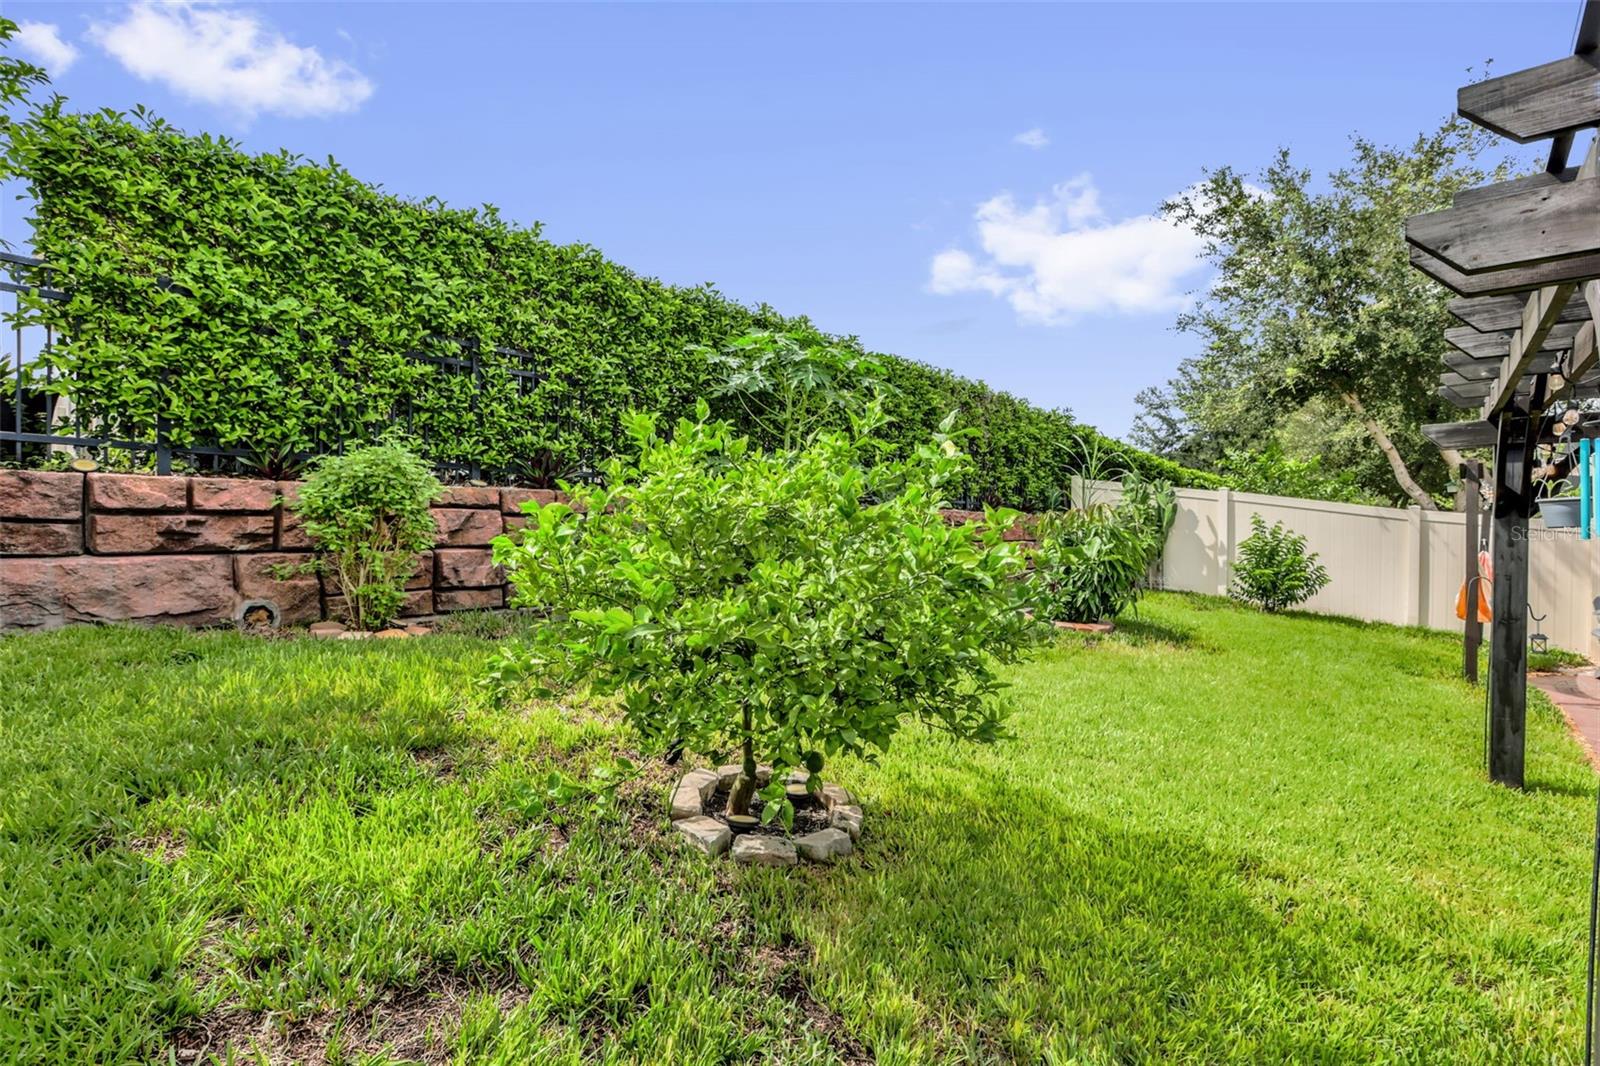
Landscaped backyard with a green lawn, stone retaining wall, tall hedge, white fence, and wooden pergola.
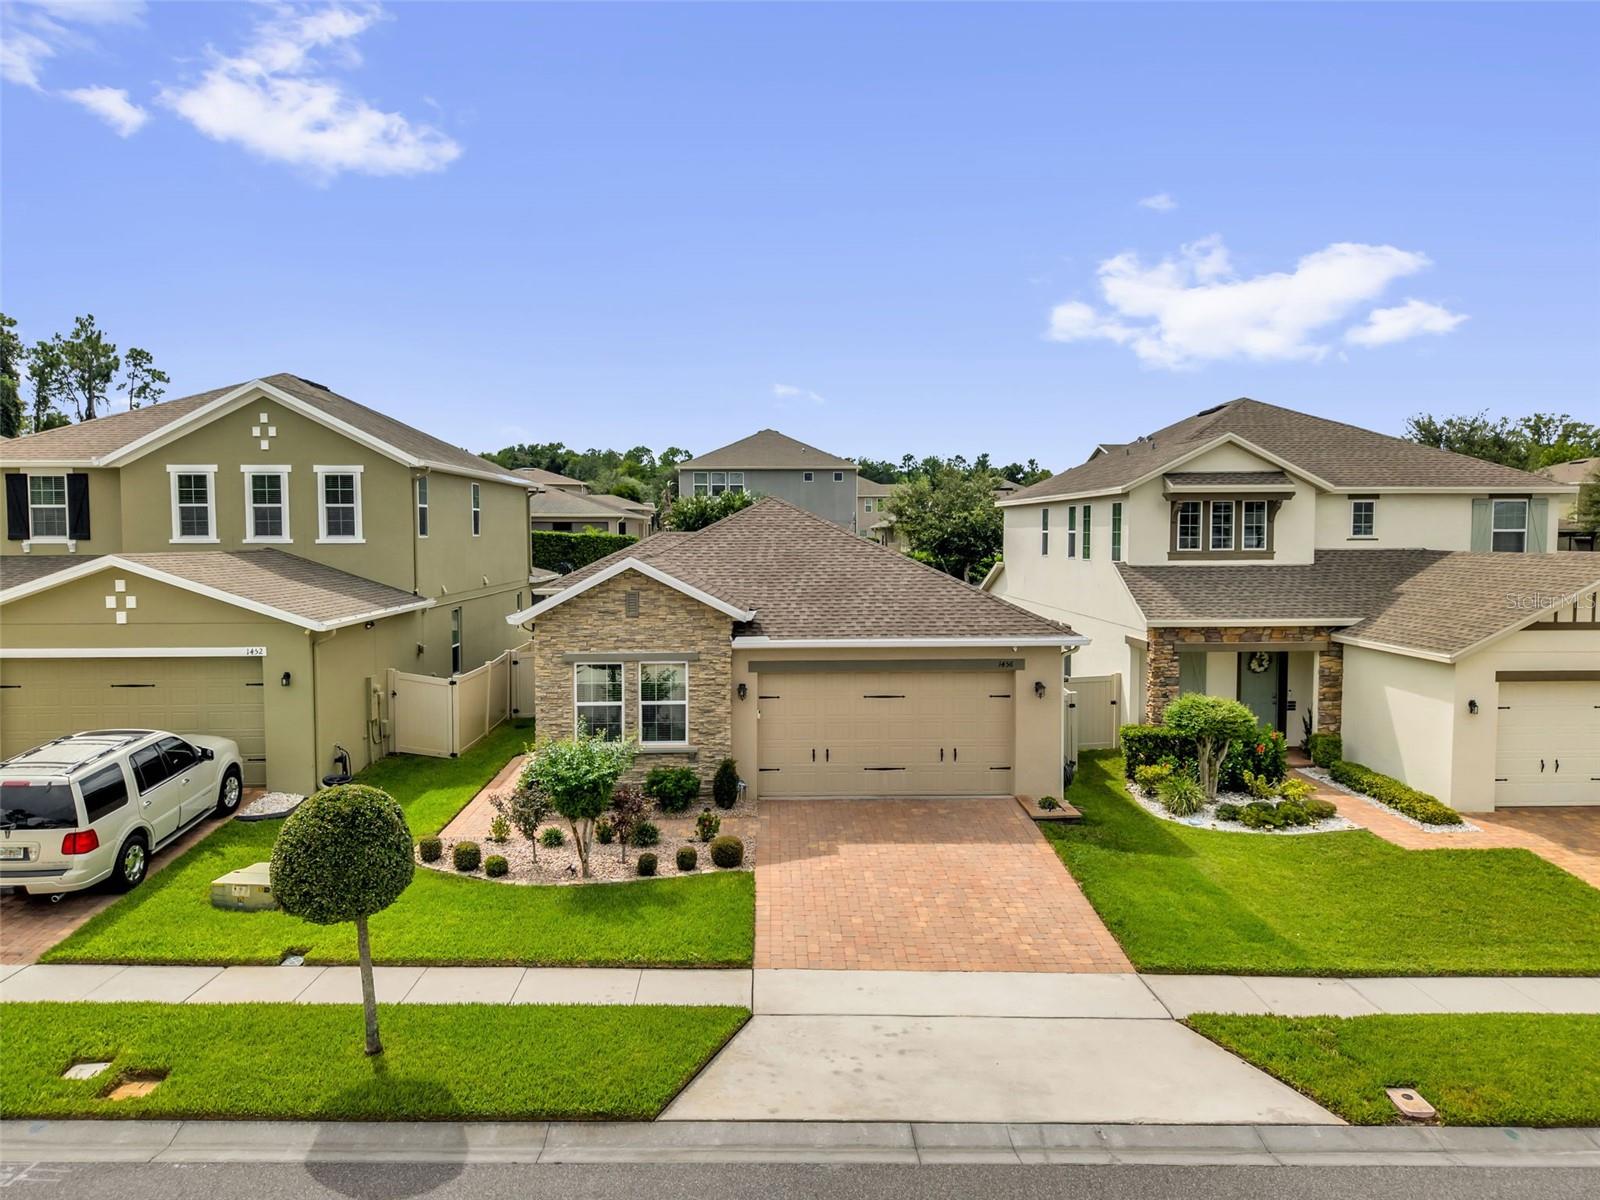
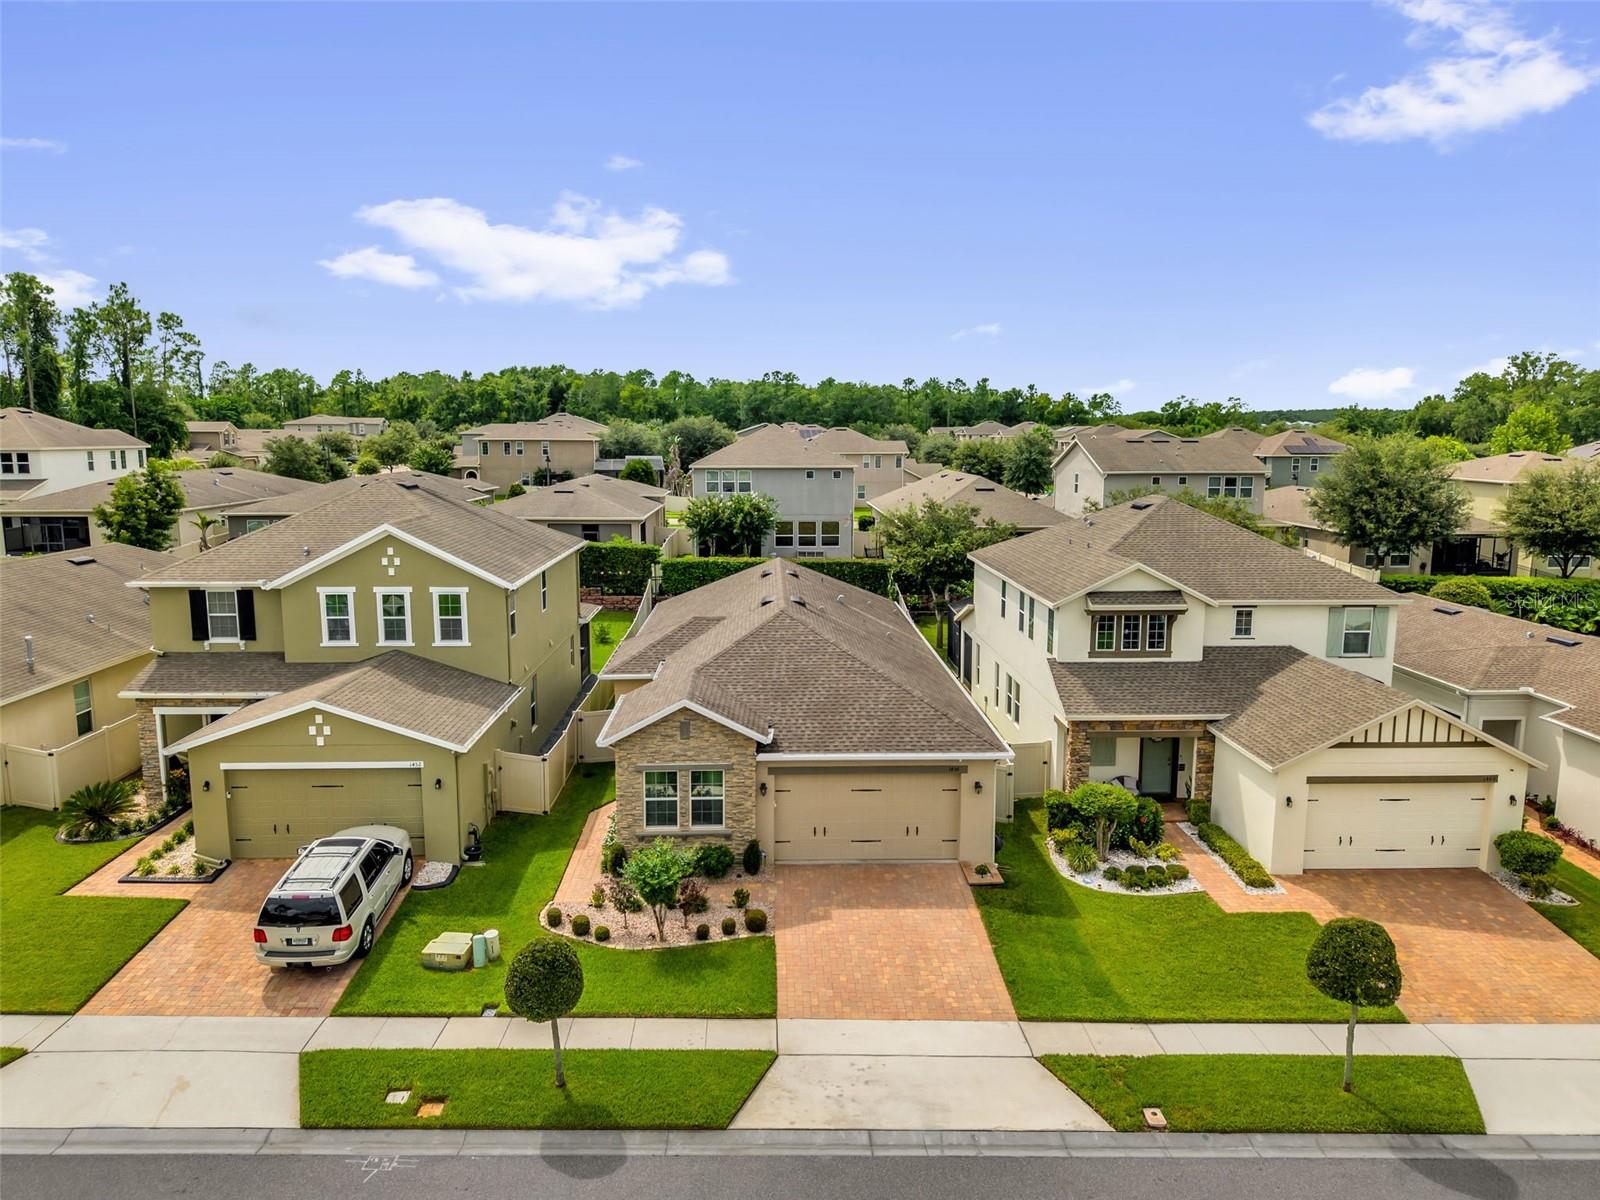
Home with stone facade, attached garage, brick-paver driveway, and landscaped front lawn.
Aerial view of suburban homes with green lawns, paved driveways, and trees.
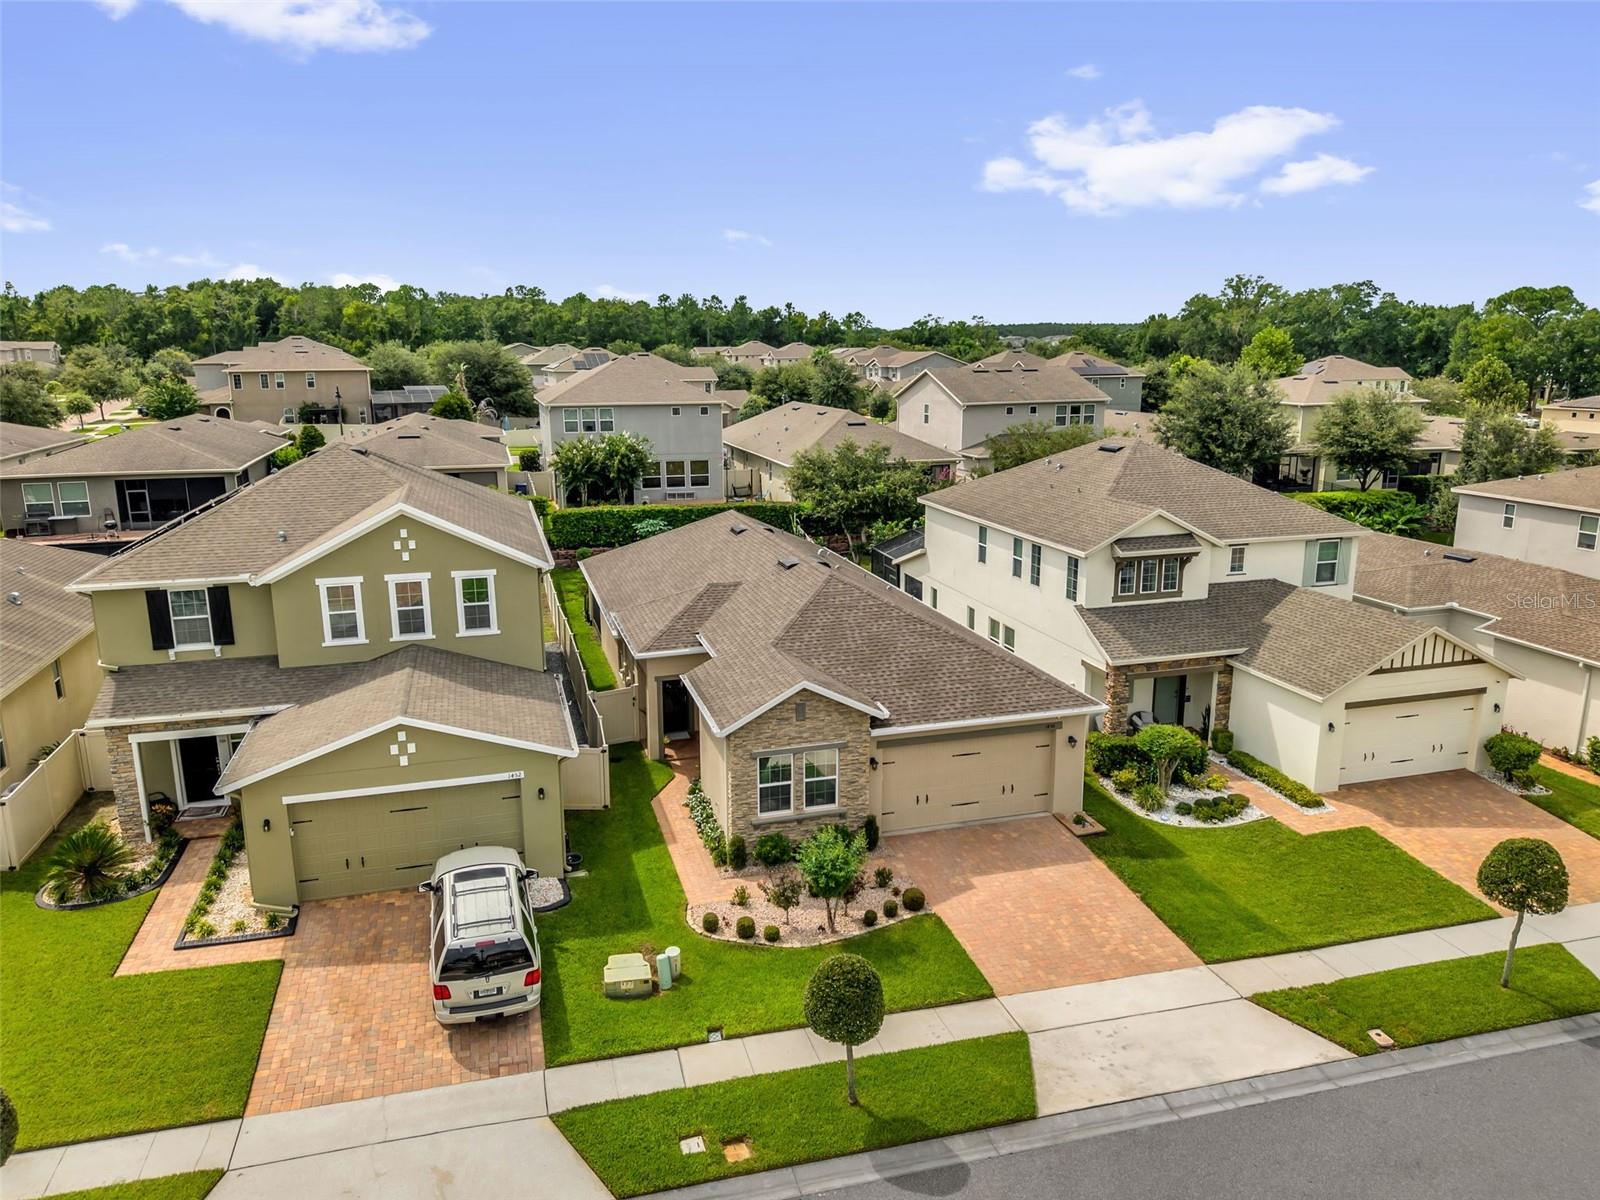
Aerial view of a suburban neighborhood with detached homes, landscaped yards, and driveways.
Aerial view of a home with a screened pool enclosure, fenced lawn, and neighboring houses.
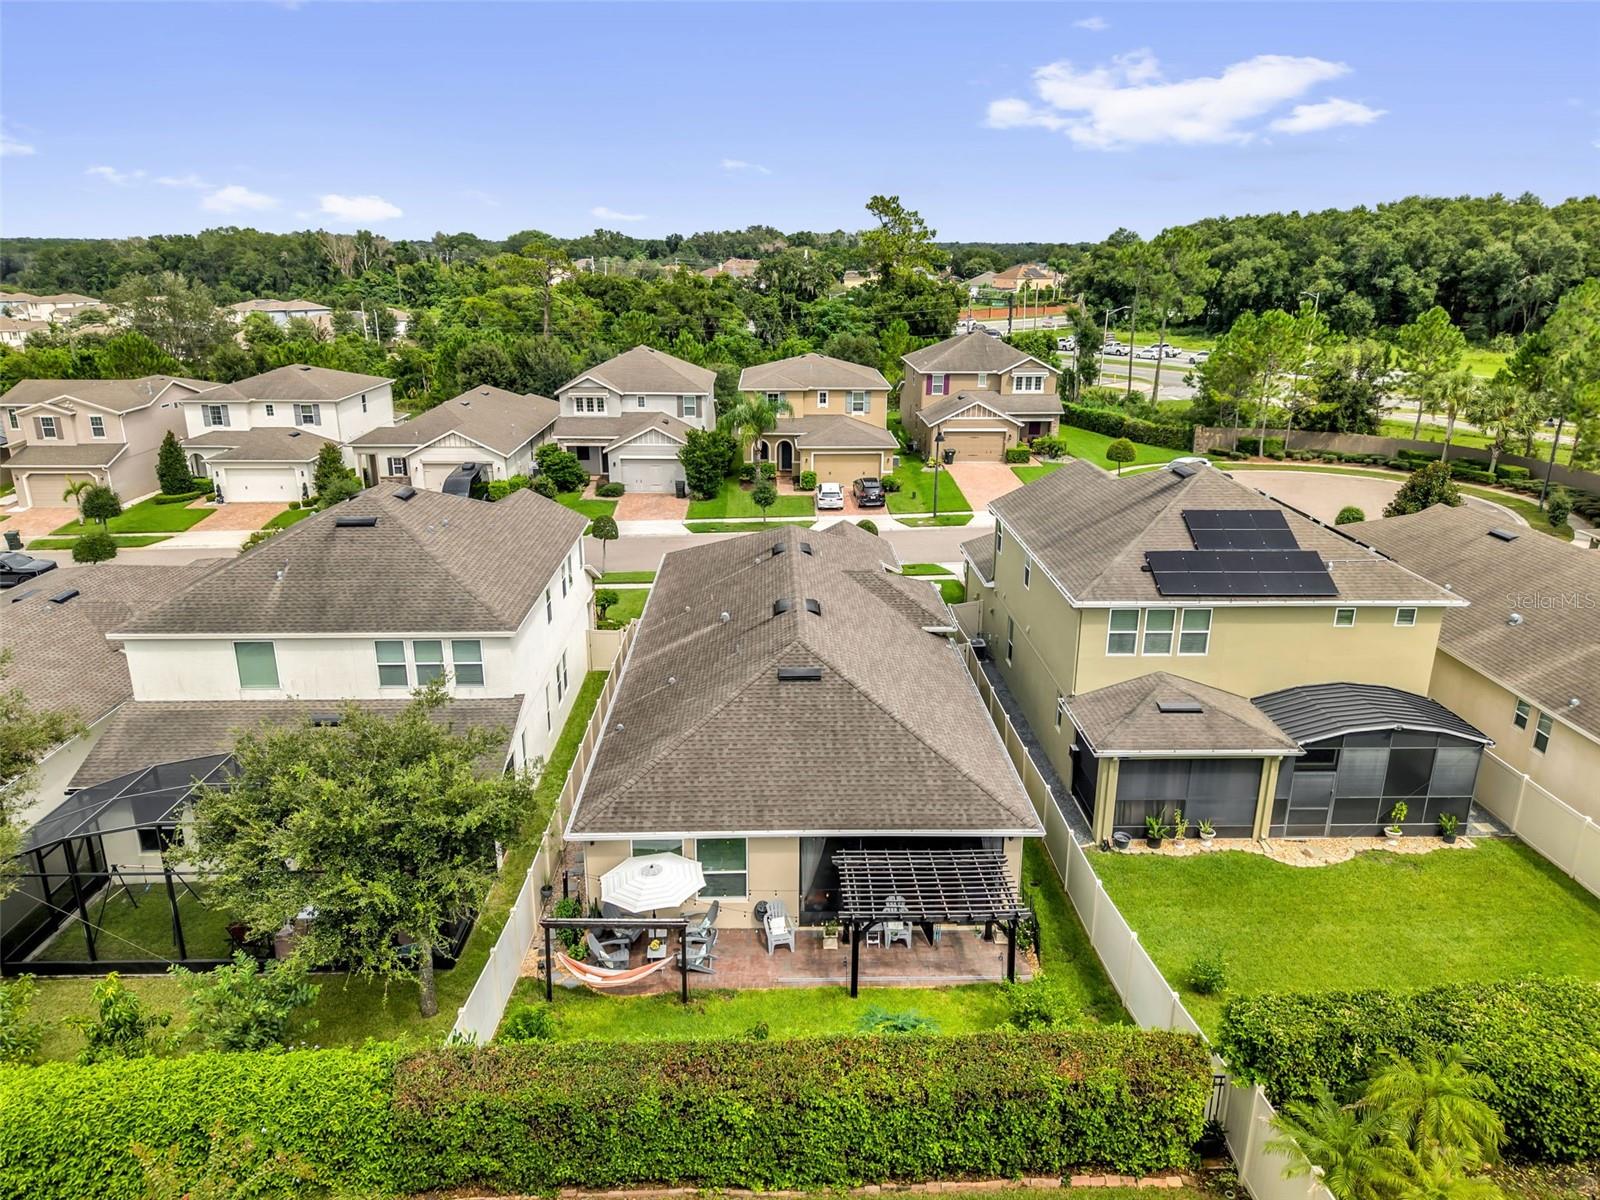
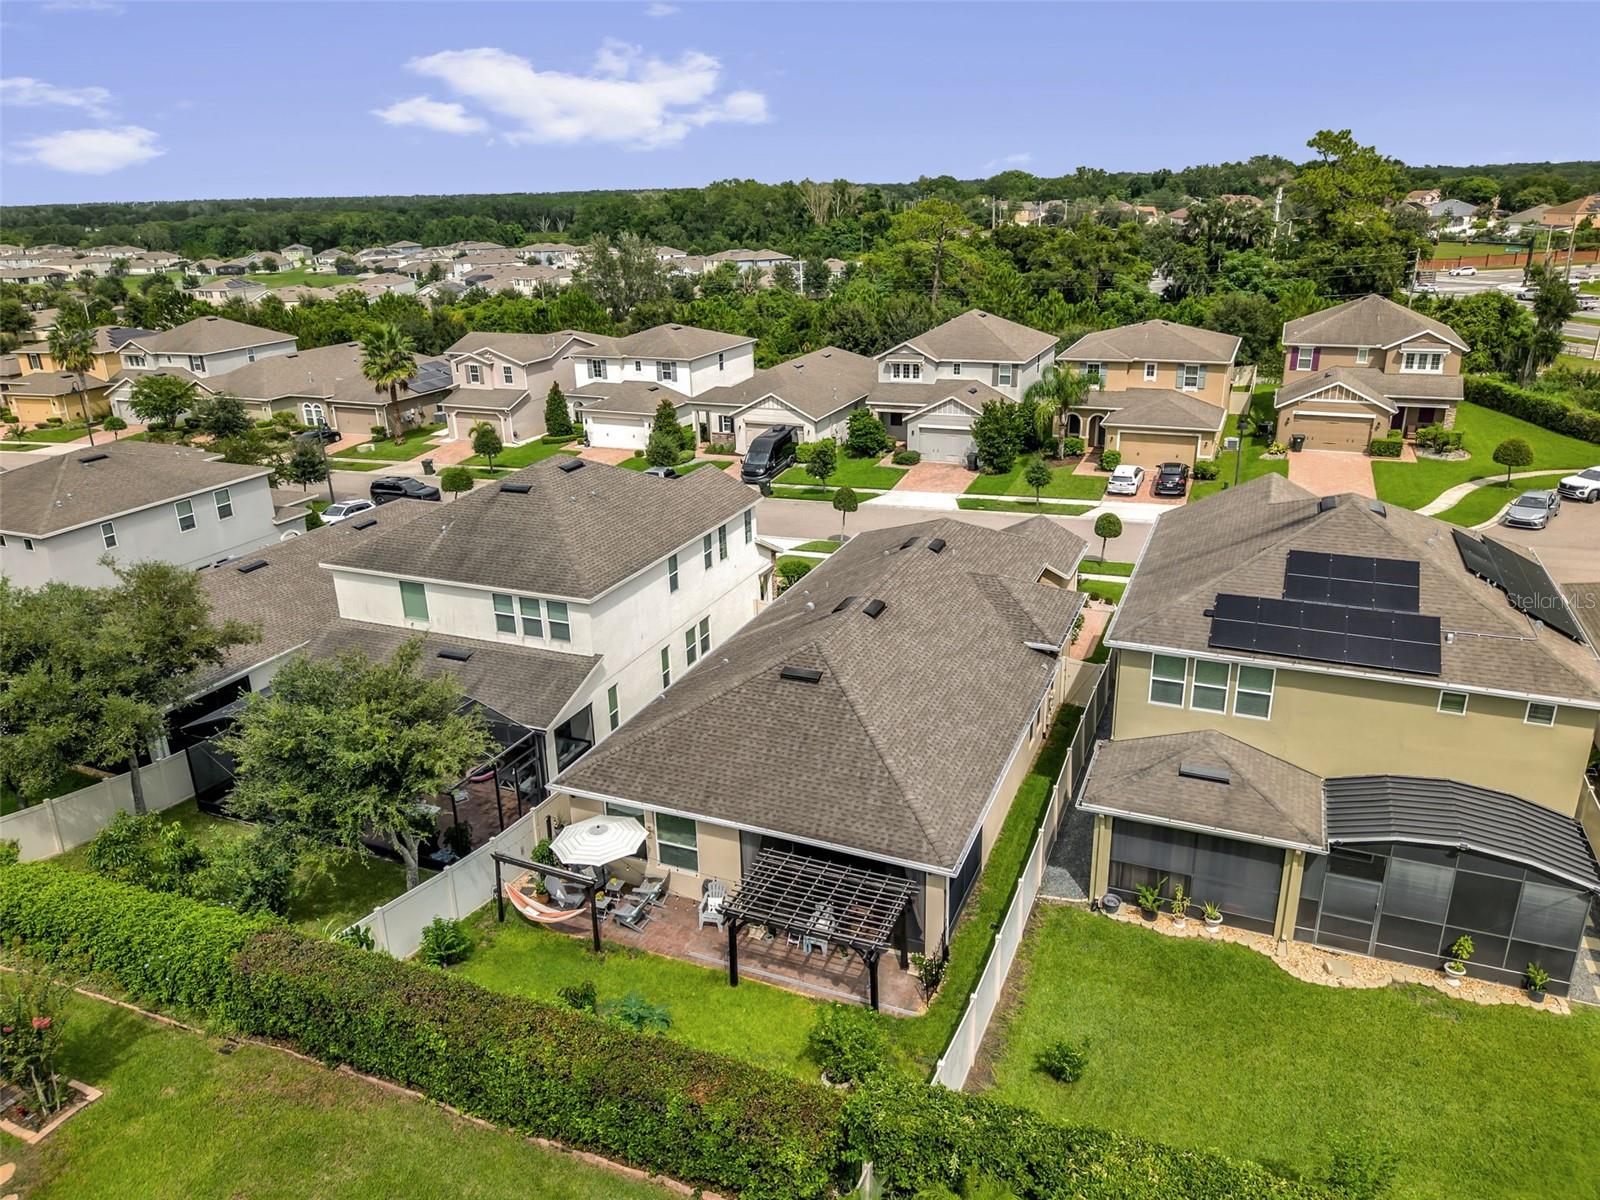
Aerial view of a home’s fenced backyard with a furnished patio and pergola.
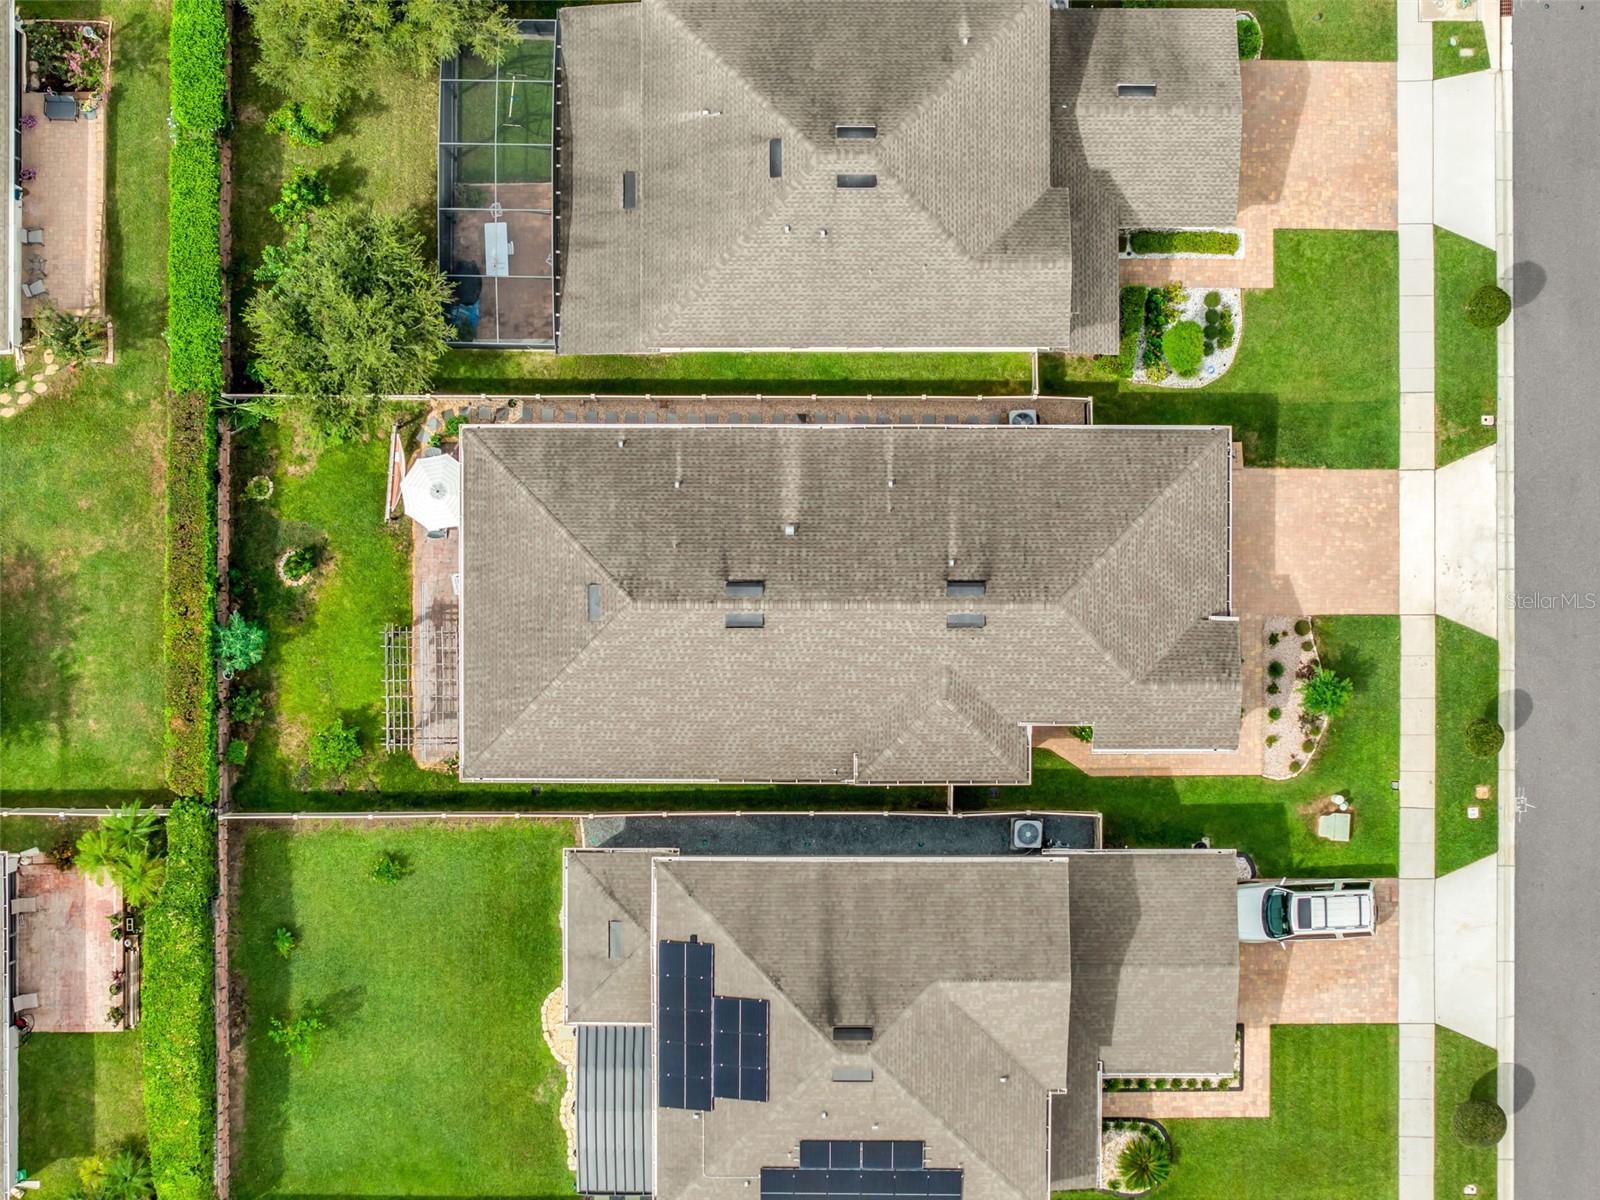
Aerial view of a suburban home with a fenced lawn, patio, and pergola.
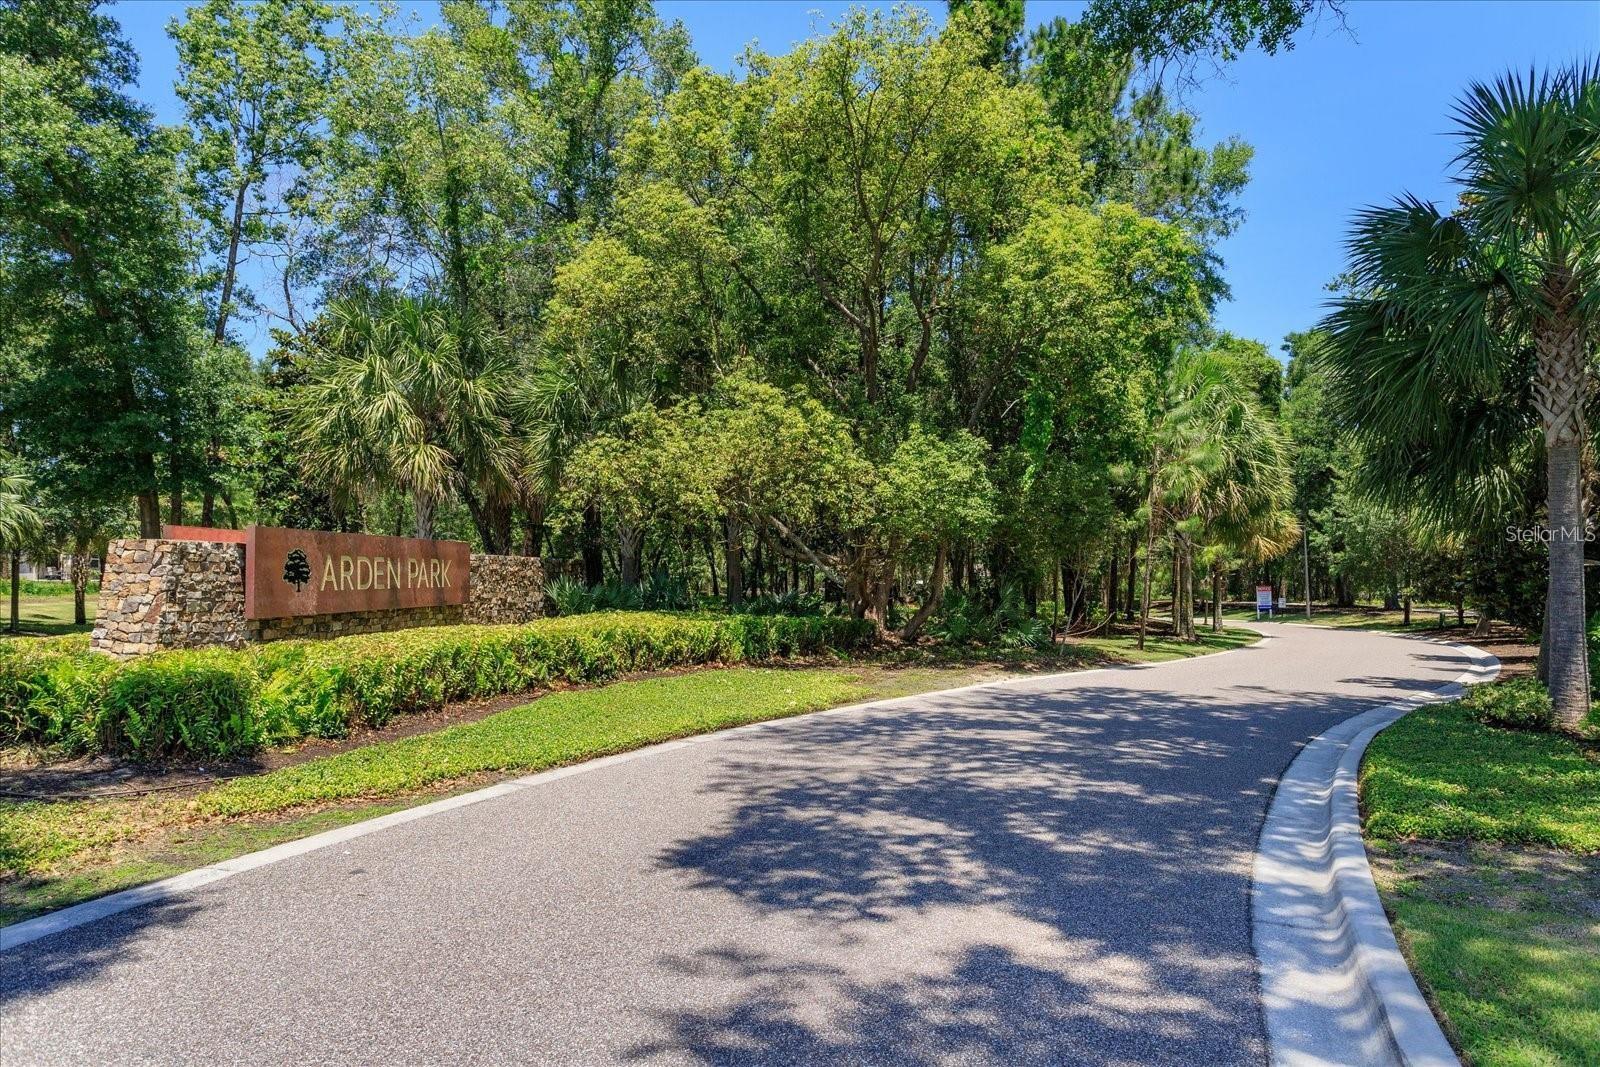
Arden Park entrance sign on a stone wall amid lush landscaping.
Arden Park entrance sign beside a tree-lined, curving road.
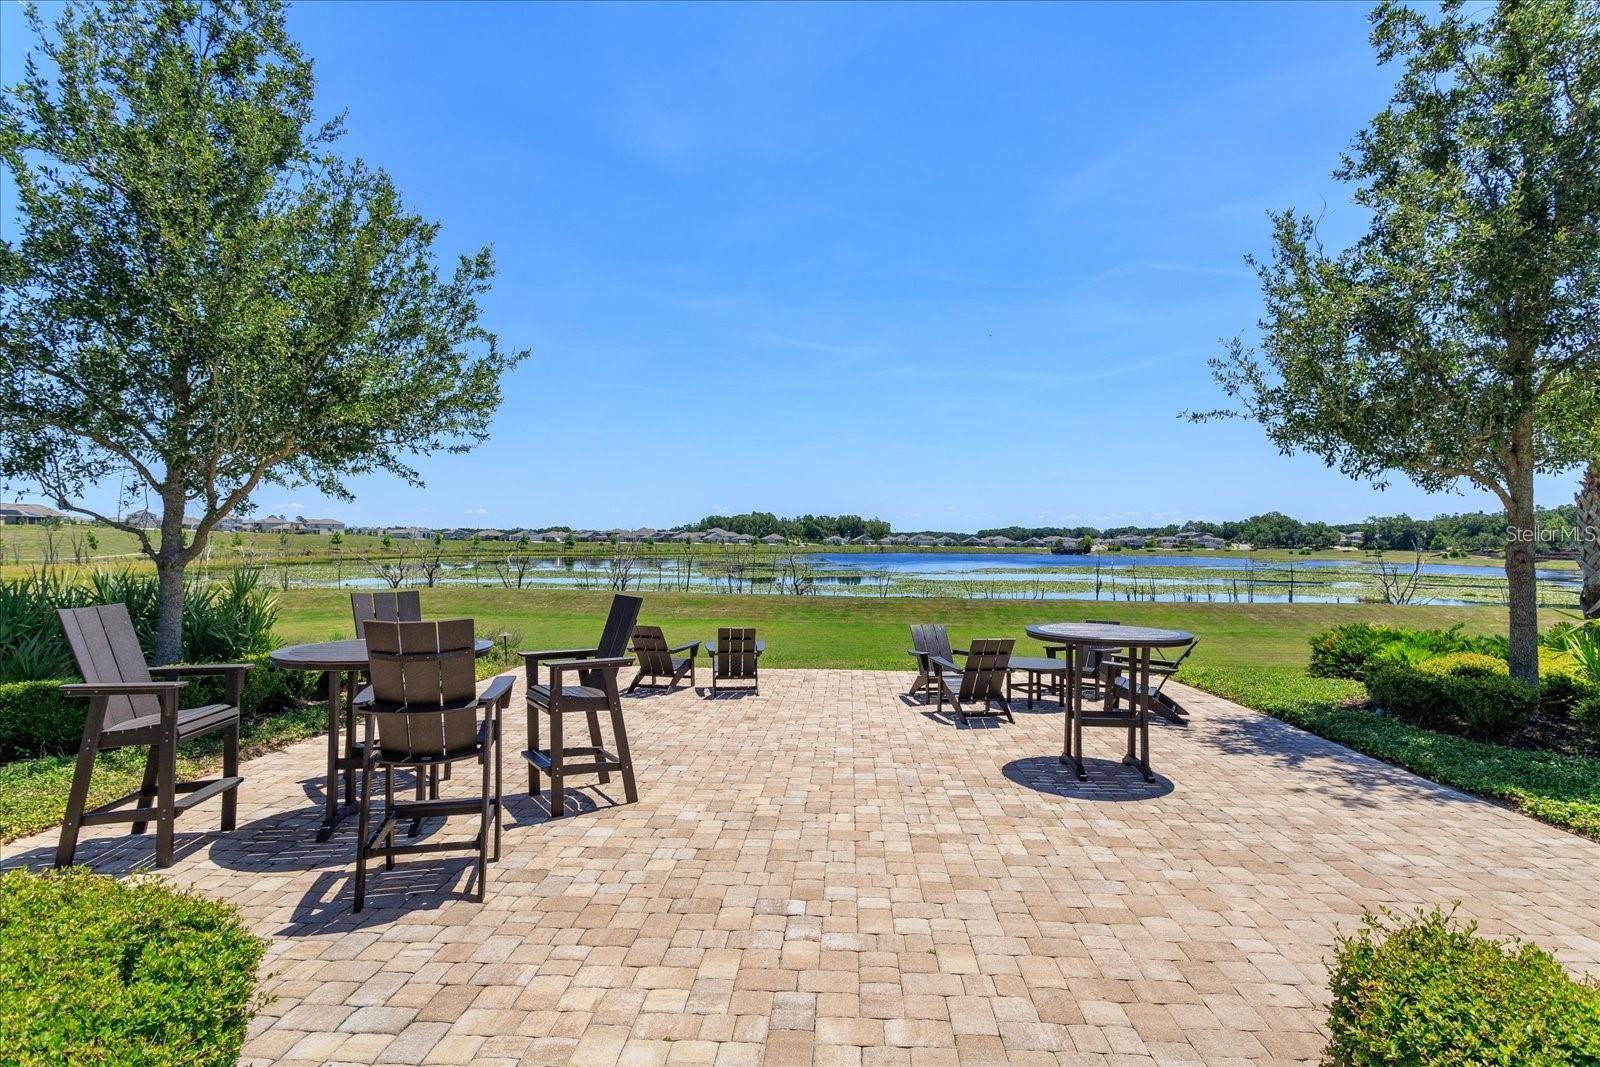
Paved patio with outdoor seating overlooking a lake and lawn.
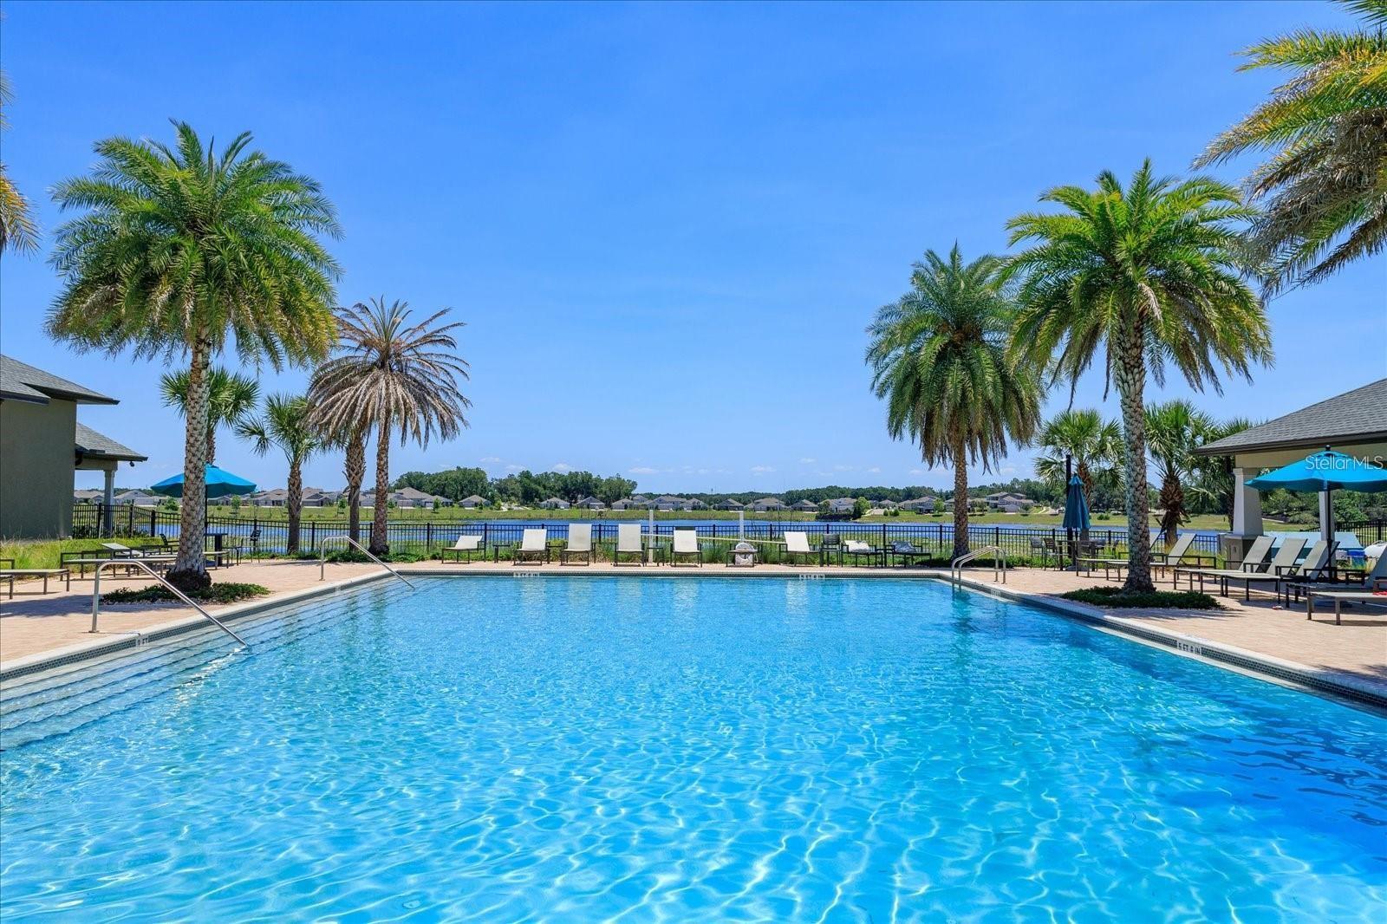
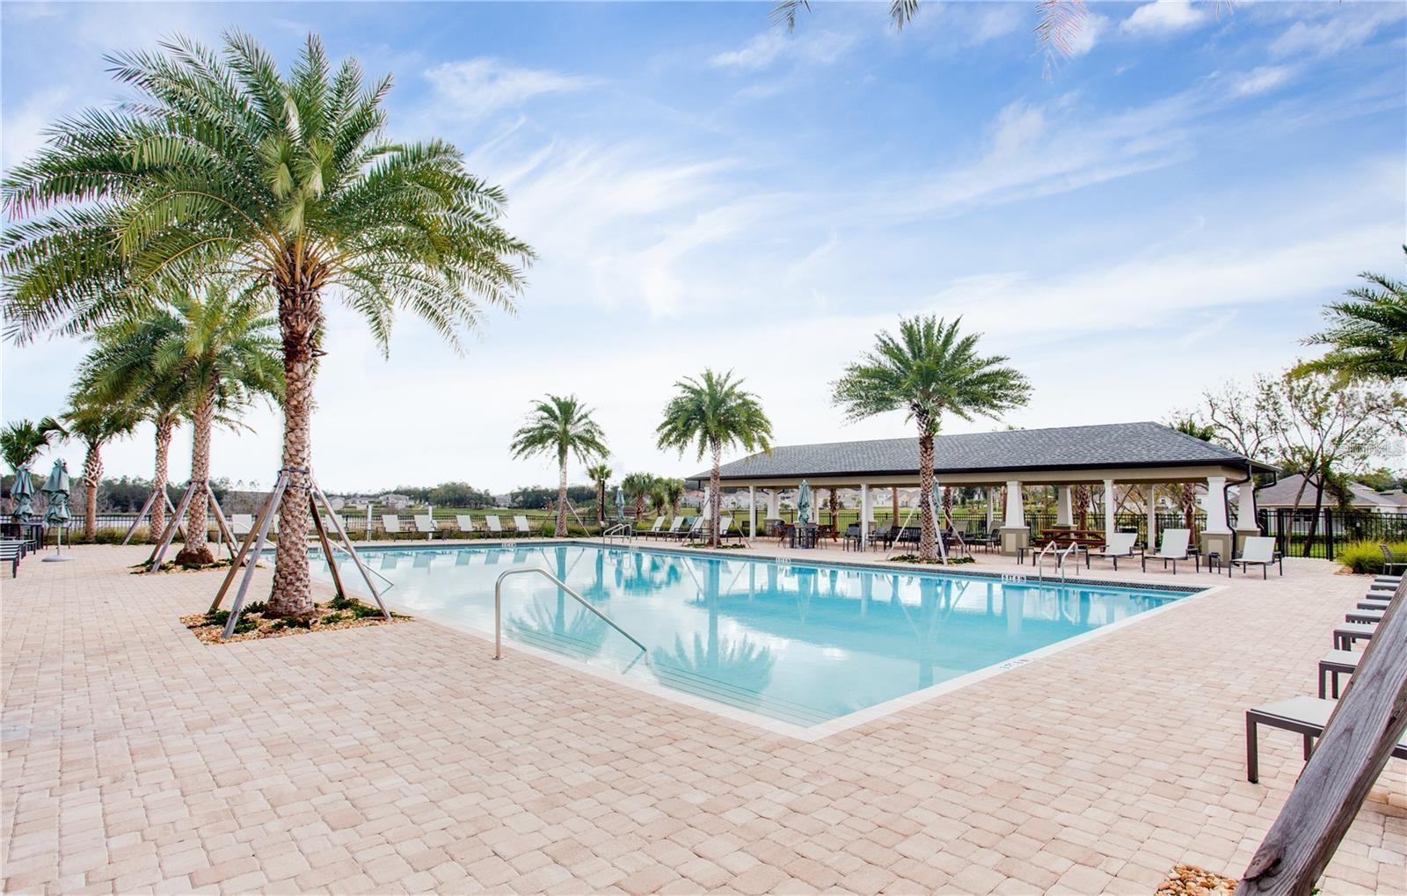
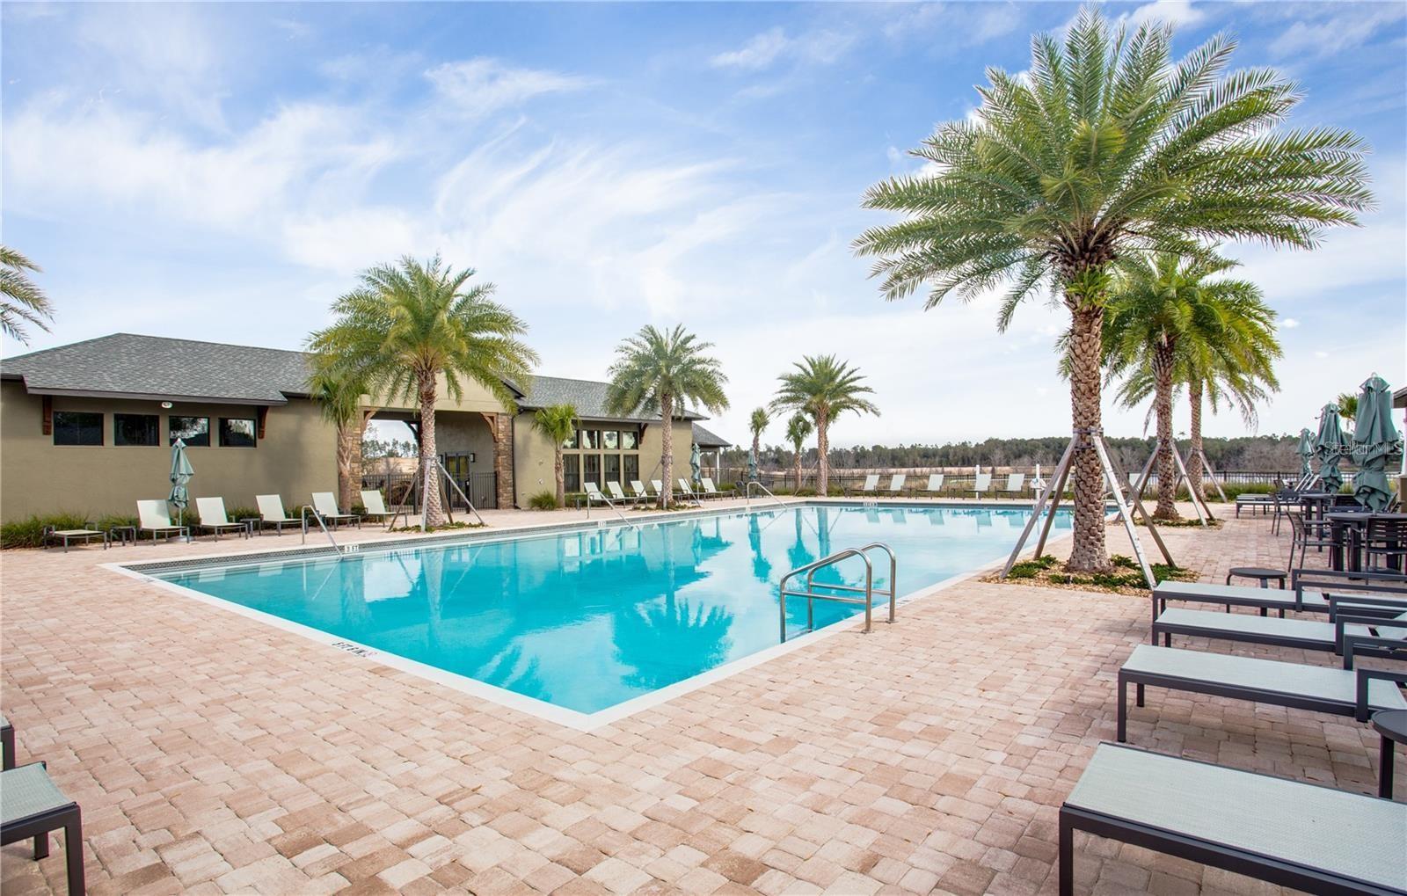
Community swimming pool with palm trees, lounge chairs, and a lake beyond.
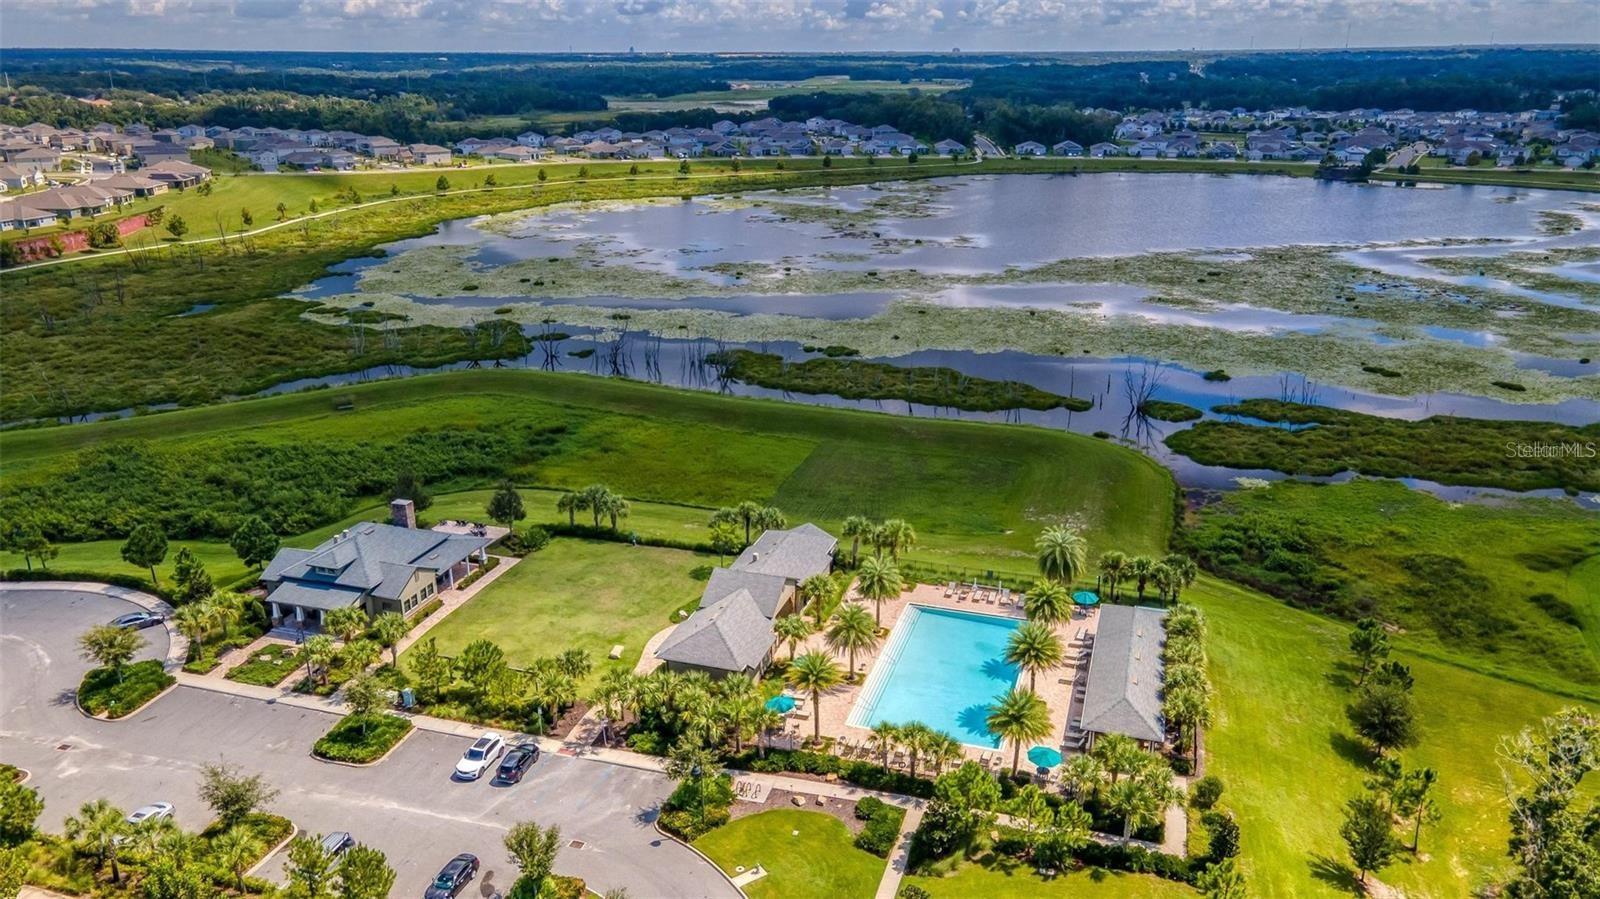
Aerial view of a residential community beside a lake, with a palm-lined swimming pool.
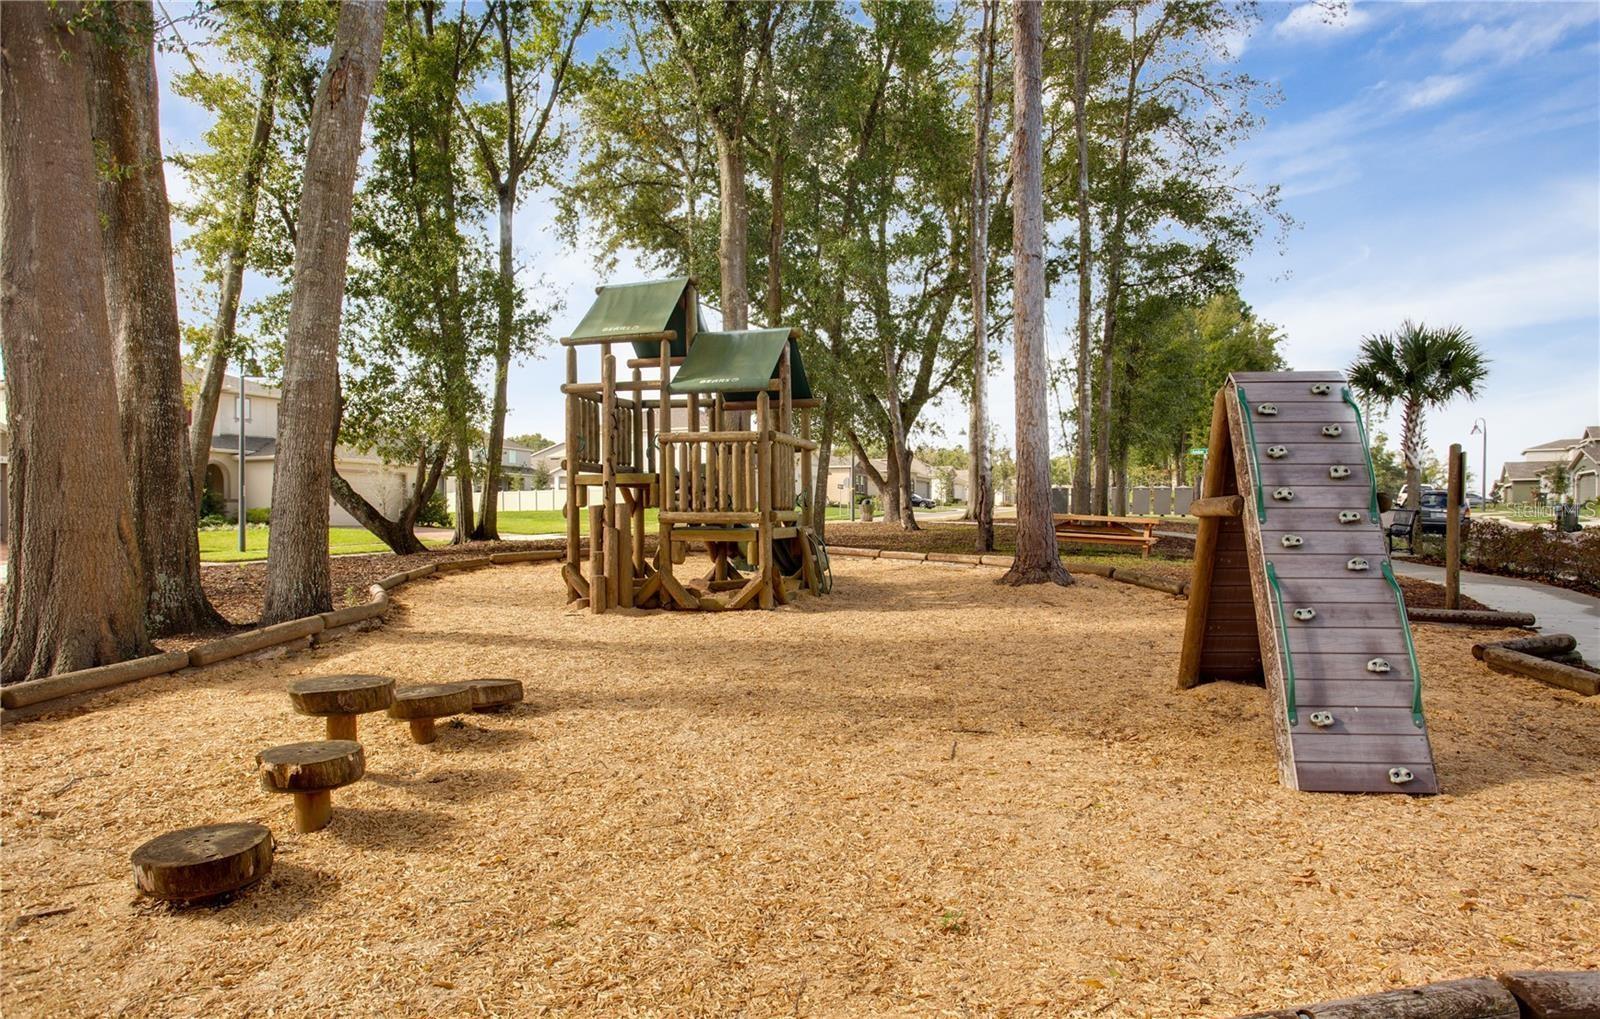
Tree-shaded community playground with wooden play structures, a climbing ramp, and log stepping stones.
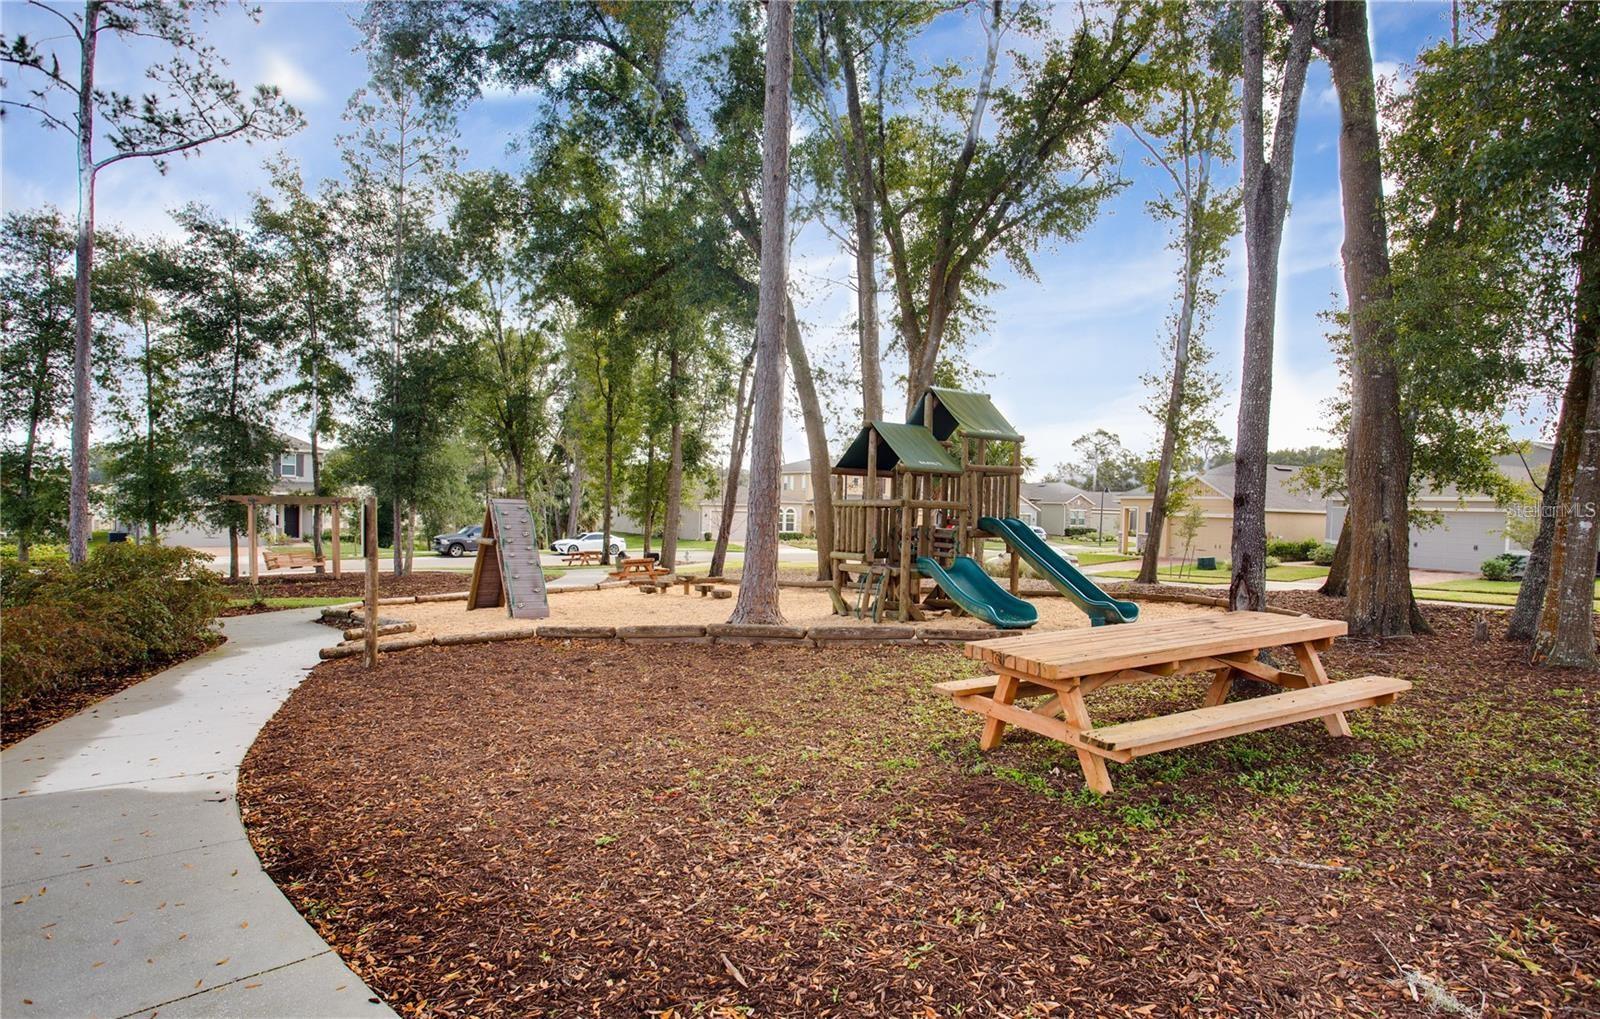
Neighborhood playground with a wooden play structure, green slides, picnic tables, and a curving path.
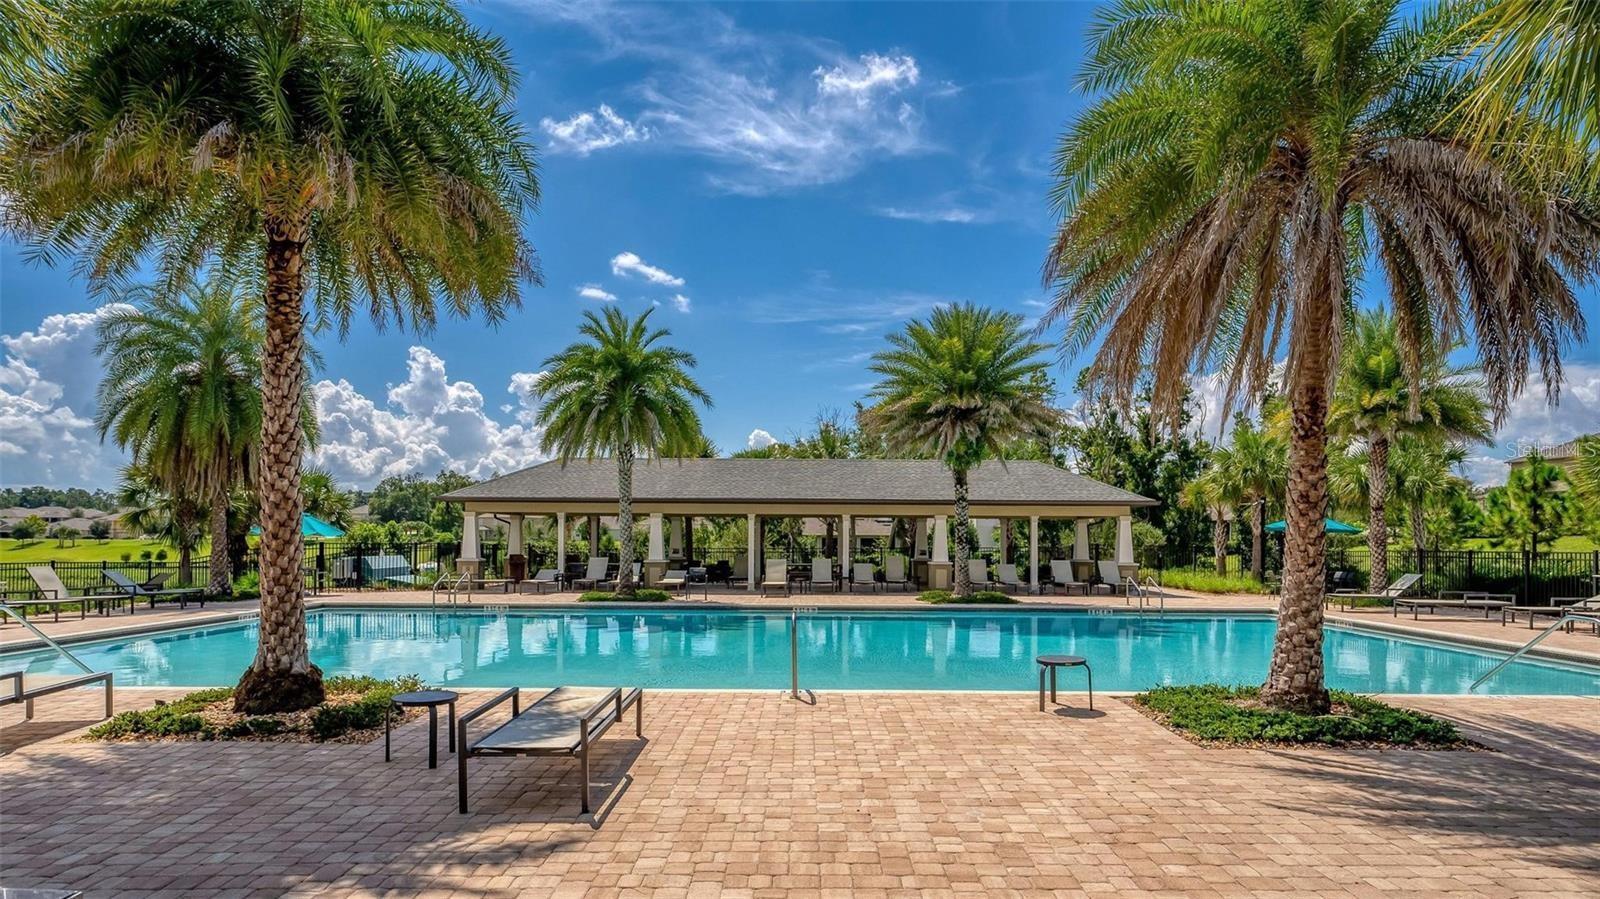
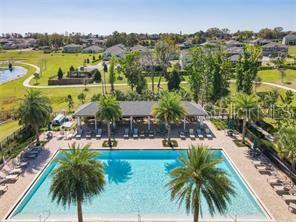
Community pool with palm trees, a paved deck, and a covered pavilion.
Community pool with palm trees, lounge chairs, and a brick-paver deck.
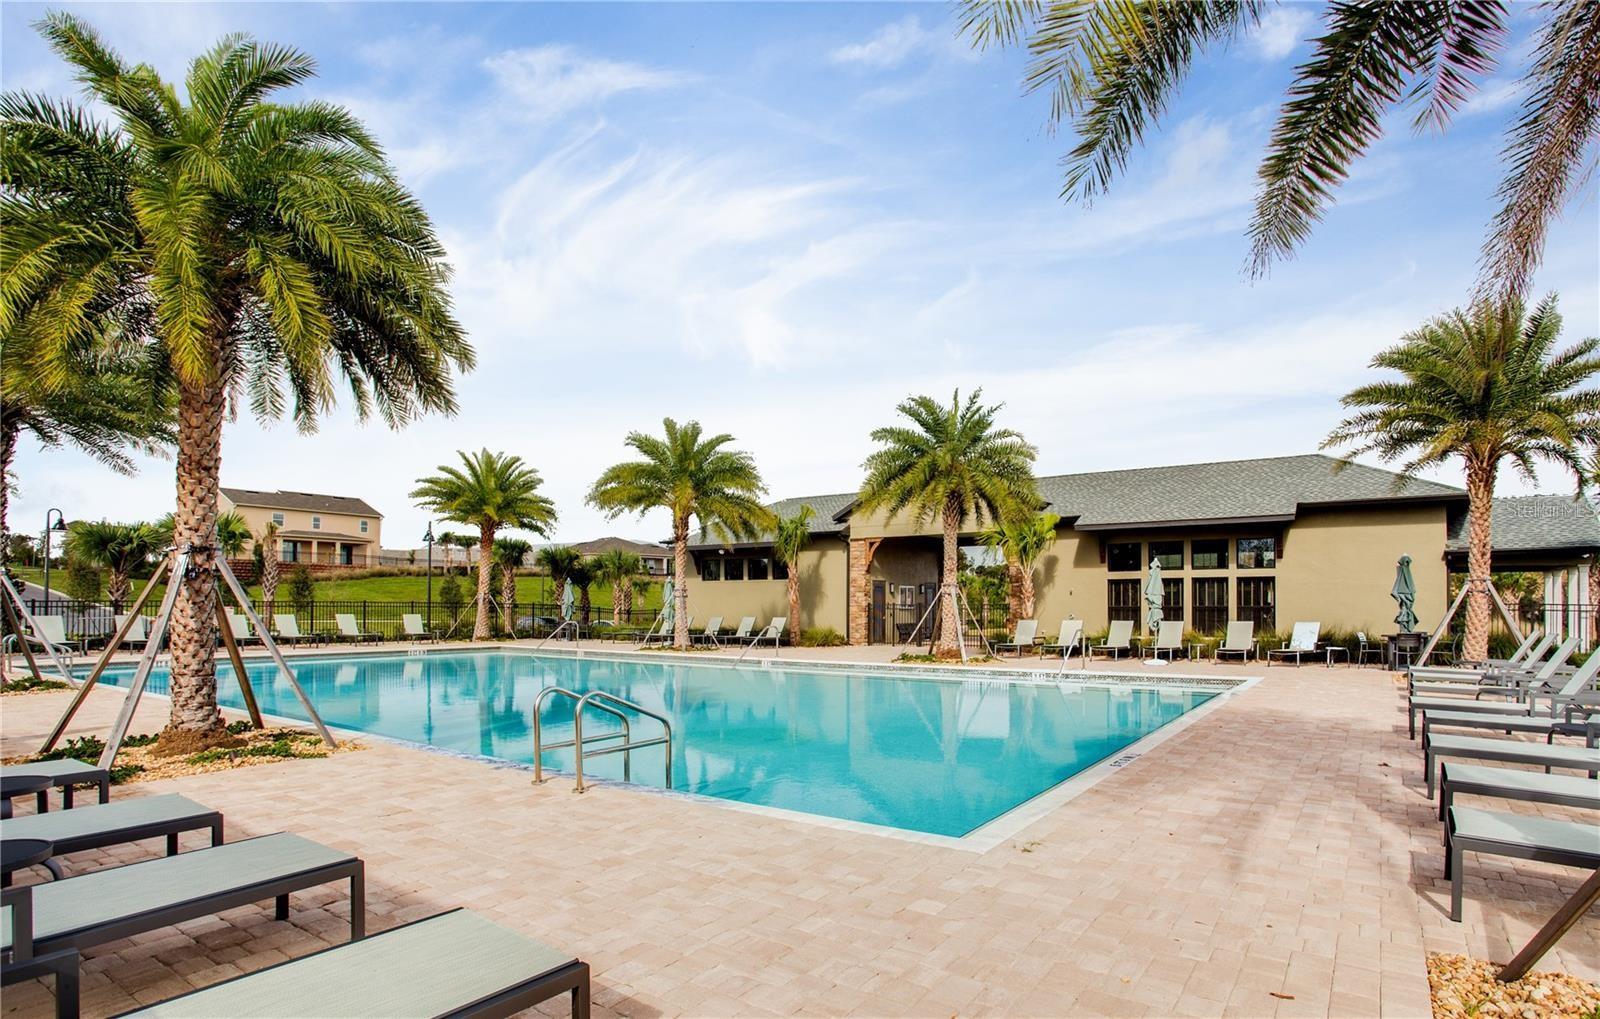
Community swimming pool with palm trees, lounge chairs, and a clubhouse.
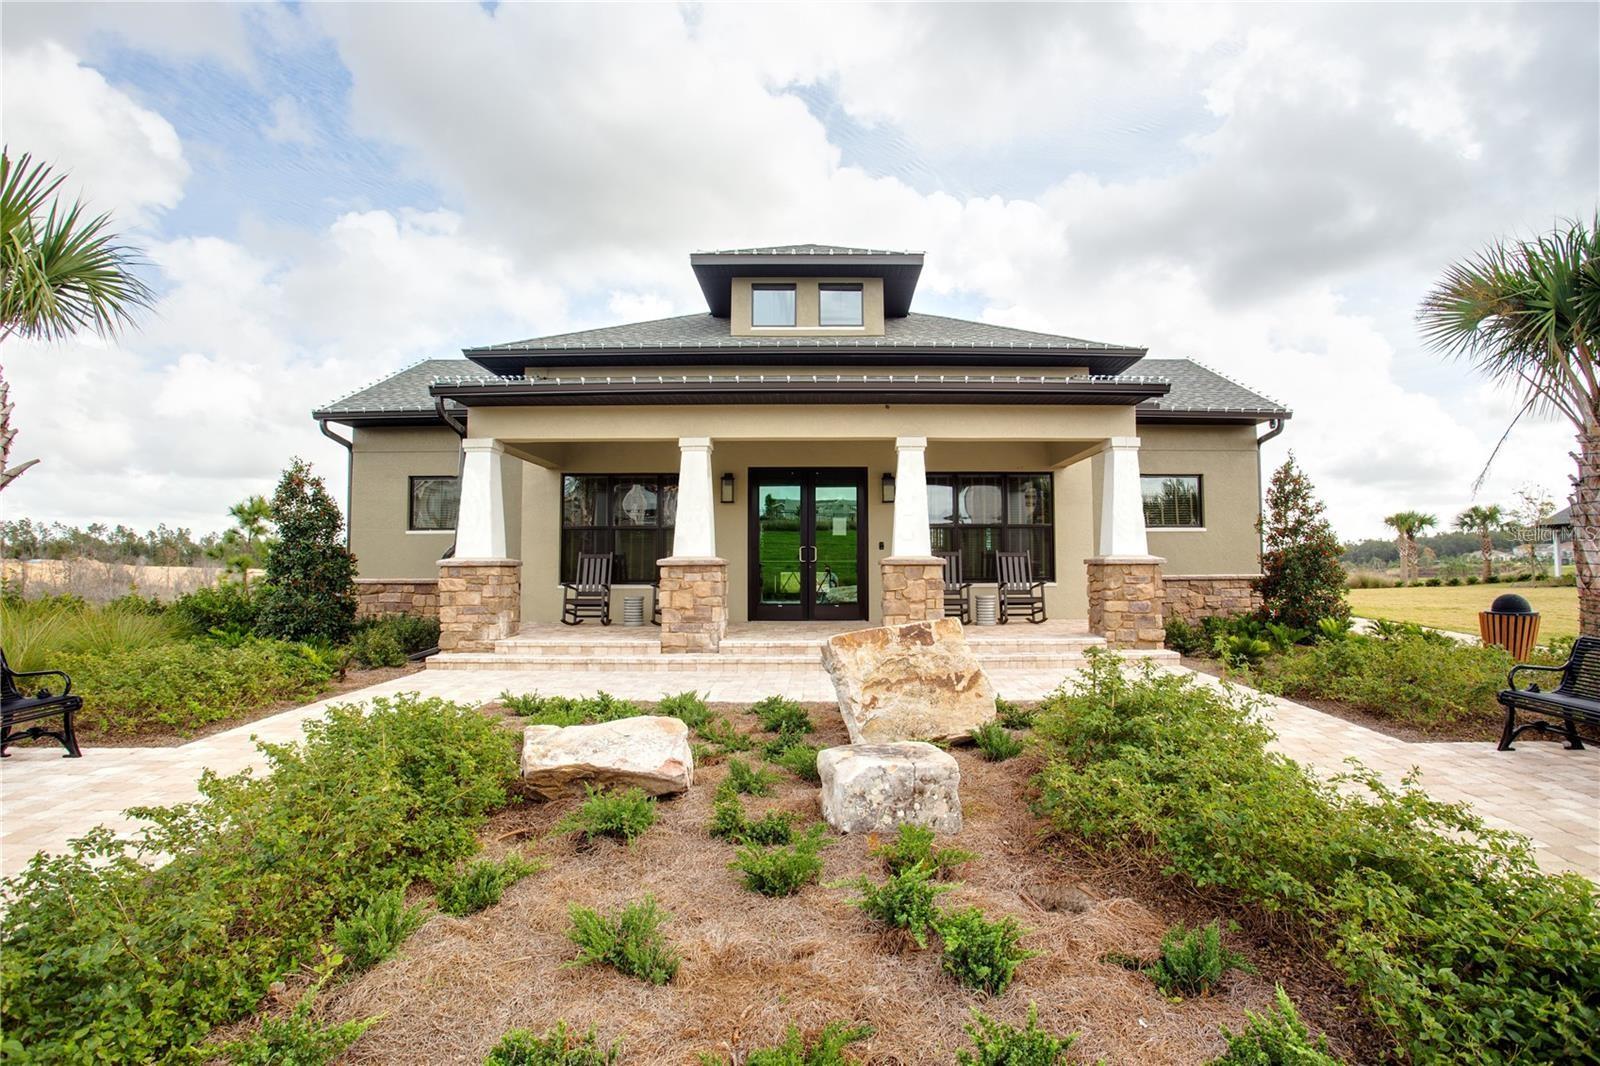
Tan stucco home with a covered porch, stone columns, and a landscaped paver walkway.
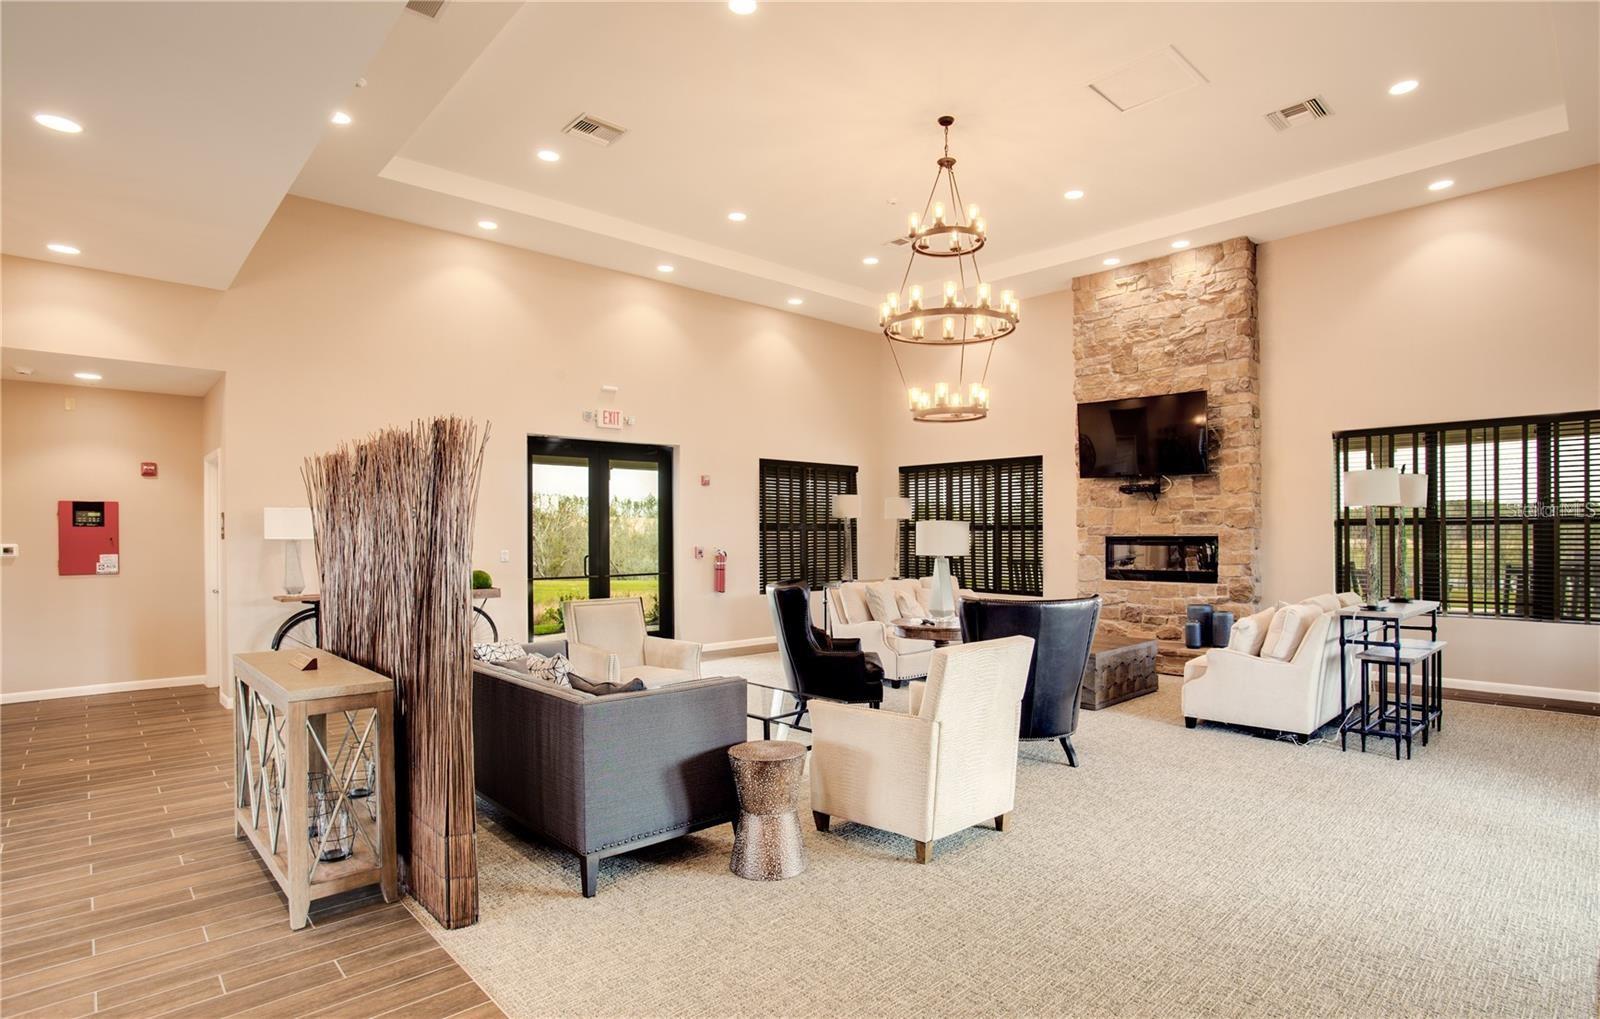
Furnished lounge with a stone fireplace, cream seating, and a tiered chandelier.
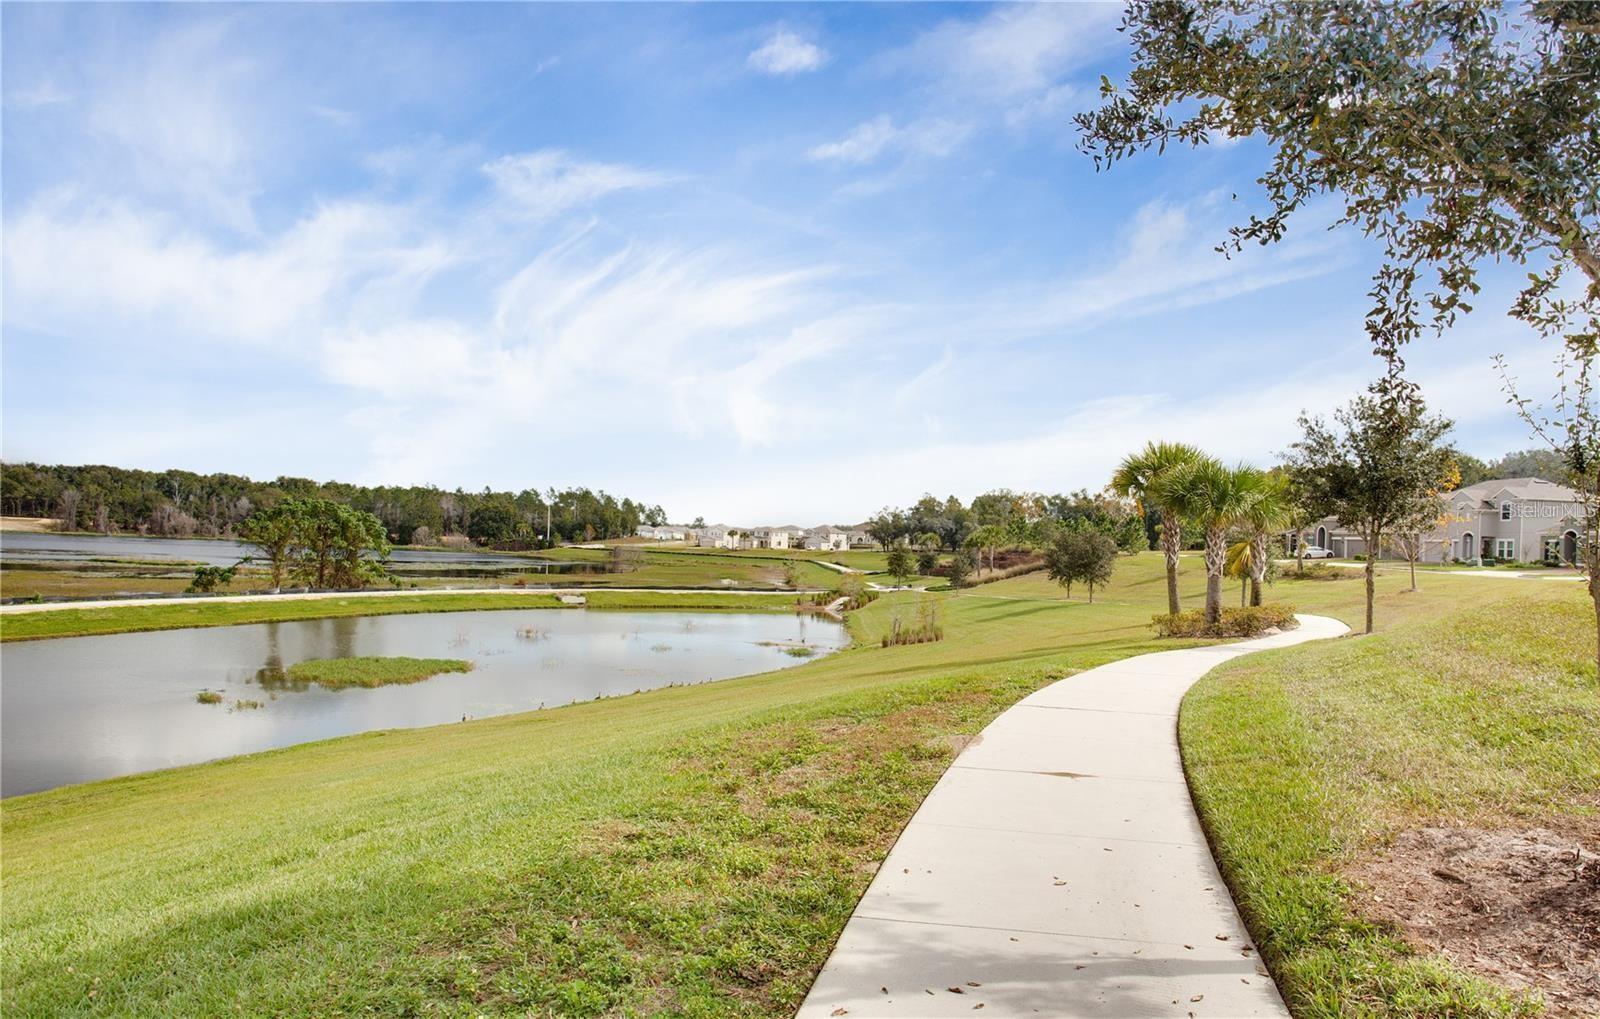
Neighborhood pond beside a curved walking path, with palm trees and homes in the distance.
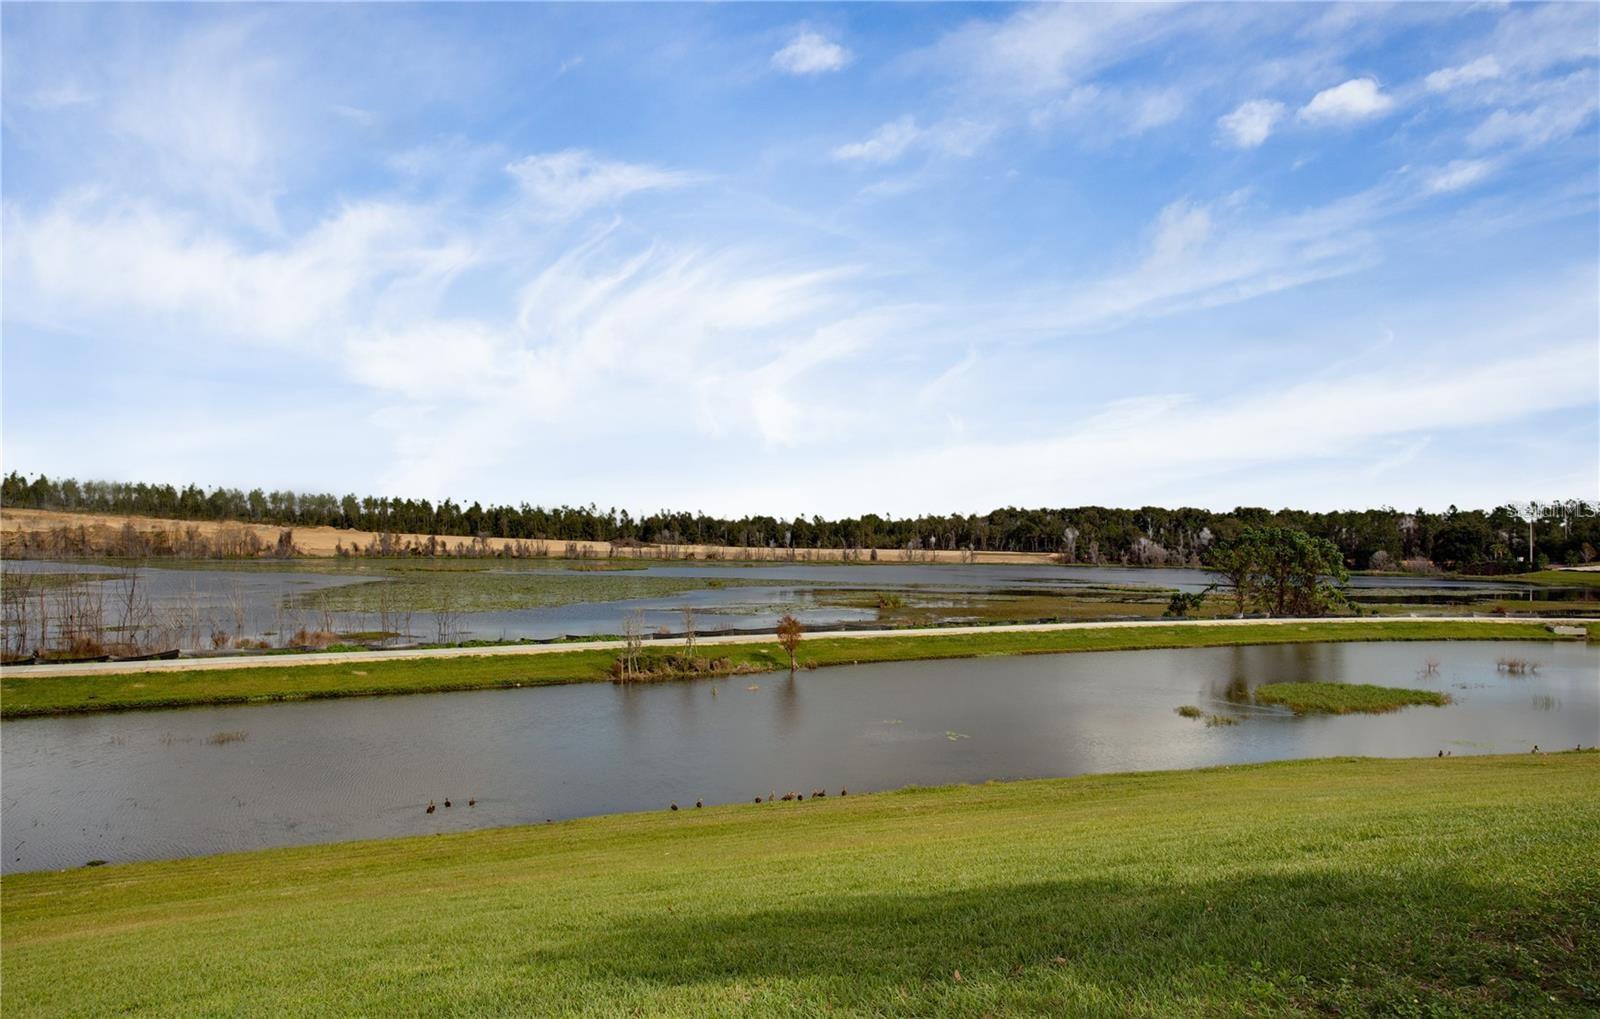
Several ponds bordered by grassy banks, with waterfowl and a distant tree line.
Single-story house with a covered porch, broad front lawn, and palm trees.
Aerial view of a neighborhood pool surrounded by palm trees, seating, and covered pavilions.
Community pool with a covered pavilion, palm trees, and a wide brick-paved deck.
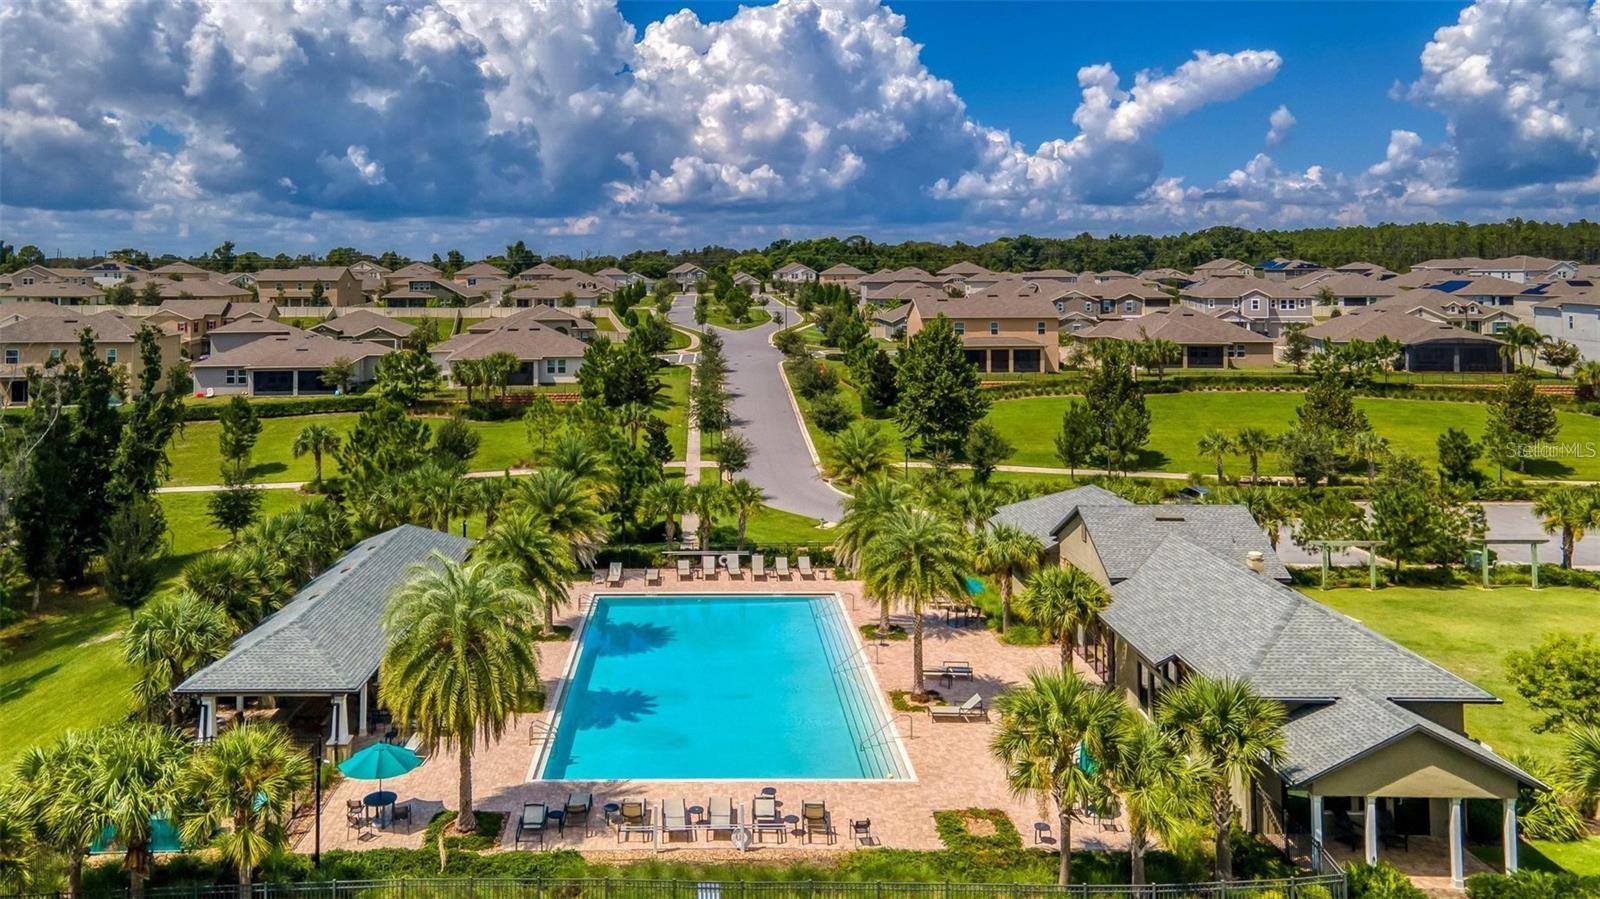
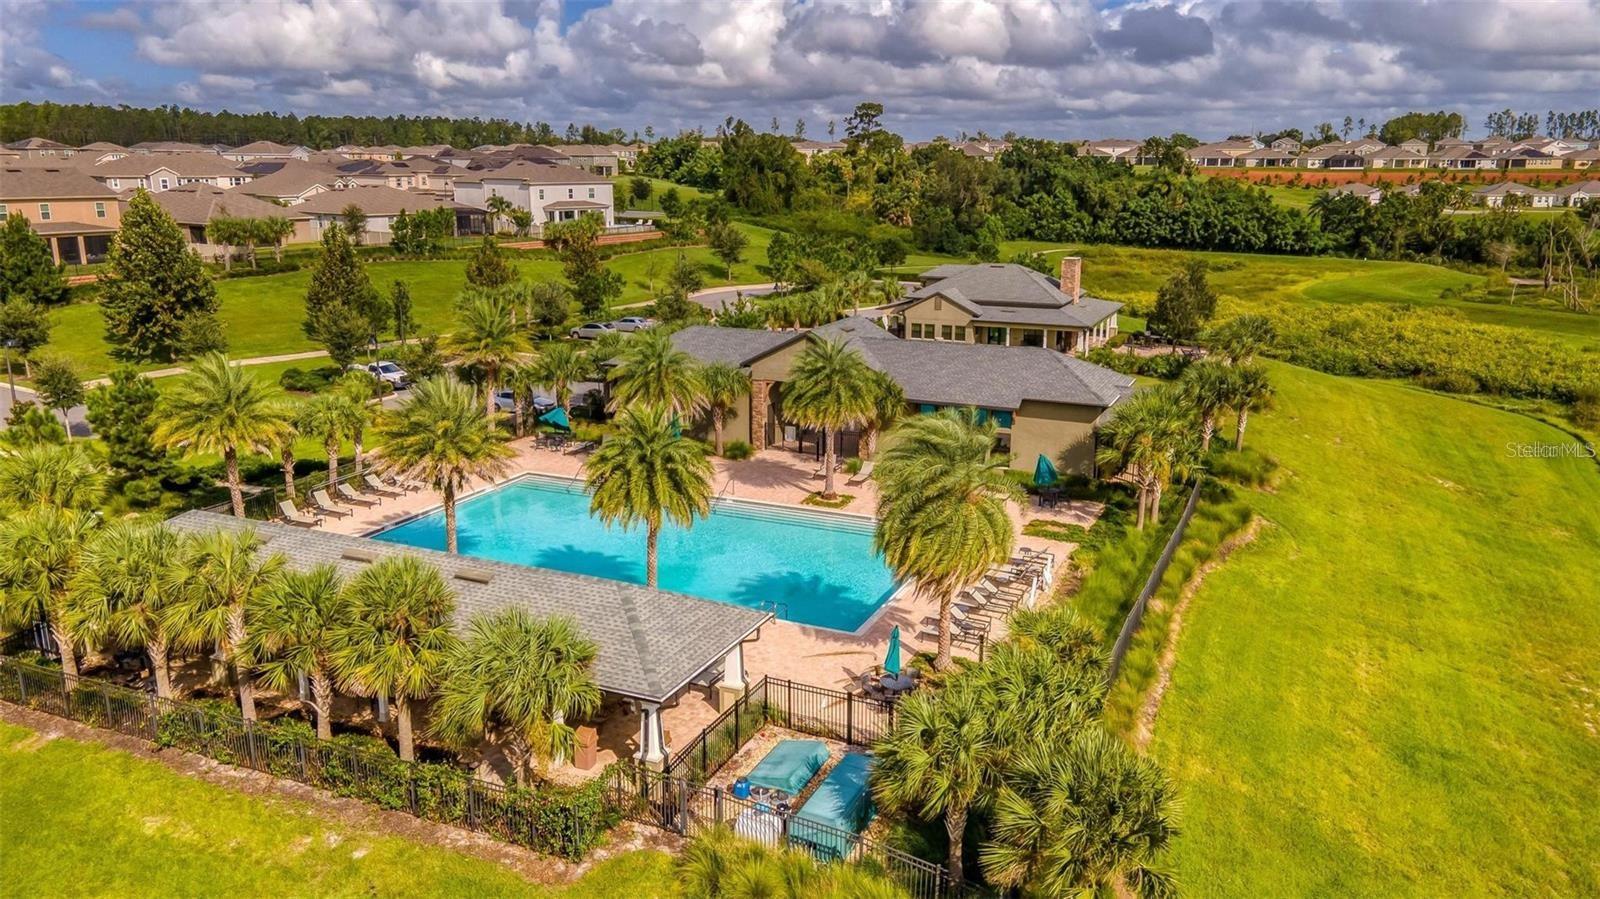
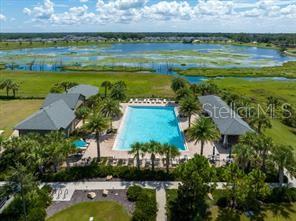
Community pool and clubhouse surrounded by palm trees, lounge chairs, and neighborhood homes.
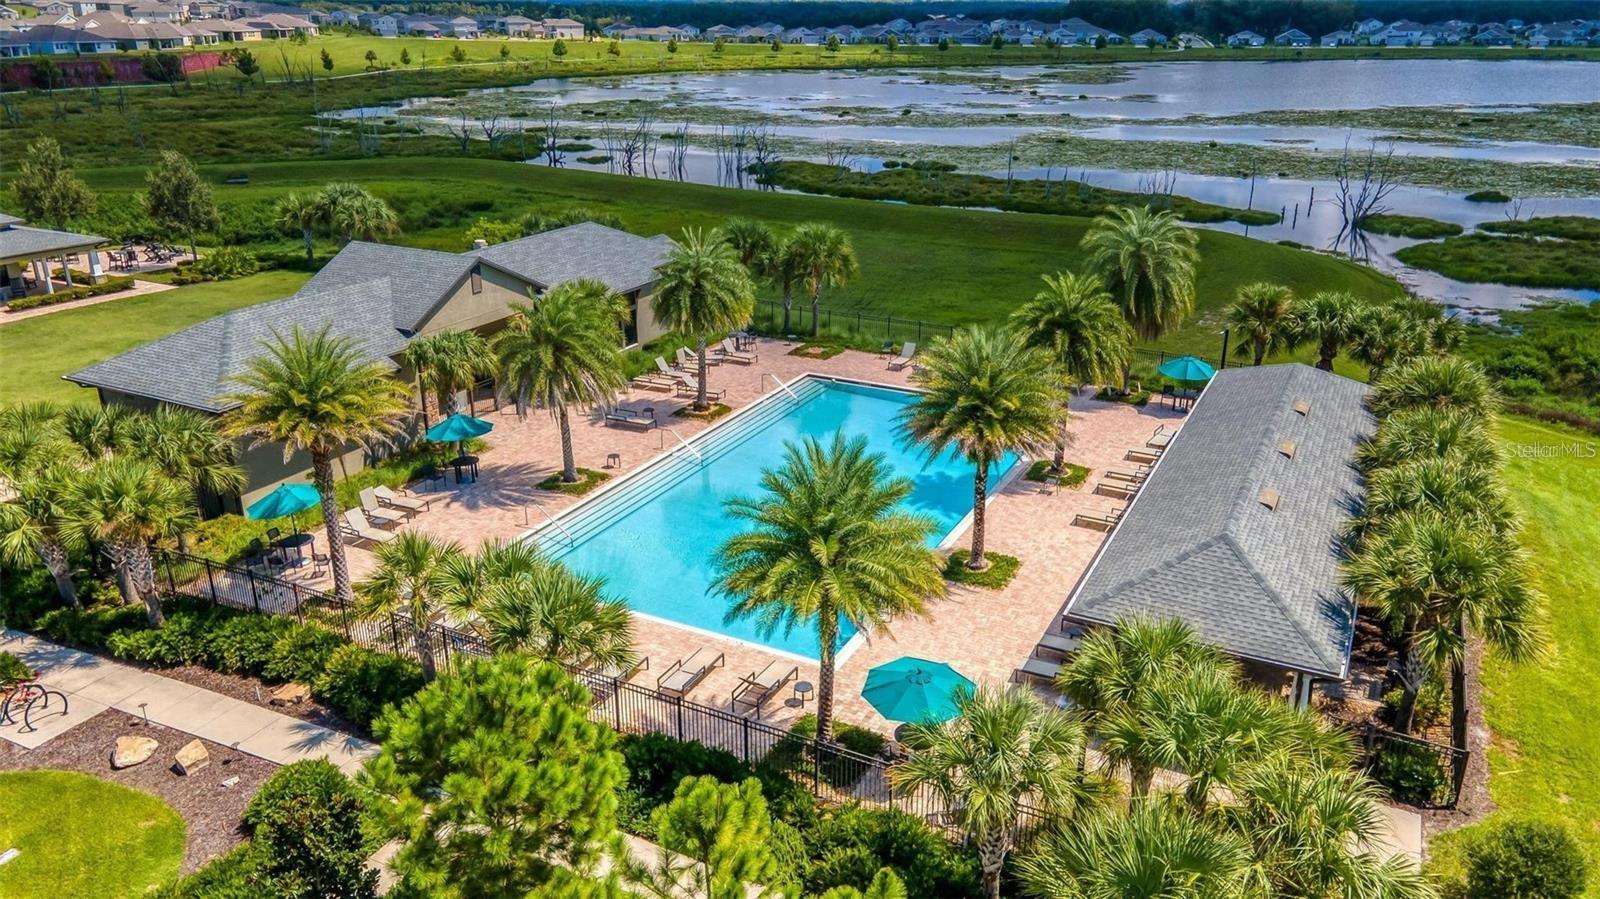
Aerial view of a community pool beside a marshy lake, with palm trees and a brick-paved deck.
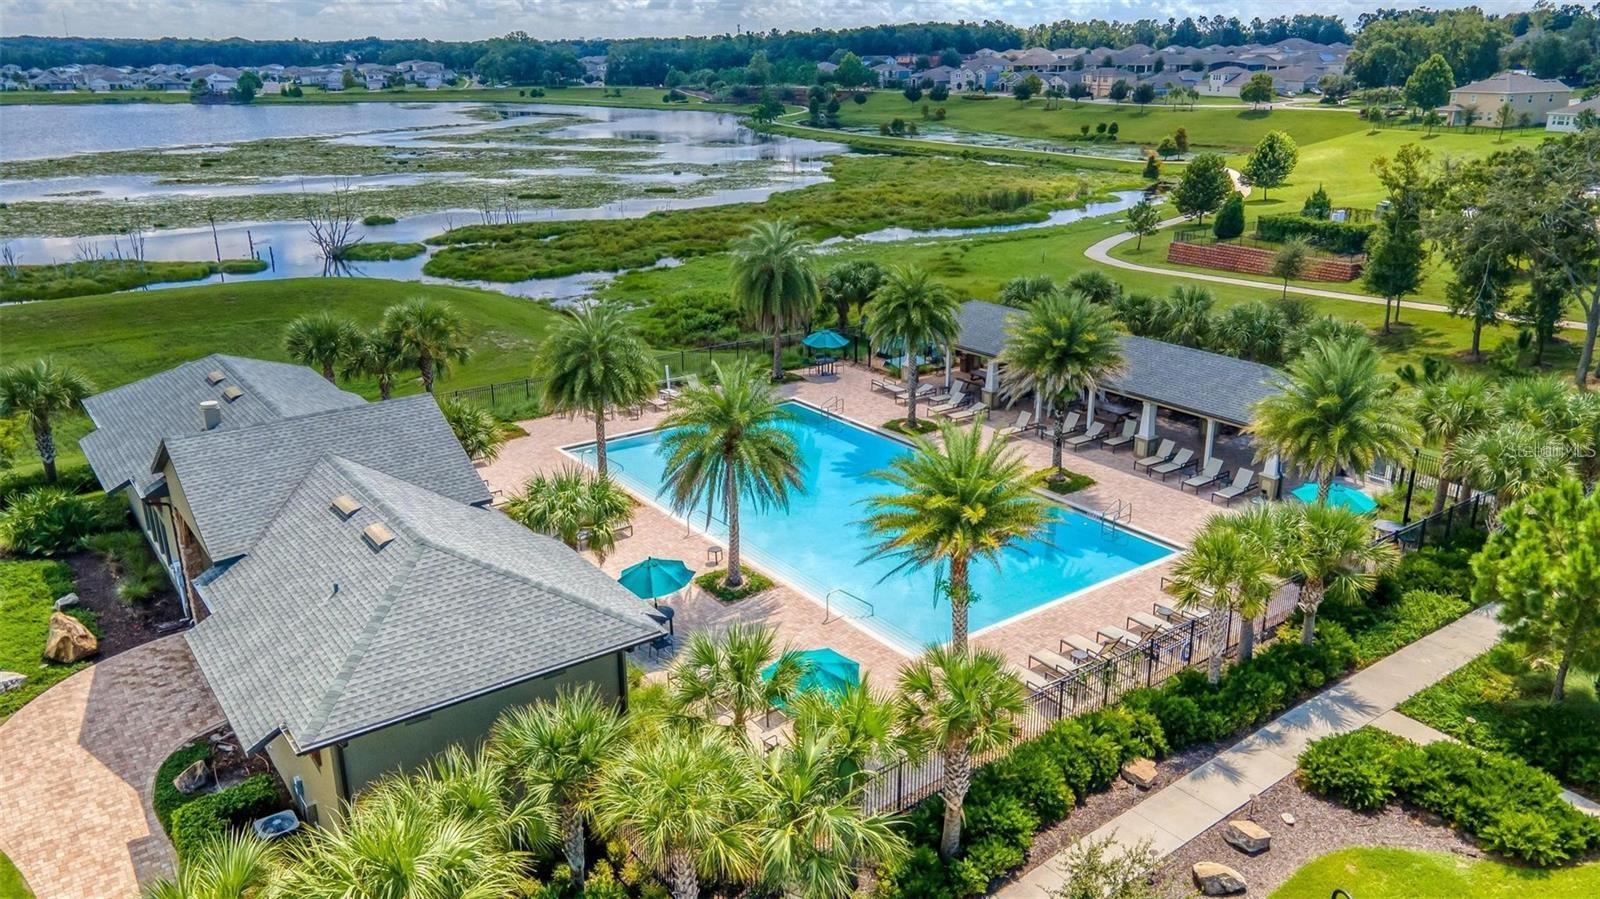
Aerial view of a palm-lined community pool and clubhouse beside a pond.
Community swimming pool surrounded by palm trees, with wetlands and waterways beyond.
Community swimming pool beside a clubhouse, framed by palm trees and landscaped grounds.
SEE ALL PHOTOS
Single-story home with stone facade, double garage, and landscaped front lawn.
Living room with a brown leather reclining sofa, glass coffee table, and windows overlooking greenery.
Open-plan living room with brown leather sofa, dining area, and dark-cabinet kitchen.
Entry foyer with a carved chest, floral arrangement, curtained window, and hallway leading to a sitting area.
Open-plan living and dining room with a kitchen island, dark cabinets, and large windows.
Open-plan dining and living area with a large table, kitchen island, and dark cabinetry.
Furnished dining room with an upholstered table and chairs beneath a pendant light, beside tall curtained windows.
Furnished dining room with a rectangular table, upholstered chairs, gray flooring, and curtained windows.
Kitchen with dark cabinets, stainless appliances, and a granite island with three stools.
Kitchen with dark cabinets, stainless appliances, and a large island with three stools.
Kitchen with dark cabinets, granite island, double sink, and stainless steel appliances.
Kitchen with dark cabinets, granite counters, a sink island, and stainless steel appliances.
Bathroom with a granite vanity, round mirror, and tub-shower behind patterned curtains.
Furnished bedroom with a white paneled bed, pale blue bedding, and patterned bench.
Bedroom with a bed, dresser and mirror, white double closet doors, and a ceiling fan.
Furnished living room with a black loveseat beneath two bright windows and a white shag rug.
Home office with a white built-in desk, computer, printer, and rolling chair.
Furnished home office with a white desk and computer beside a dark sofa.
Staged bedroom with an upholstered bed, patterned rug, and windows overlooking a fenced backyard.
Bedroom with a large bed, gray dresser and mirror, and wooden rocking chair.
Toilet in a small bathroom with window blinds and decorative wall shelving.
Bathroom with a dark double vanity, granite counter, round mirrors, and an open walk-in closet.
Bathroom with a glass-enclosed tiled shower beside a doorway to a walk-in closet.
Bathroom with a tiled walk-in shower, glass partition, and dark vanity beneath round mirrors.
Laundry room with purple front-loading washer and dryer, a utility sink, and baskets on wall shelving.
Furnished lanai with brick pavers, wide windows, and an open view to the fenced backyard.
Covered patio with brick pavers, cushioned seating, ceiling fan, and stainless-steel grill.
Brick patio with a string-lit wooden pergola, white chairs, and screened doors.
Backyard patio with gray Adirondack chairs, a striped umbrella, and string lights.
Backyard patio with Adirondack chairs under a striped umbrella and a hammock beside the lawn.
Rear yard with a covered patio, pergola, outdoor seating, screened enclosure, and green lawn.
Home’s rear patio with pergola, string lights, outdoor seating, and a hammock.
Home’s backyard with a brick patio, pergolas, outdoor seating, hammock, and lawn.
Landscaped backyard with a green lawn, stone retaining wall, tall hedge, white fence, and wooden pergola.
Home with stone facade, attached garage, brick-paver driveway, and landscaped front lawn.
Aerial view of suburban homes with green lawns, paved driveways, and trees.
Aerial view of a suburban neighborhood with detached homes, landscaped yards, and driveways.
Aerial view of a home with a screened pool enclosure, fenced lawn, and neighboring houses.
Aerial view of a home’s fenced backyard with a furnished patio and pergola.
Aerial view of a suburban home with a fenced lawn, patio, and pergola.
Arden Park entrance sign on a stone wall amid lush landscaping.
Arden Park entrance sign beside a tree-lined, curving road.
Paved patio with outdoor seating overlooking a lake and lawn.
Community swimming pool with palm trees, lounge chairs, and a lake beyond.
Aerial view of a residential community beside a lake, with a palm-lined swimming pool.
Tree-shaded community playground with wooden play structures, a climbing ramp, and log stepping stones.
Neighborhood playground with a wooden play structure, green slides, picnic tables, and a curving path.
Community pool with palm trees, a paved deck, and a covered pavilion.
Community pool with palm trees, lounge chairs, and a brick-paver deck.
Community swimming pool with palm trees, lounge chairs, and a clubhouse.
Tan stucco home with a covered porch, stone columns, and a landscaped paver walkway.
Furnished lounge with a stone fireplace, cream seating, and a tiered chandelier.
Neighborhood pond beside a curved walking path, with palm trees and homes in the distance.
Several ponds bordered by grassy banks, with waterfowl and a distant tree line.
Single-story house with a covered porch, broad front lawn, and palm trees.
Aerial view of a neighborhood pool surrounded by palm trees, seating, and covered pavilions.
Community pool with a covered pavilion, palm trees, and a wide brick-paved deck.
Community pool and clubhouse surrounded by palm trees, lounge chairs, and neighborhood homes.
Aerial view of a community pool beside a marshy lake, with palm trees and a brick-paved deck.
Aerial view of a palm-lined community pool and clubhouse beside a pond.
Community swimming pool surrounded by palm trees, with wetlands and waterways beyond.
Community swimming pool beside a clubhouse, framed by palm trees and landscaped grounds.
Courtesy of DOUGLAS ELLIMAN, Marlene De Cespedes  Listing Contact: 305-695-6070 
Active Under Contract

1456 SOURWOOD DR

1456 SOURWOOD DR, OCOEE, FL 34761

$475,000
Under contract-accepting backup offers. Welcome to this beautifully maintained 2018 CalAtlantic home, ideally situated within the gated community of Arden Park North in Ocoee. Offering 1,937 square feet of thoughtfully designed living space, this move-in-ready residence features three bedrooms, two full bathrooms, and a desirable split-bedroom floor plan that provides added privacy.
The light-filled, open-concept layout is ideal for everyday living and entertaining. The spacious kitchen features stainless steel appliances, a gas range, abundant cabinetry, generous counter space, a large center island with seating, and a walk-in pantry. Warm wood-look flooring flows throughout the main living areas.
The private primary suite offers a spacious walk-in closet and an ensuite bathroom featuring dual vanities and a beautifully tiled walk-in shower. Two additional bedrooms provide flexibility for guests or a home office. Additional features include a dedicated laundry room, ample storage, a reverse-osmosis water filtration and water-softening system, a generator-ready connection located on the side of the home, and professionally installed garage shelving for additional storage.
Step outside into a peaceful backyard oasis designed for relaxation and entertaining. The private, fenced yard features an enclosed screened porch, a pergola with lighting for evening enjoyment, and a hammock ideal for relaxing on a quiet afternoon. A wonderful variety of fruit trees--including guava, sugar apple, mango, papaya, fig, lemon, and lime--adds to the charm of this inviting outdoor retreat.
Arden Park North residents enjoy resort-style amenities, including a community pool, clubhouse, fitness center, playgrounds, walking trails, scenic green spaces, and a gated entrance. Conveniently located near Historic Downtown Winter Garden, the West Orange Trail, shopping, dining, parks, and major roadways, including SR-429, Florida's Turnpike, and Highway 50. Walt Disney World, Universal Orlando Resort, Downtown Orlando, and Orlando International Airport are also within a convenient drive. Experience comfort, thoughtful design, and Florida living in one of Ocoee's most desirable communities.

3
beds

2
baths

1,937 Sq.Ft. LIVING AREA

5,850 Sq.Ft. lot

Marlene de Cespedes

Marlene de Cespedes

Features & Amenities

Interior

  • total bedrooms3
  • Total bathrooms2
  • full bathrooms2
  • Laundry room Laundry Room
  • Flooring Luxury Vinyl, Tile
  • APPLIANCES Dishwasher, Disposal, Dryer, Microwave, Range, Range Hood, Refrigerator, Washer
  • other interior Features Ceiling Fans(s), Living Room/Dining Room Combo, Open Floorplan, Primary Bedroom Main Floor, Solid Surface Counters, Split Bedroom, Thermostat, Walk-In Closet(s), Window Treatments

Area & Lot

  • Status Active Under Contract
  • Living Area1,937 Sq.Ft.
  • Total Area2,686 Sq.Ft.
  • Lot Area5,850 Sq.Ft.
  • MLS® IDO6440070
  • TypeResidential
  • YEAR BUILT2018
  • Architecture StylesRanch
  • Elementary SchoolPrairie Lake Elementary
  • Middle SchoolOcoee Middle
  • High SchoolOcoee High

Exterior

  • STORIES1
  • Garage Space2.0
  • water SourcePublic
  • utilitiesCable Connected, Electricity Connected, Sewer Connected, Water Connected
  • roofShingle
  • lot featuresCul-De-Sac
  • HEAT TYPECentral
  • AIR CONDITIONINGCentral Air
  • sewerPublic Sewer
  • SubstructureSlab
  • HOA AmenitiesClubhouse, Fitness Center, Park, Playground, Pool, Trail(s)

Financial

  • Sales Price$475,000
  • Real Estate Tax $4,152/yr
  • HOA $186/mo
  • Zoning PUD-LD
View Virtual Tour
Living room with a brown leather reclining sofa, glass coffee table, and windows overlooking greenery.

Schedule a Showing

I would love to show you this beautiful property. Please select your preferred date and time below. I will be in touch shortly to confirm your appointment.

Schedule a Showing

I would love to show you this beautiful property. Please select your preferred date and time below. I will be in touch shortly to confirm your appointment.

Thank you for your interest in 1456 SOURWOOD DR, OCOEE, FL 34761. We are reviewing your request and will be in touch shortly!

Mortgage Calculator

Estimate your monthly mortgage payment, including the principal and interest, property taxes, and HOA. Adjust the values to generate a more accurate rate.

All estimates are provided for informational purposes only. Actual amounts may vary.
$0,000 Your Payment 20 15 65
$0,000 Your Payment

Work With Marlene

Looking to buy or sell a luxury property? Marlene offers expert guidance, cutting-edge marketing, and personalized service to help you achieve your real estate goals. Contact her today!

Follow Me on Instagram