Leave a Message

Thank you for your message. We will be in touch with you shortly.

223 HERON ST
223 HERON ST
223 HERON ST
223 HERON ST
223 HERON ST
223 HERON ST
223 HERON ST
223 HERON ST
223 HERON ST
223 HERON ST
223 HERON ST
223 HERON ST
223 HERON ST
223 HERON ST
223 HERON ST
223 HERON ST
223 HERON ST
223 HERON ST
223 HERON ST
223 HERON ST
223 HERON ST
223 HERON ST
223 HERON ST
223 HERON ST
223 HERON ST
223 HERON ST
223 HERON ST
223 HERON ST
223 HERON ST
223 HERON ST
223 HERON ST
223 HERON ST
223 HERON ST
223 HERON ST
223 HERON ST
223 HERON ST
223 HERON ST
223 HERON ST
223 HERON ST
223 HERON ST
223 HERON ST
223 HERON ST
223 HERON ST
223 HERON ST
223 HERON ST
223 HERON ST
223 HERON ST
223 HERON ST
223 HERON ST
223 HERON ST
223 HERON ST
223 HERON ST
223 HERON ST
223 HERON ST
223 HERON ST
223 HERON ST
SEE ALL PHOTOS
223 HERON ST
223 HERON ST
223 HERON ST
223 HERON ST
223 HERON ST
223 HERON ST
223 HERON ST
223 HERON ST
223 HERON ST
223 HERON ST
223 HERON ST
223 HERON ST
223 HERON ST
223 HERON ST
223 HERON ST
223 HERON ST
223 HERON ST
223 HERON ST
223 HERON ST
223 HERON ST
223 HERON ST
223 HERON ST
223 HERON ST
223 HERON ST
223 HERON ST
223 HERON ST
223 HERON ST
223 HERON ST
223 HERON ST
223 HERON ST
223 HERON ST
223 HERON ST
223 HERON ST
223 HERON ST
223 HERON ST
223 HERON ST
223 HERON ST
223 HERON ST
223 HERON ST
223 HERON ST
223 HERON ST
223 HERON ST
223 HERON ST
223 HERON ST
223 HERON ST
223 HERON ST
223 HERON ST
223 HERON ST
223 HERON ST
223 HERON ST
223 HERON ST
223 HERON ST
223 HERON ST
223 HERON ST
223 HERON ST
223 HERON ST
Courtesy of DOUGLAS ELLIMAN, Marlene De Cespedes  Listing Contact: 305-695-6070 
For Sale

223 HERON ST

223 HERON ST, ALTAMONTE SPRINGS, FL 32701

$376,000
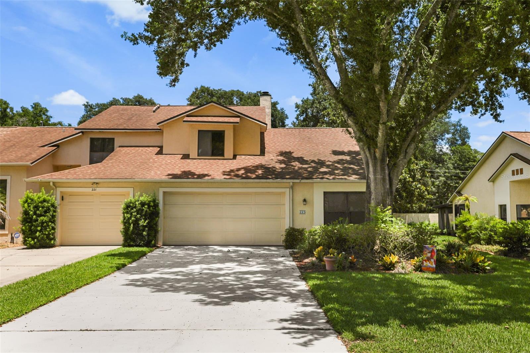
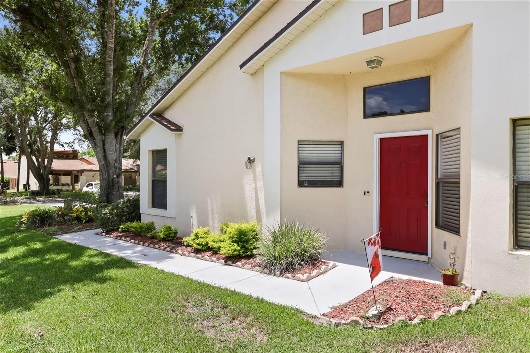
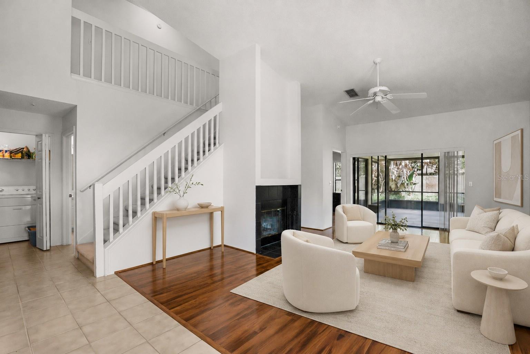
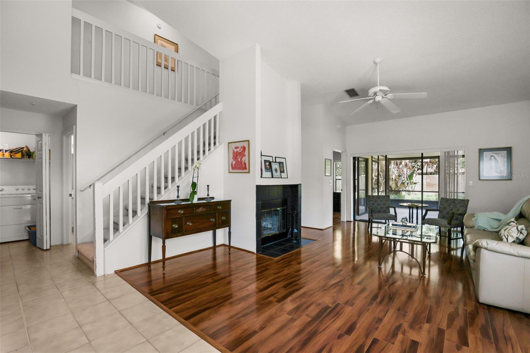
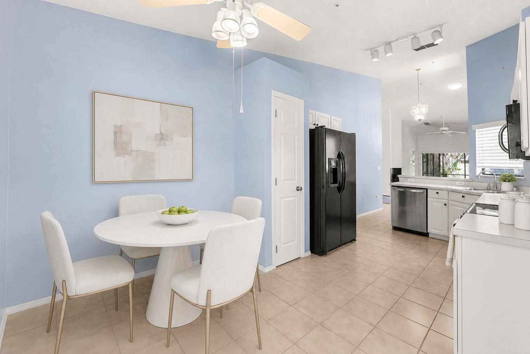
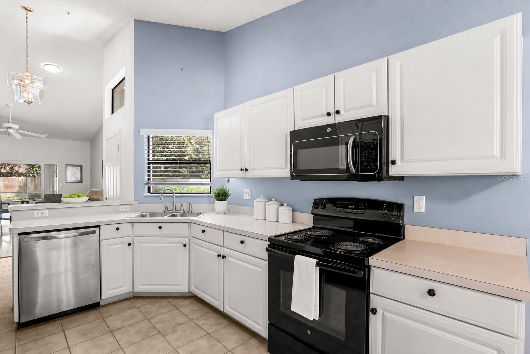
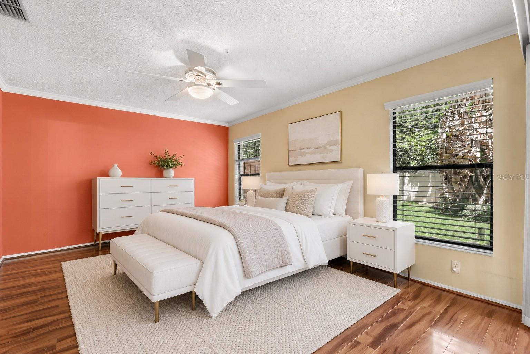
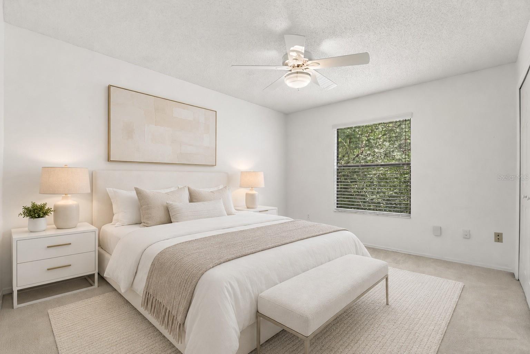
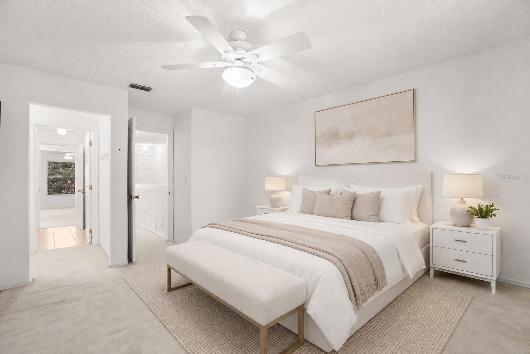
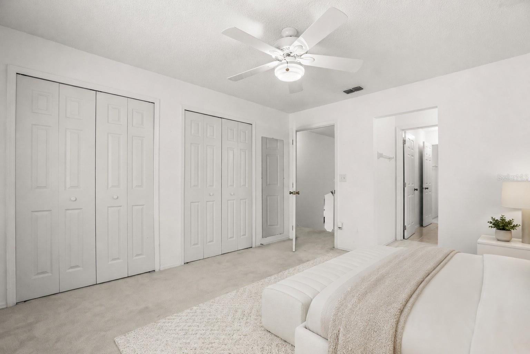
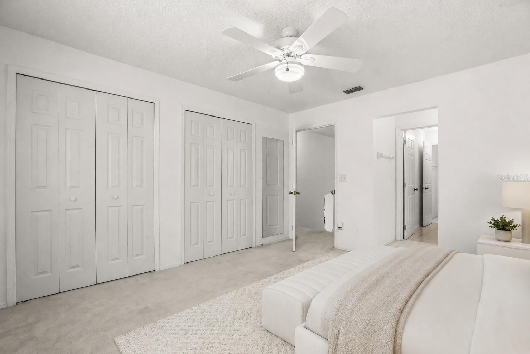
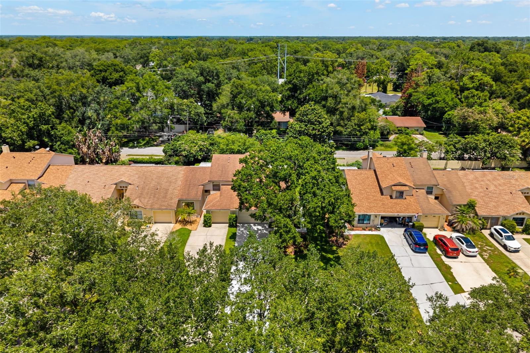
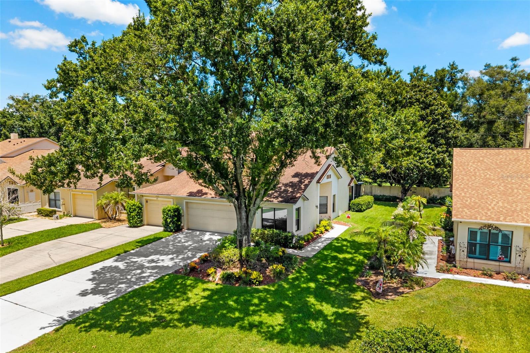
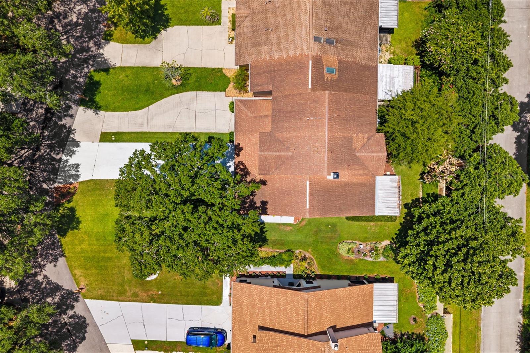
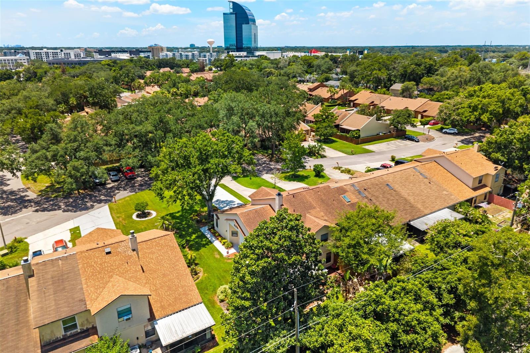
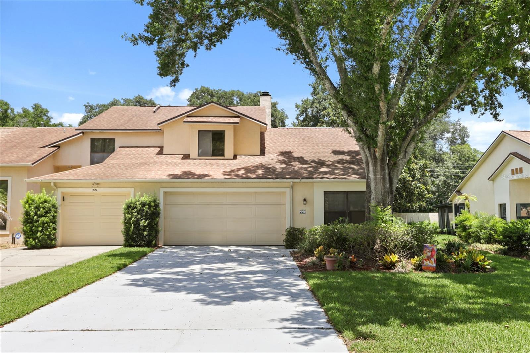
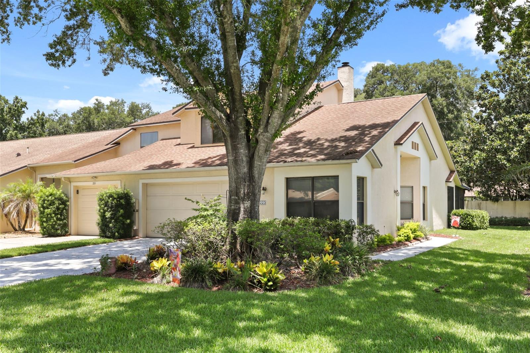
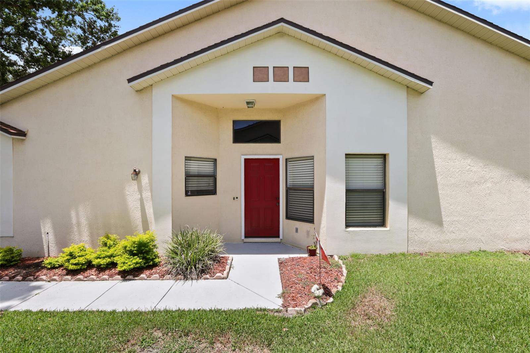
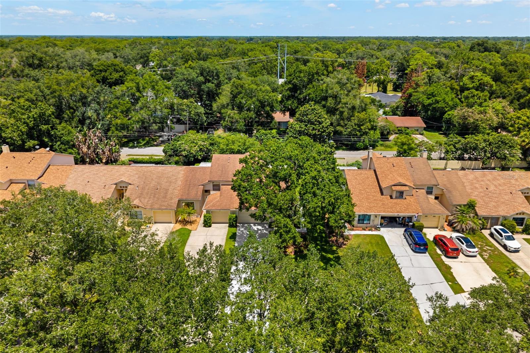
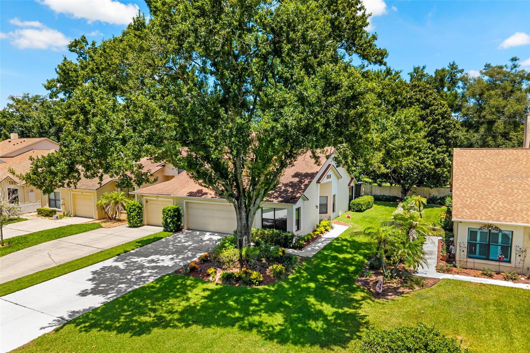
Virtually Staged. Welcome to Uptown Altamonte! This beautiful, light-filled corner townhome is move-in ready and ideally situated within the gated community of Cranes Roost Villas. Offering three bedrooms, two-and-a-half bathrooms, a two-car garage, and an extended driveway with parking for several vehicles, this home combines comfort, space, and convenience.
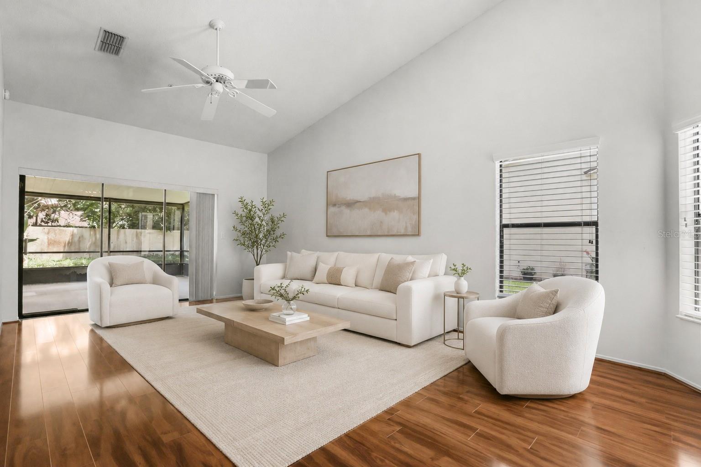
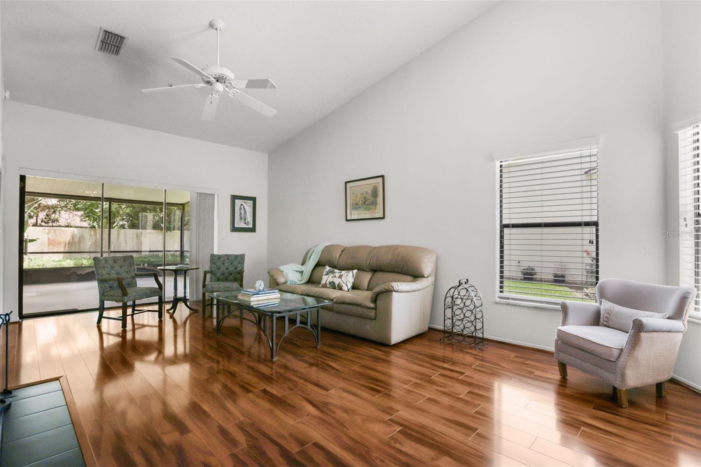
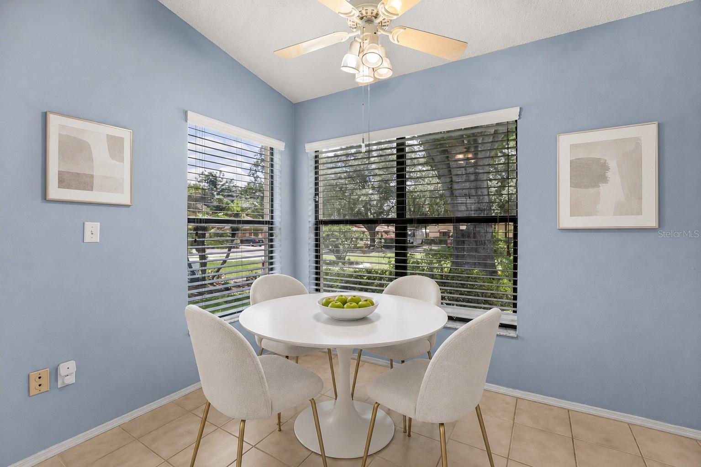
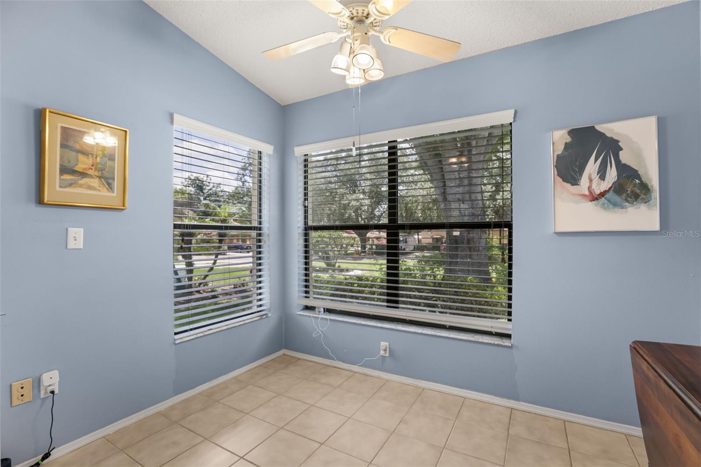
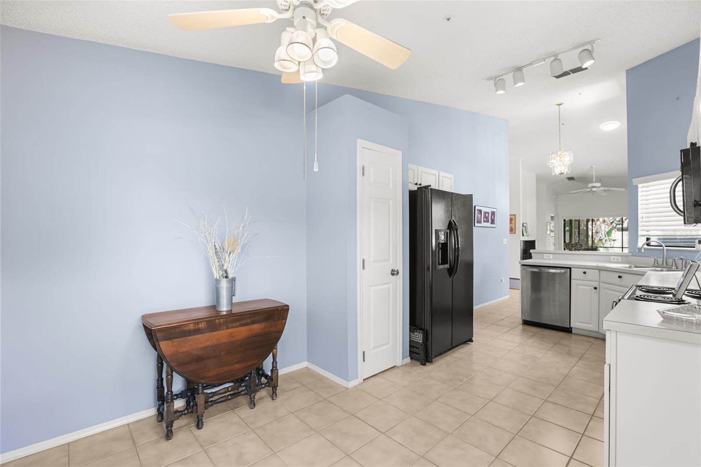
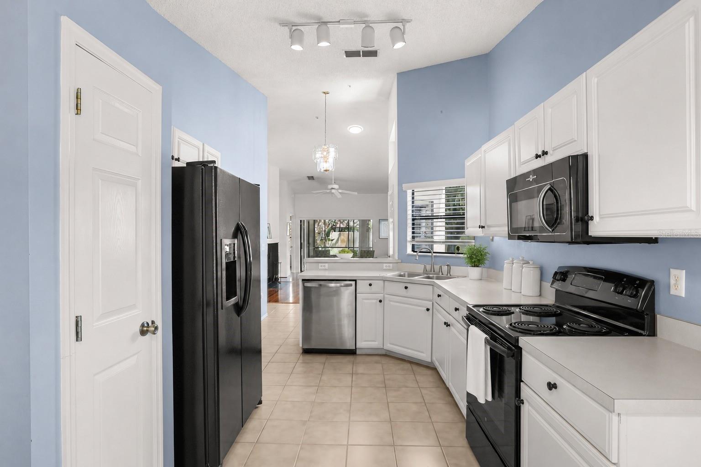
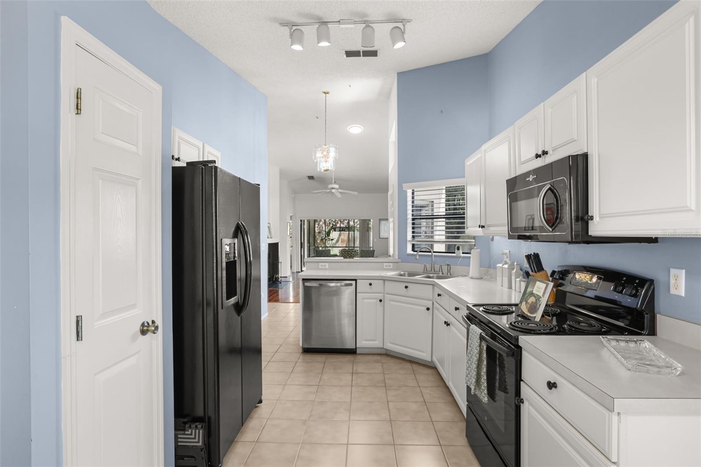
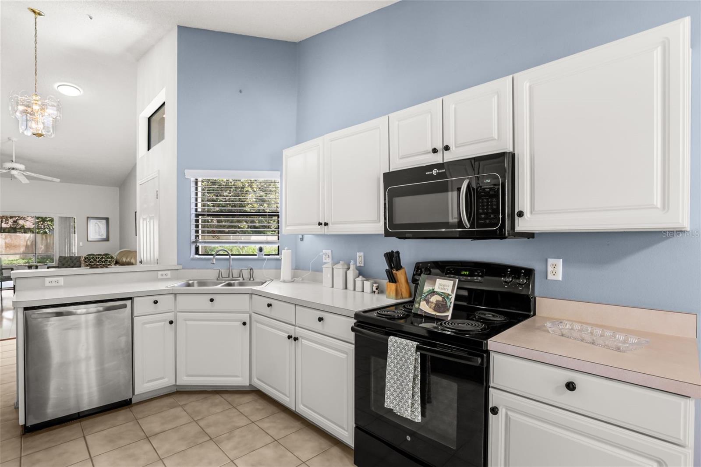
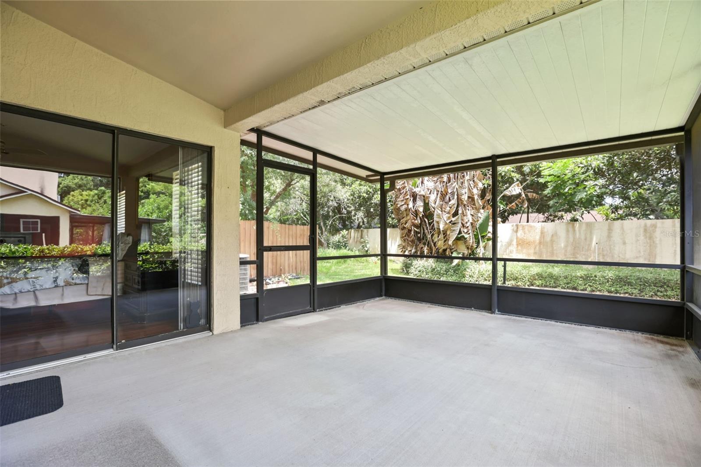
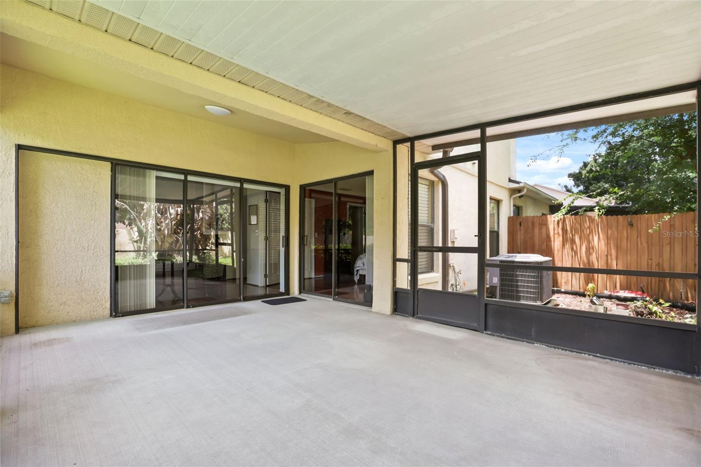
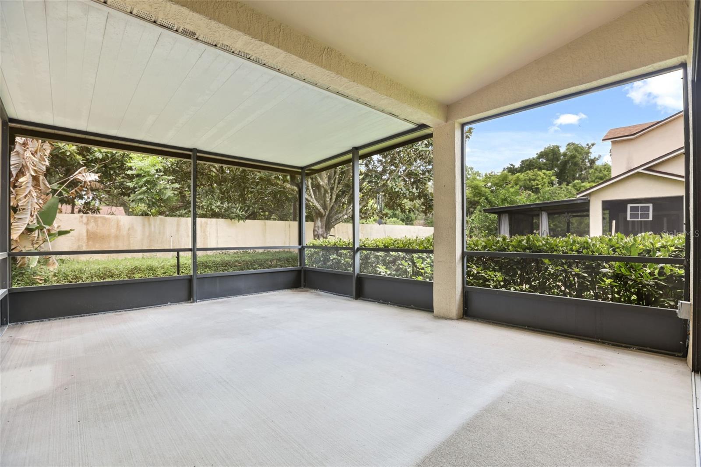
Step inside to an inviting open floor plan featuring hardwood floors, soaring cathedral ceilings, and a fireplace in the spacious great room. The kitchen offers ample cabinetry and room for a breakfast table. Just beyond the great room, a private screened patio overlooks the garden, creating a peaceful setting for relaxing or entertaining.
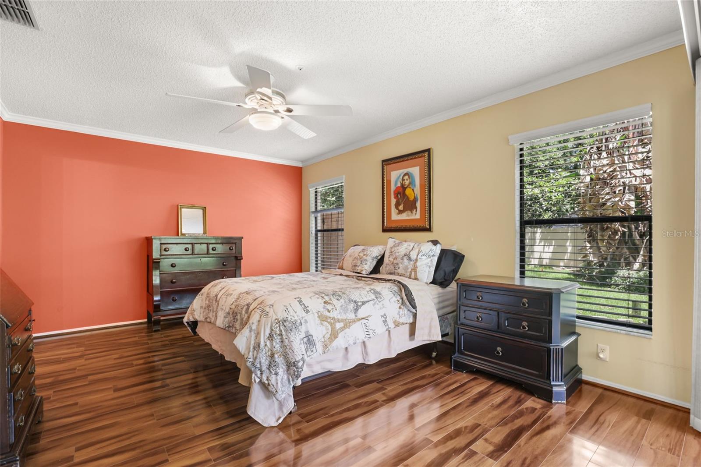
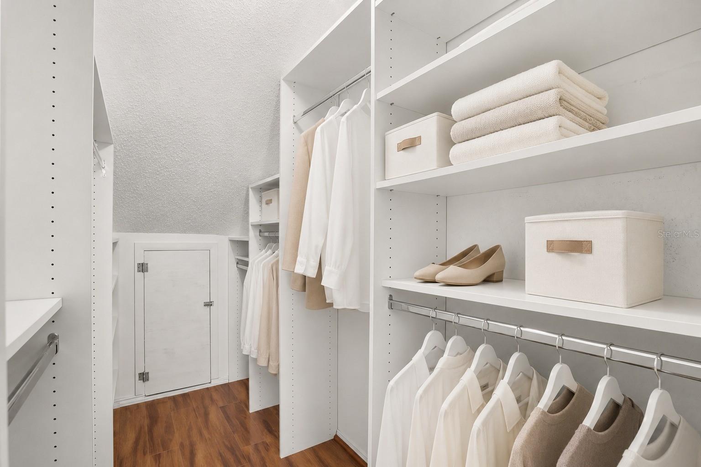
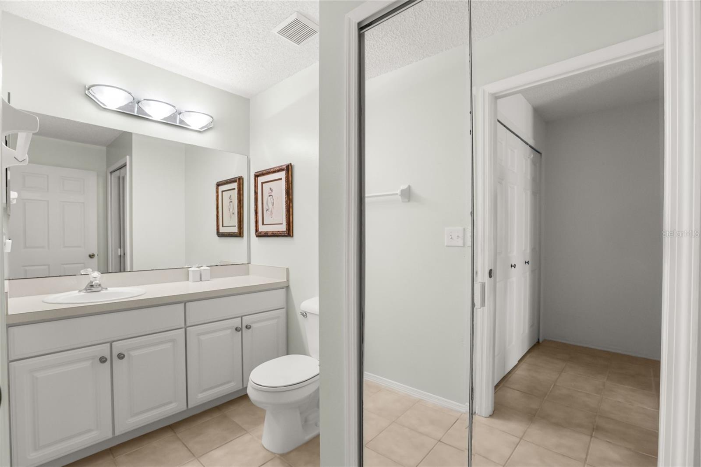
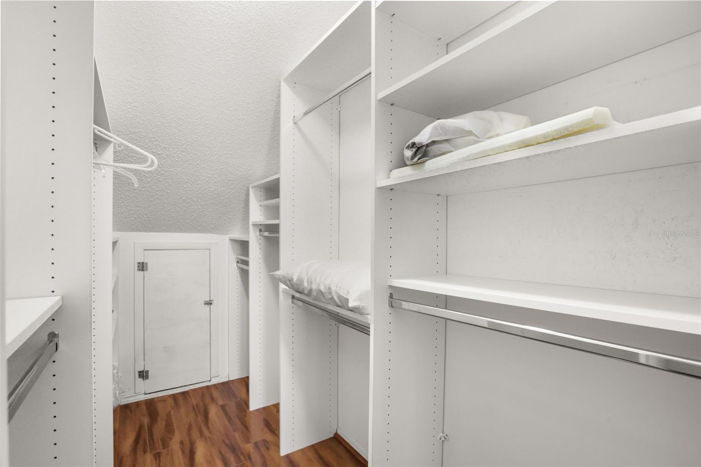
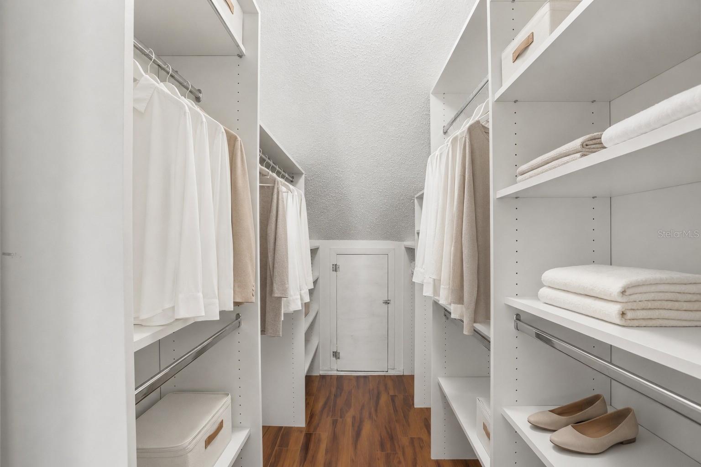
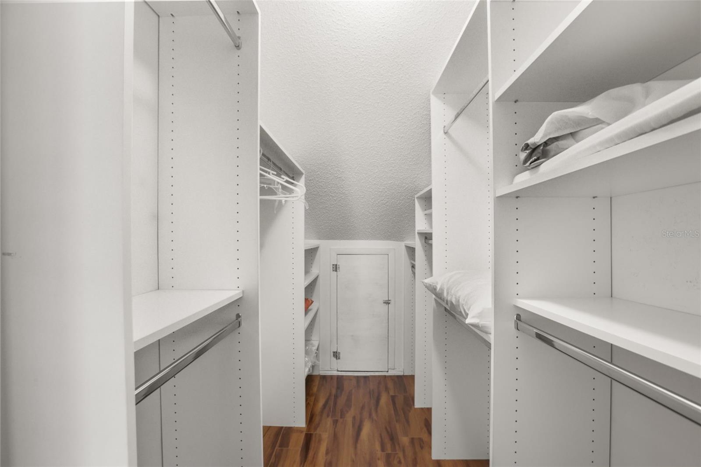
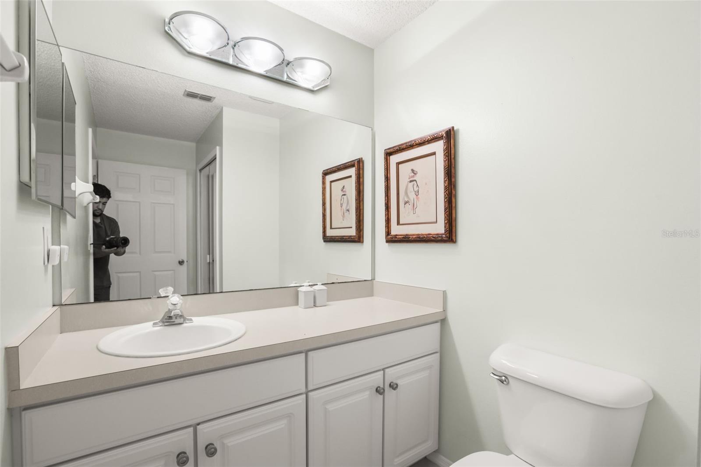
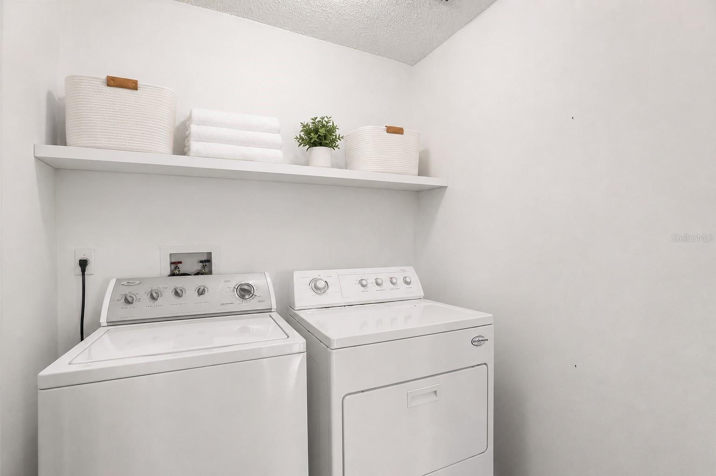
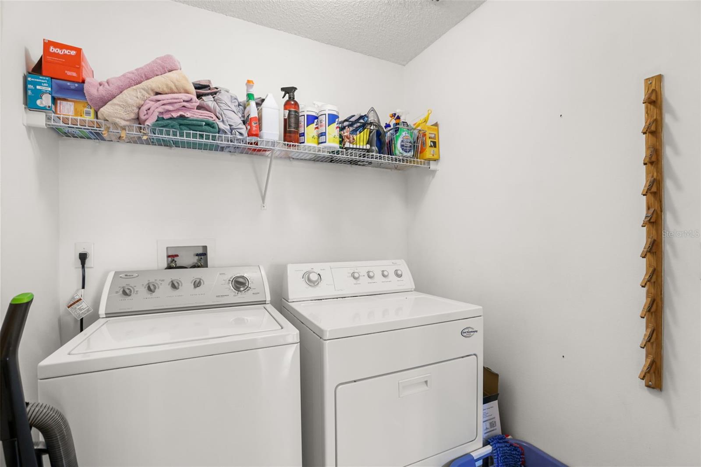
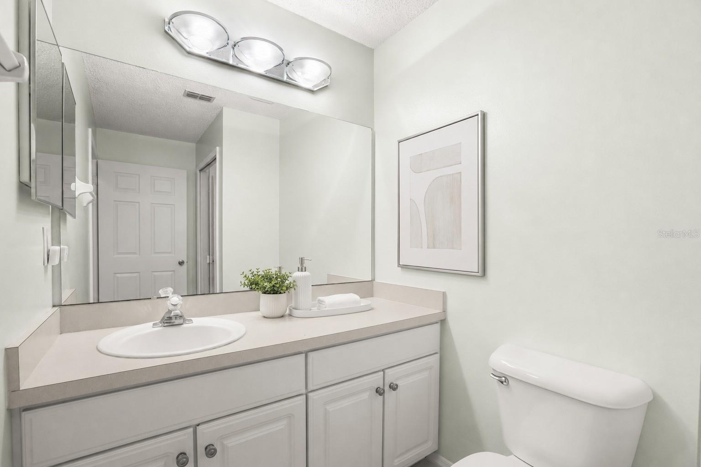
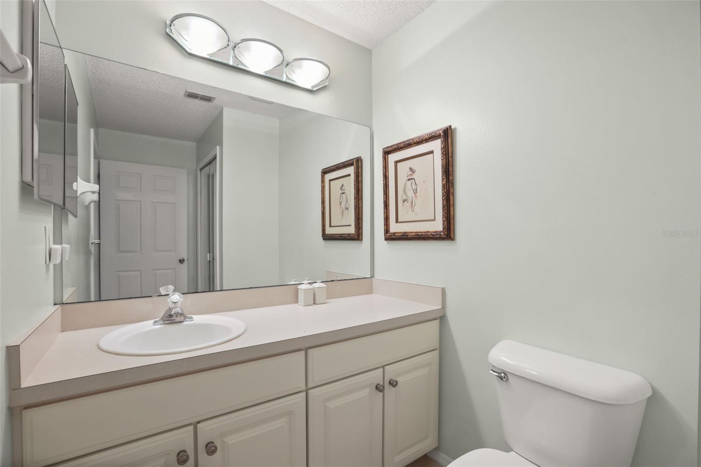
The spacious first-floor primary suite features a large walk-in closet and an en-suite bathroom with a walk-in shower. The main level also includes an oversized half bathroom with a generous storage closet, along with a separate laundry area.
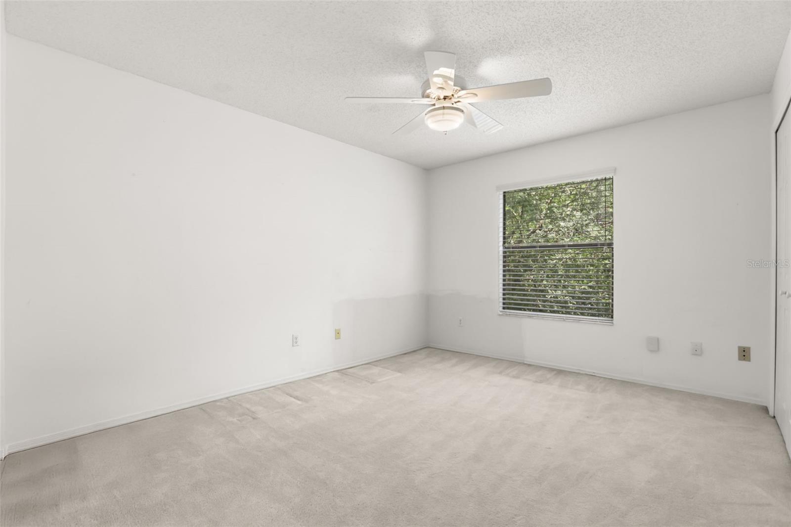
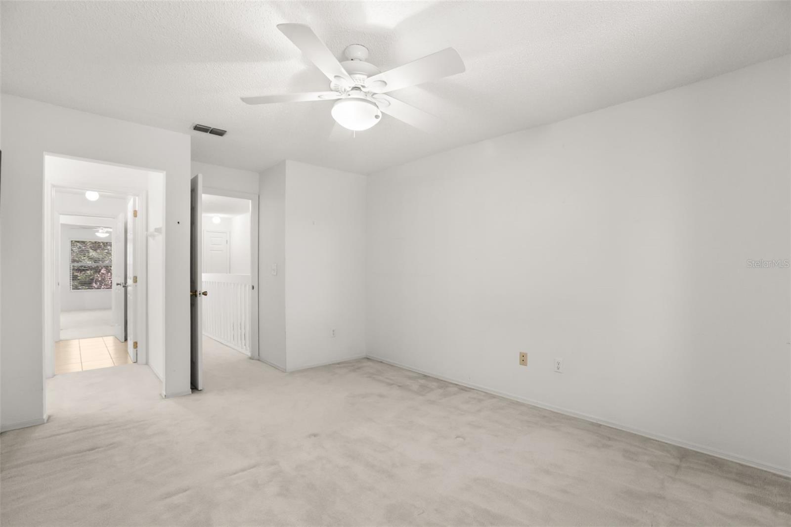
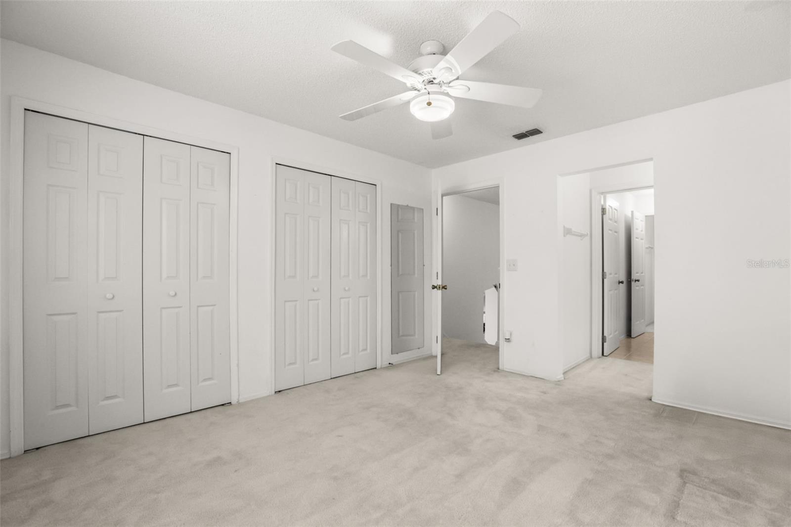
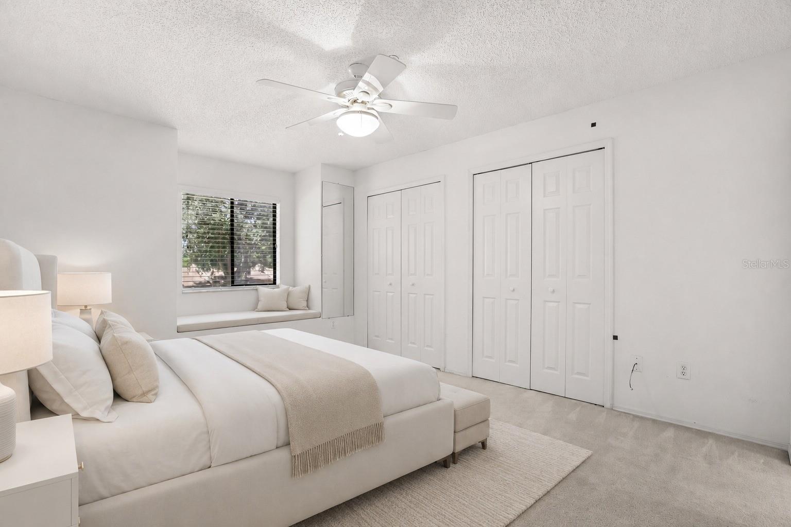
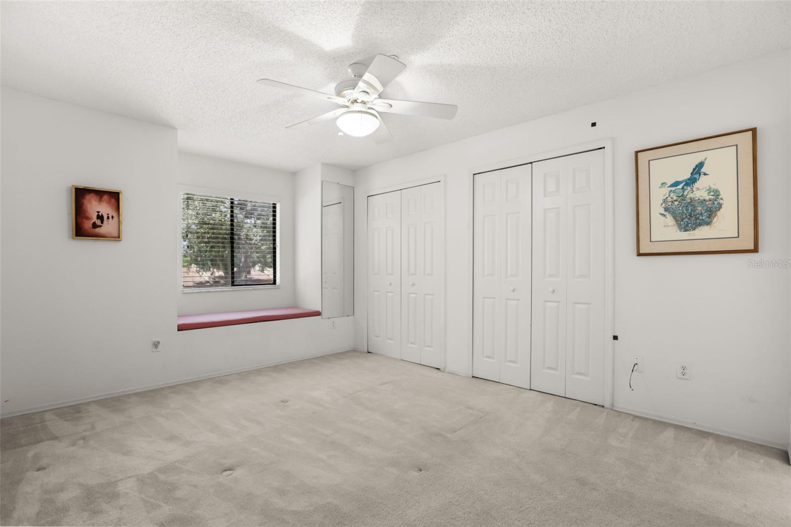
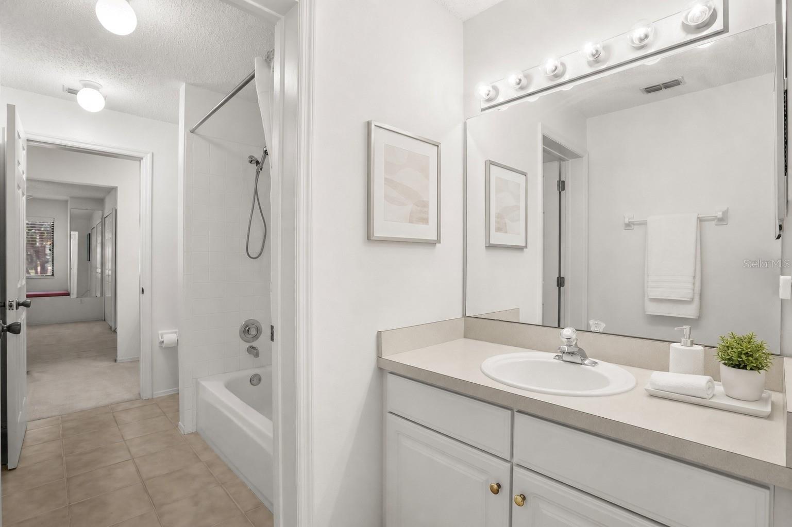
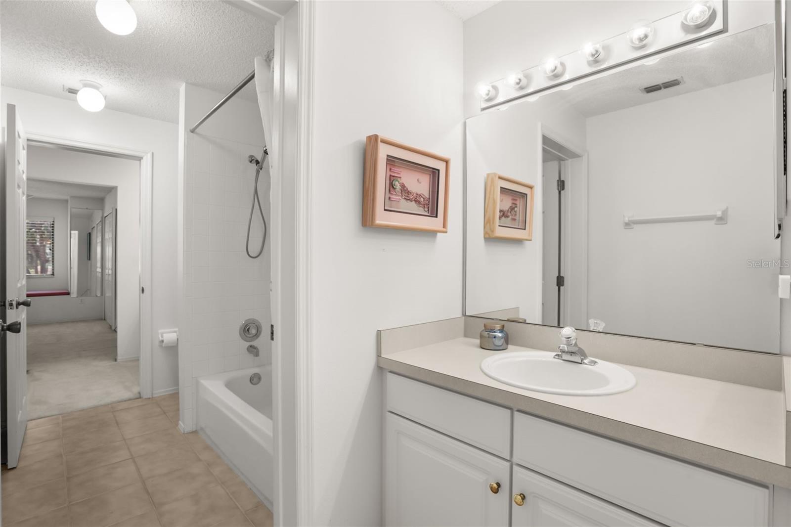
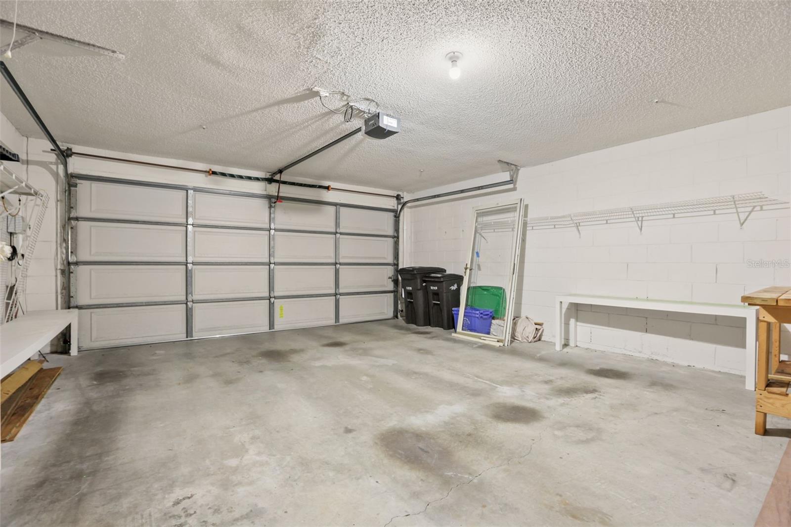
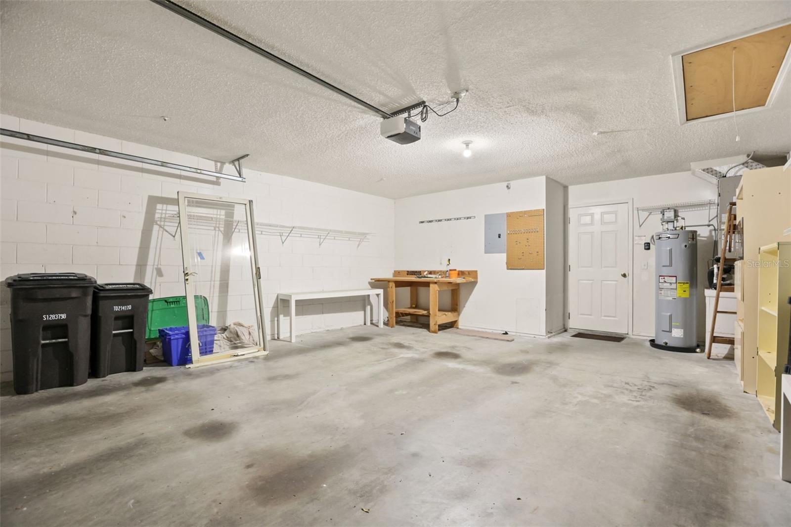
Upstairs, you'll find two oversized bedrooms, each with double wall-to-wall closets. A Jack-and-Jill bathroom connects the bedrooms while providing each room with its own private vanity. The two-car garage offers additional storage and pull-down attic access.
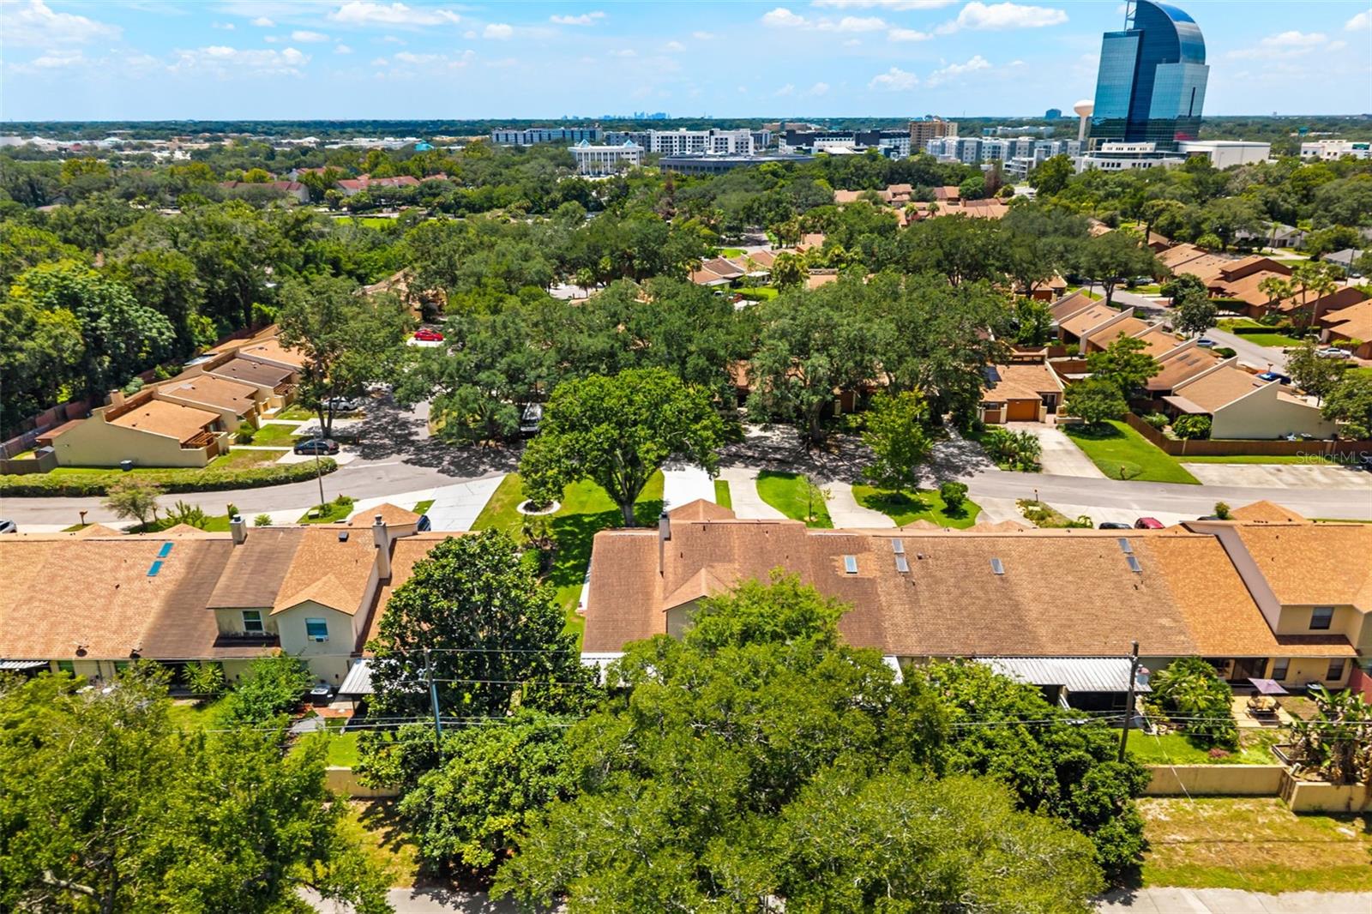
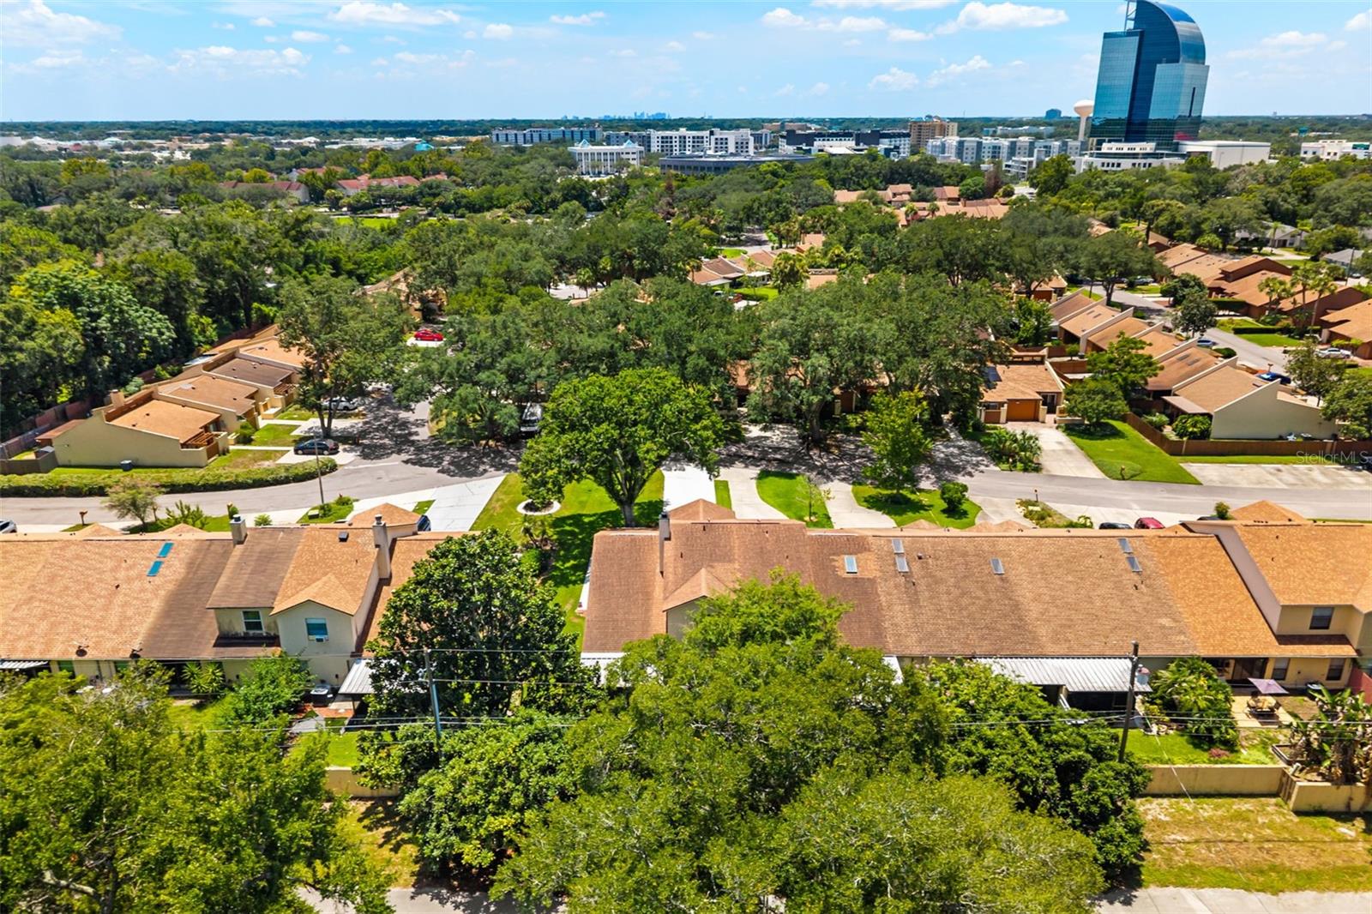
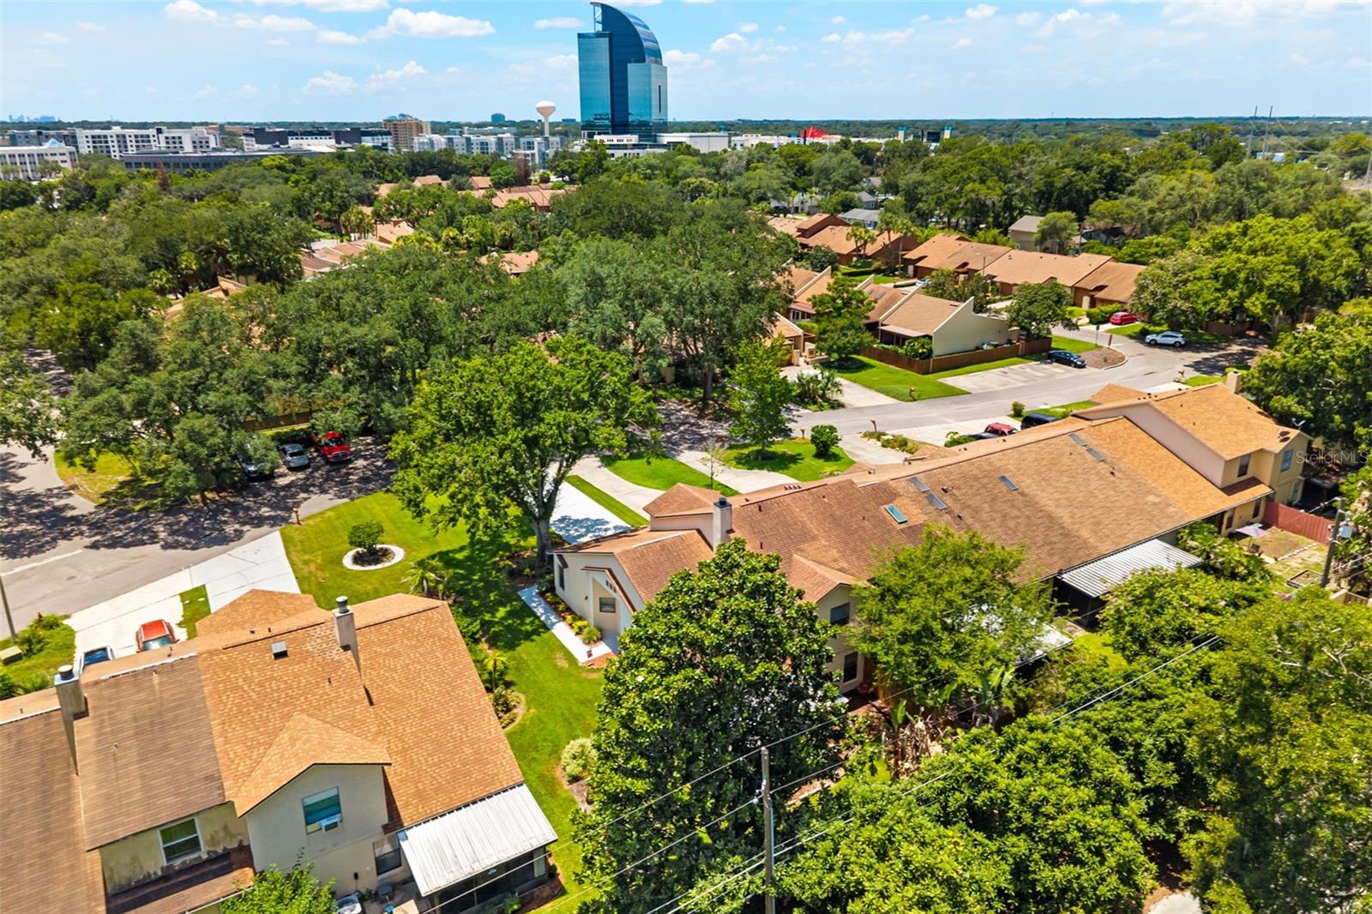
Community amenities include a swimming pool, hot tub, clubhouse, and tennis courts. Enjoy an exceptional location near Cranes Roost Park, Altamonte Mall, AdventHealth Altamonte, shopping, dining, and convenient access to Interstate 4 and the express lanes.
Additional highlights include a 2022 A/C system, a 2020 water heater, and a 2011 roof. This corner townhome offers the space, natural light, and location you've been looking for!

8/29/2026 1:00PM - 3:00PM EDT

3
beds

3
baths

1,767 Sq.Ft. LIVING AREA

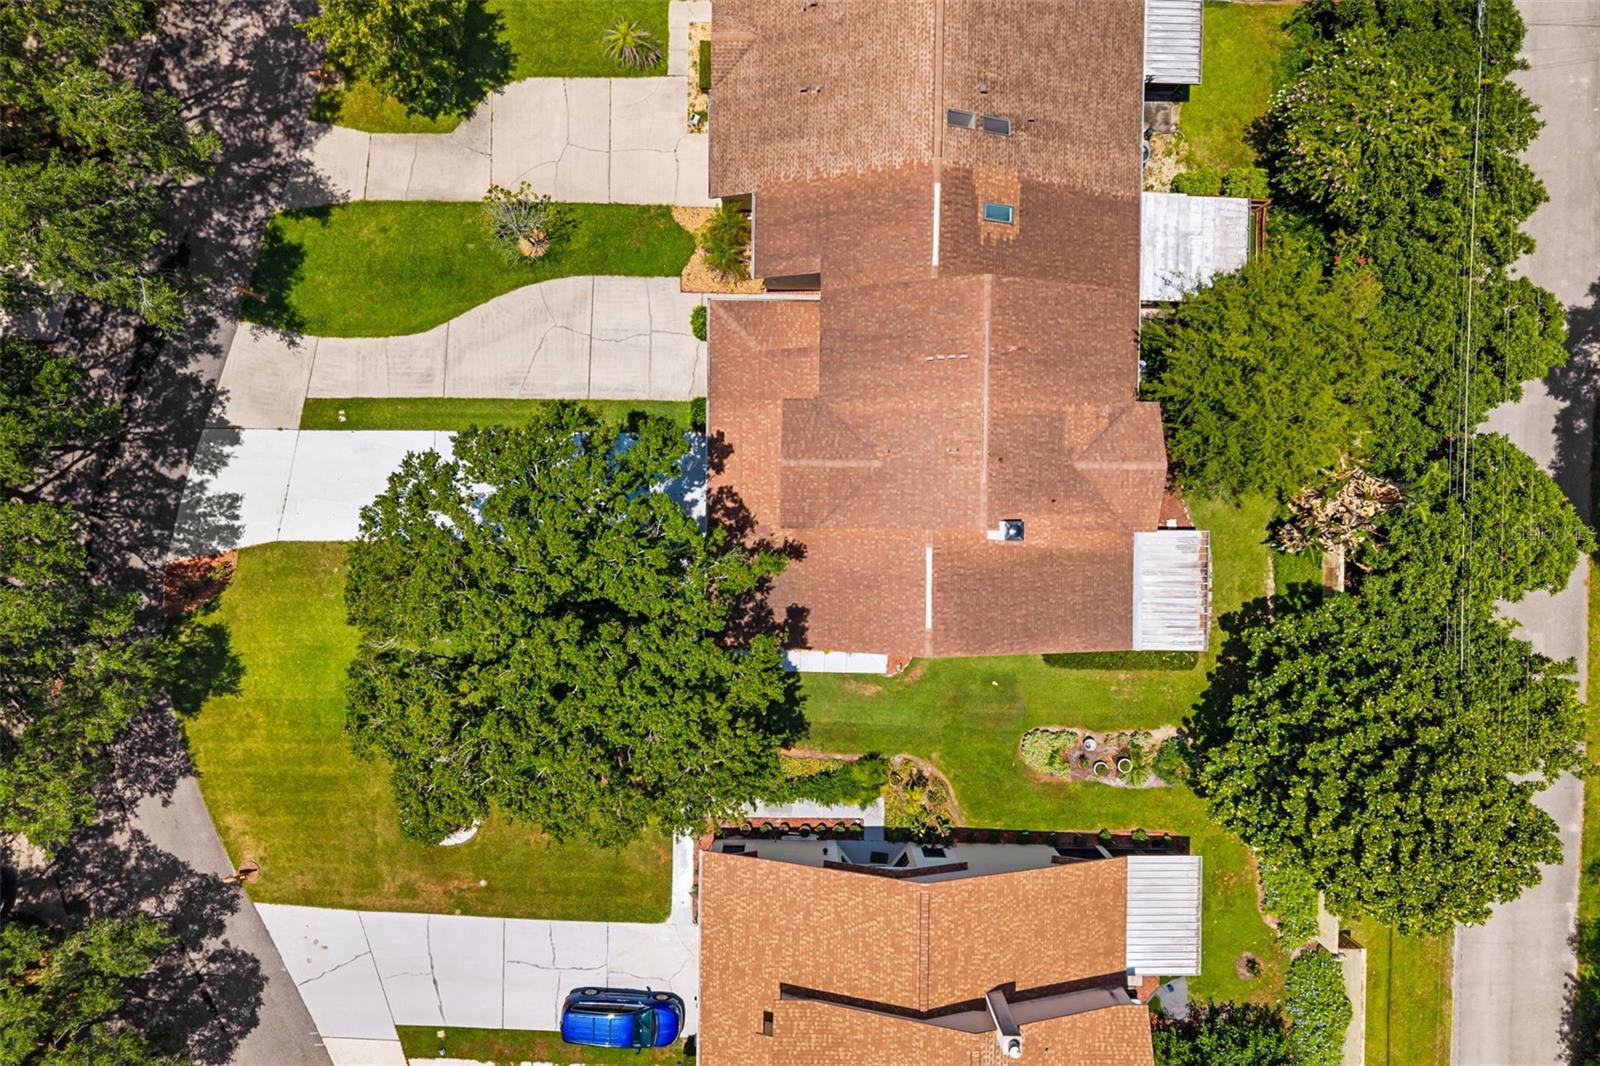
8,569 Sq.Ft. lot

Marlene de Cespedes

Marlene de Cespedes

Features & Amenities

Interior

  • total bedrooms3
  • Total bathrooms3
  • full bathrooms2
  • half bathroom1
  • Laundry room Inside, Laundry Closet
  • Flooring Carpet, Ceramic Tile, Wood
  • Fireplace Living Room, Wood Burning
  • APPLIANCES Dishwasher, Disposal, Dryer, Microwave, Range Hood, Refrigerator, Washer
  • other interior Features Cathedral Ceiling(s), Eat-in Kitchen, High Ceilings, Living Room/Dining Room Combo, Open Floorplan, Primary Bedroom Main Floor, Walk-In Closet(s), Window Treatments

Area & Lot

  • Status For Sale
  • OPEN HOUSE

    8/29/2026 1:00PM - 3:00PM EDT

  • Living Area1,767 Sq.Ft.
  • Total Area2,287 Sq.Ft.
  • Lot Area8,569 Sq.Ft.
  • MLS® IDO6428606
  • TypeTownhouse
  • YEAR BUILT1994
  • View DescriptionGarden

Exterior

  • STORIES2
  • Garage Space2.0
  • water SourcePublic
  • utilitiesCable Available, Electricity Connected, Sewer Connected, Water Connected
  • roofShingle
  • lot featuresCorner Lot
  • HEAT TYPECentral
  • AIR CONDITIONINGCentral Air
  • sewerPublic Sewer
  • SubstructureSlab
  • HOA AmenitiesGated, Pool, Recreation Facilities, Tennis Court(s)
  • security FeaturesGated Community
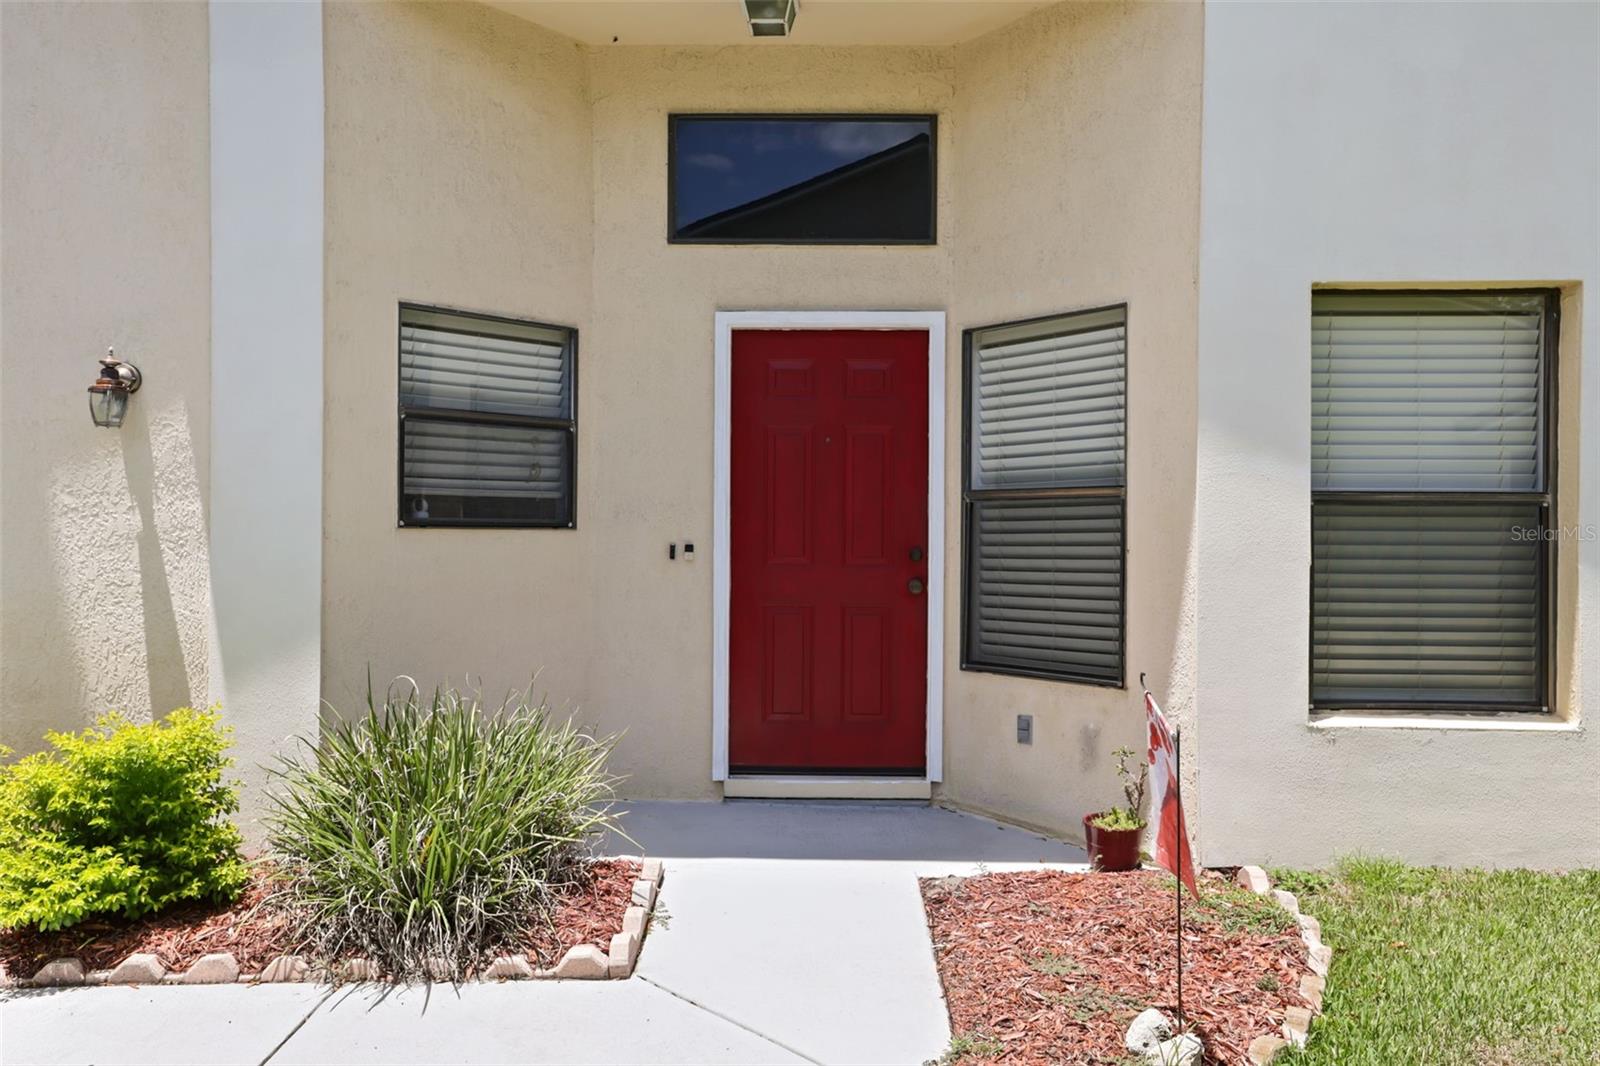
  • other exterior FeaturesGarden, Private Entrance, Private Yard, Sliding Doors

Financial

  • Sales Price$376,000
  • Real Estate Tax $1,294/yr
  • HOA $120/mo
  • Zoning R-4
View Virtual Tour
image

Schedule a Showing

I would love to show you this beautiful property. Please select your preferred date and time below. I will be in touch shortly to confirm your appointment.

Schedule a Showing

I would love to show you this beautiful property. Please select your preferred date and time below. I will be in touch shortly to confirm your appointment.

Thank you for your interest in 223 HERON ST, ALTAMONTE SPRINGS, FL 32701. We are reviewing your request and will be in touch shortly!

Mortgage Calculator

Estimate your monthly mortgage payment, including the principal and interest, property taxes, and HOA. Adjust the values to generate a more accurate rate.

All estimates are provided for informational purposes only. Actual amounts may vary.
$0,000 Your Payment 20 15 65
$0,000 Your Payment

Work With Marlene

Looking to buy or sell a luxury property? Marlene offers expert guidance, cutting-edge marketing, and personalized service to help you achieve your real estate goals. Contact her today!

Follow Me on Instagram