






9279 GRAND ISLAND WAY
SEE ALL PHOTOS
9279 GRAND ISLAND WAY
Courtesy of DOUGLAS ELLIMAN, Marlene De Cespedes  Listing Contact: 305-695-6070 
For Sale

9279 GRAND ISLAND WAY

9279 GRAND ISLAND WAY, WINTER GARDEN, FL 34787

$505,000
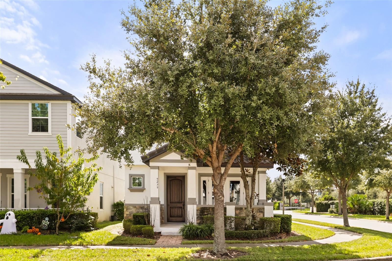
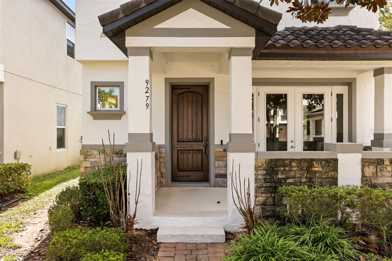
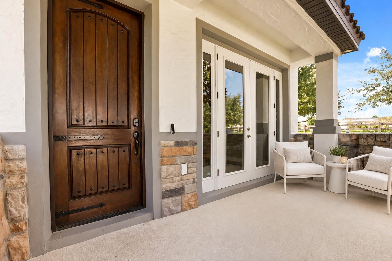
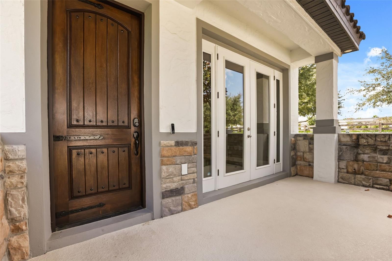
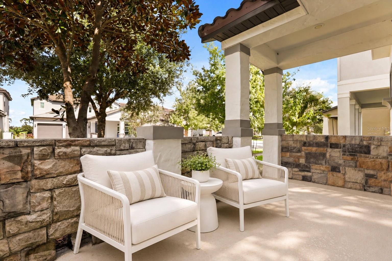
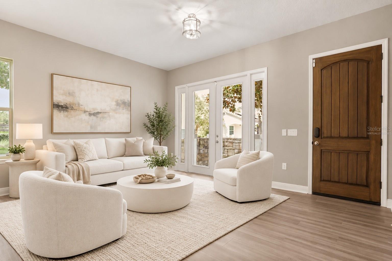
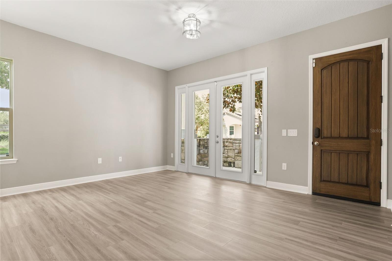
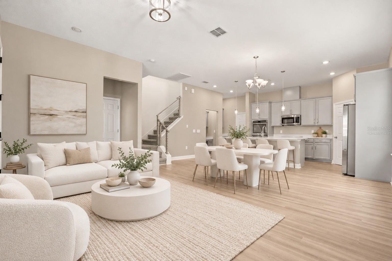
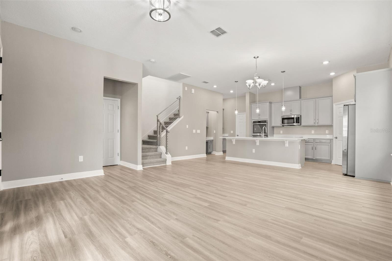
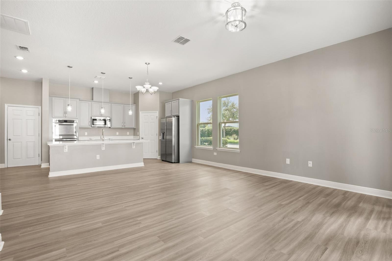
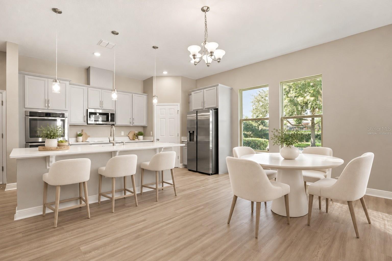
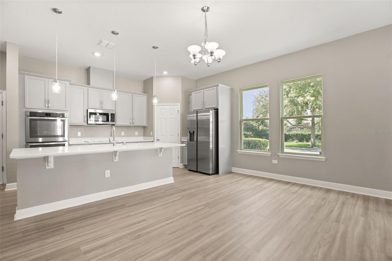
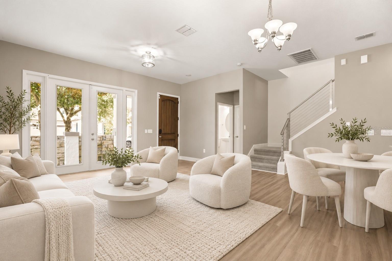
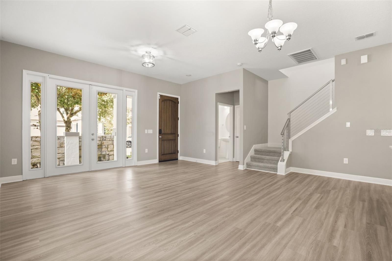
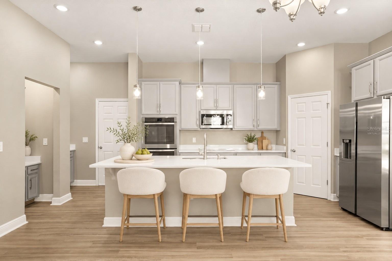
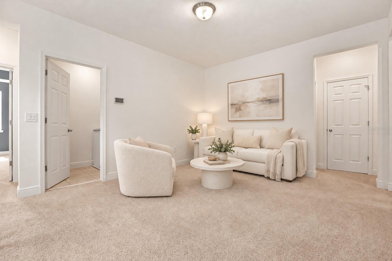
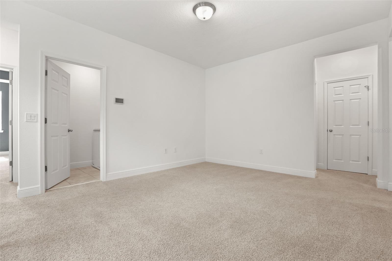
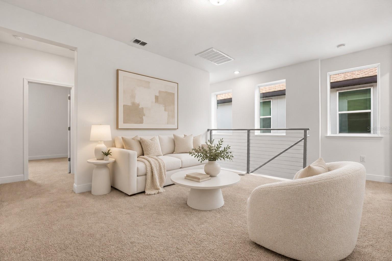
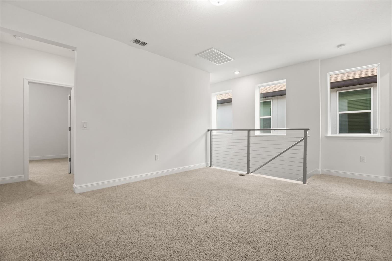
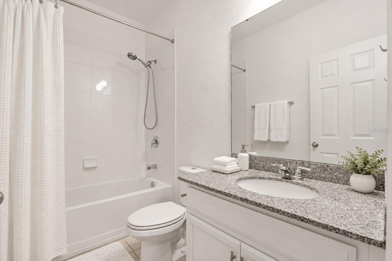
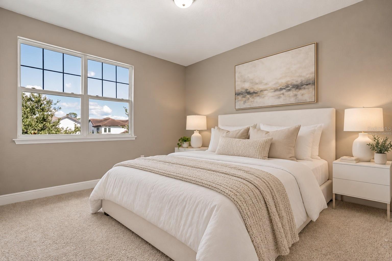
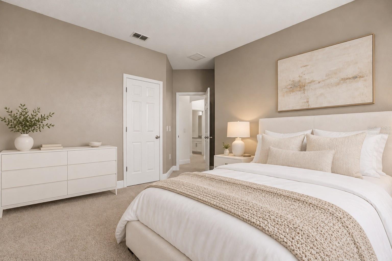
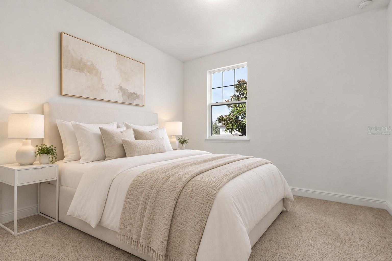
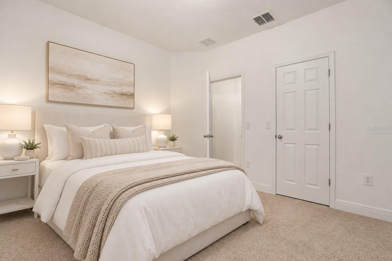
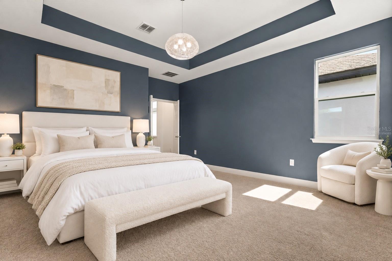
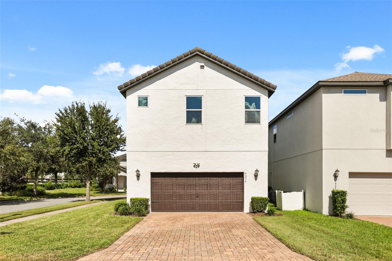
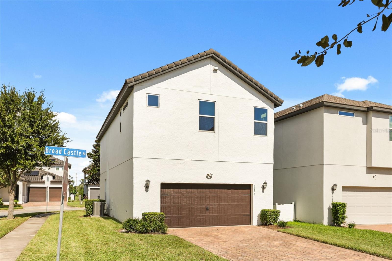
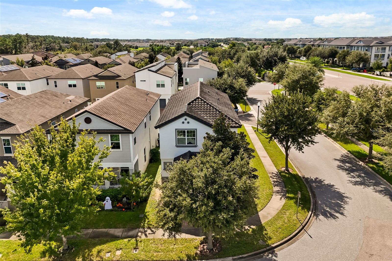
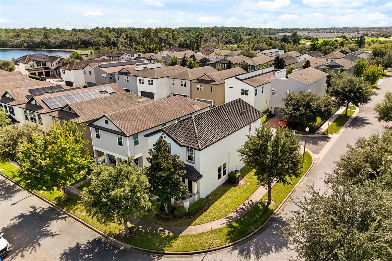
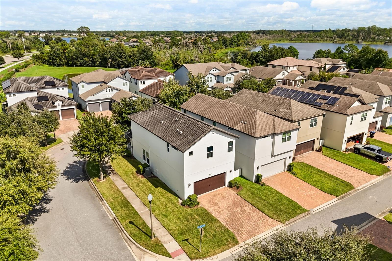
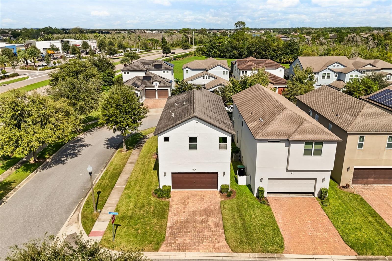
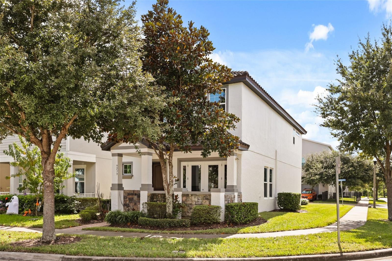
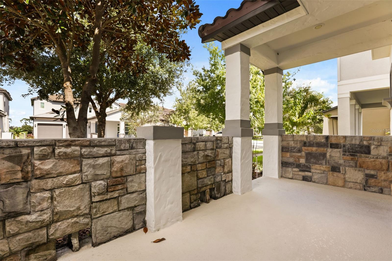
Virtually Staged. Welcome to 9279 Grand Island Way, a beautifully appointed 3-bedroom, 2.5-bathroom residence situated on a desirable corner lot in the sought-after Watermark community of Horizon West in Winter Garden. Offering the perfect blend of modern style, comfort, and convenience, this recently painted two-story home features brand-new luxury vinyl flooring throughout the first floor and an inviting open-concept floor plan designed for both everyday living and effortless entertaining.

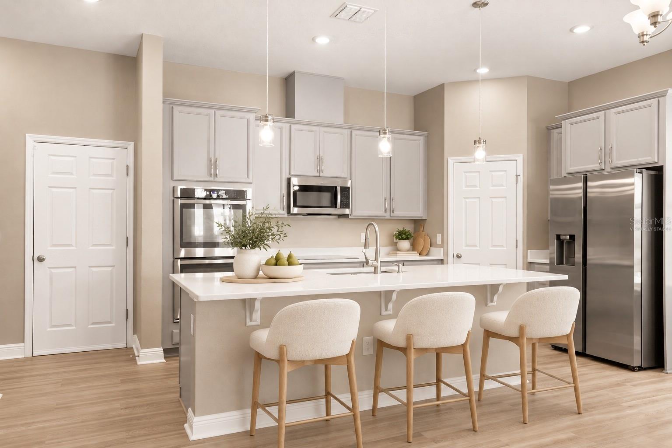
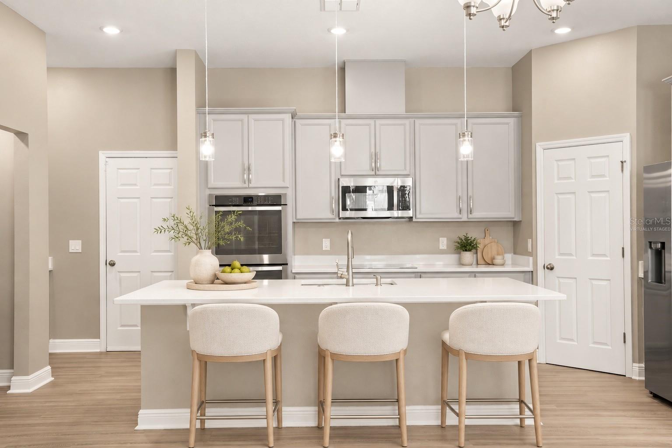
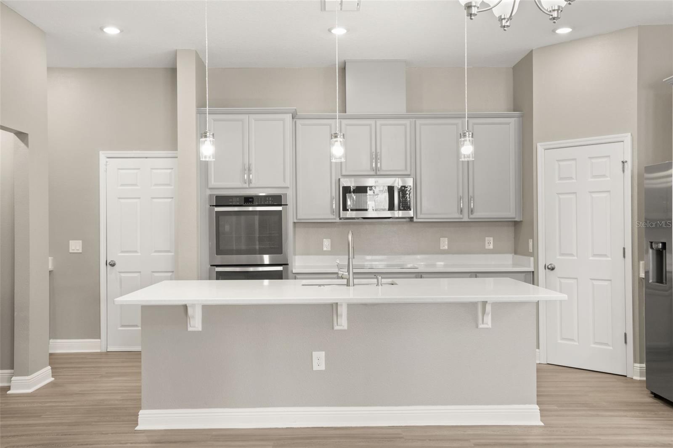
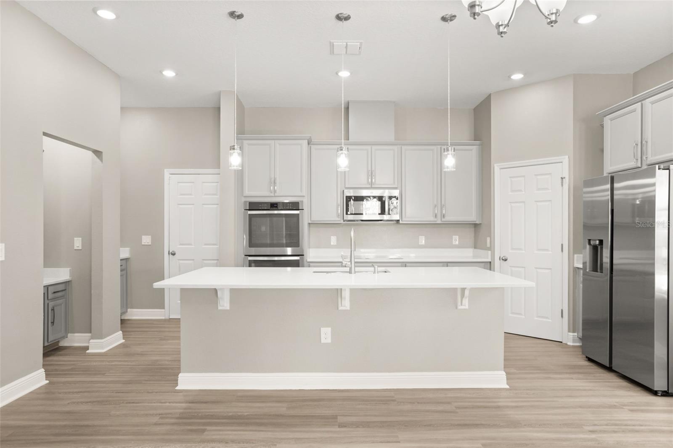
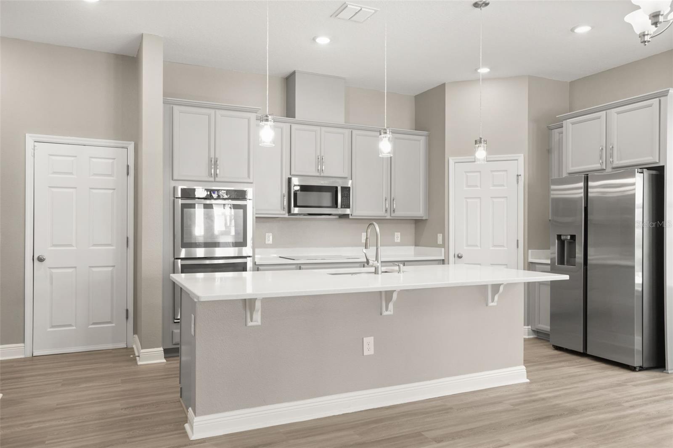
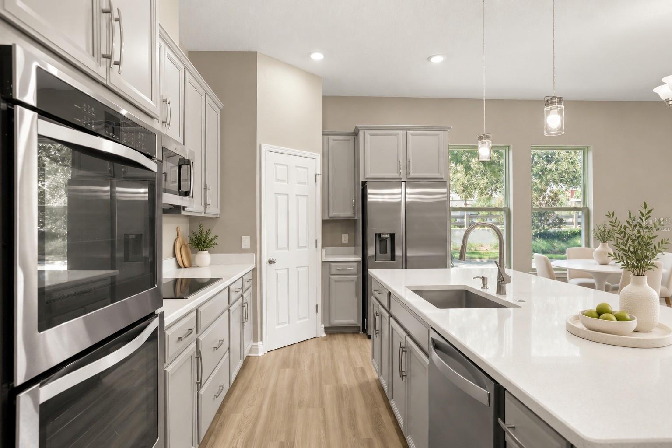
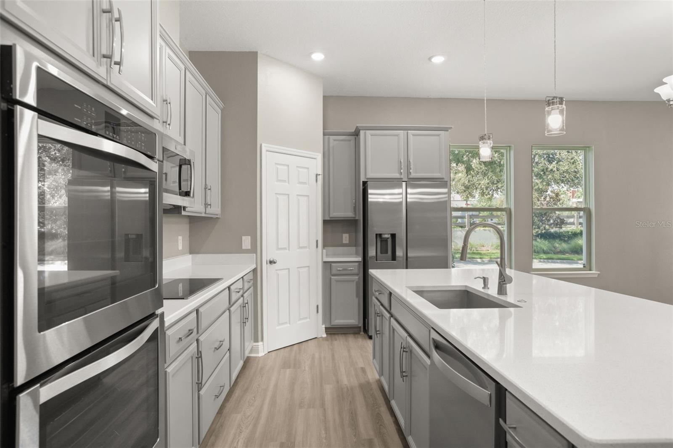
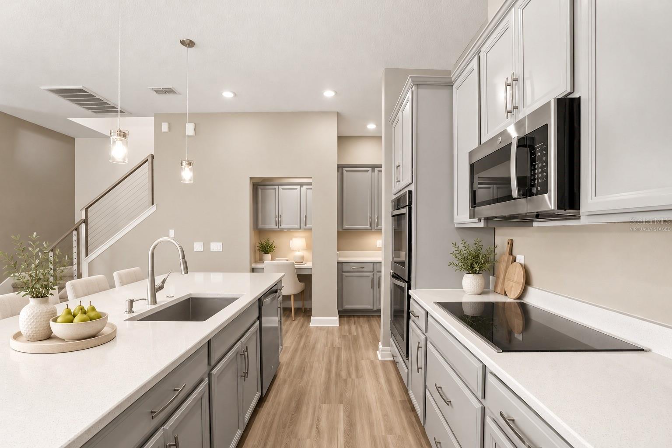
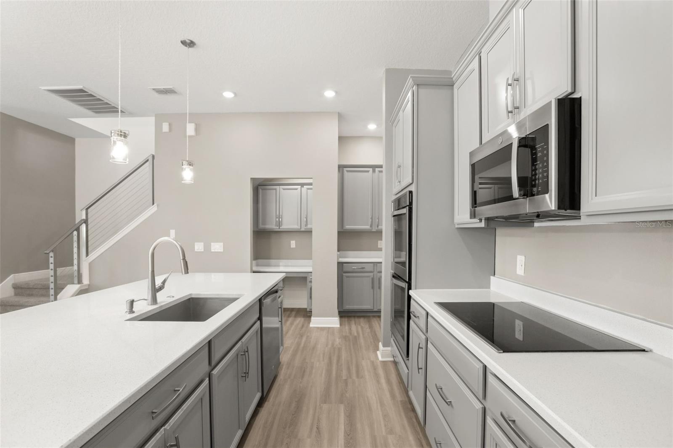
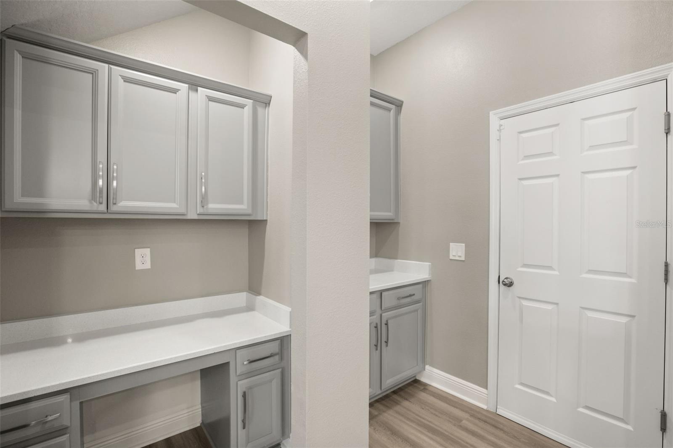
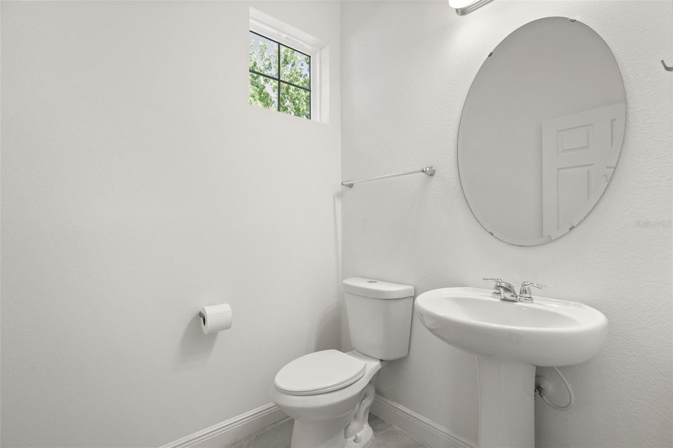
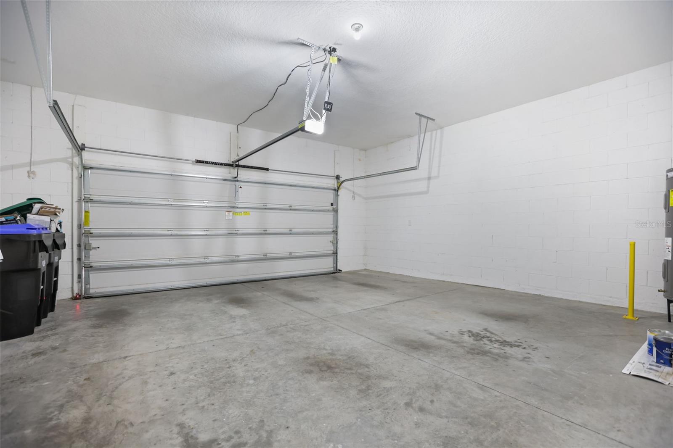
Step inside to discover a bright and spacious living area filled with natural light, complemented by beautiful new luxury vinyl flooring and a modern kitchen featuring granite countertops, 42-inch cabinetry, stylish pendant lighting, and ample counter space. The kitchen flows seamlessly into the dining and living areas, creating an ideal setting for gatherings with family and friends. A convenient half bathroom and access to the two-car garage complete the first floor.

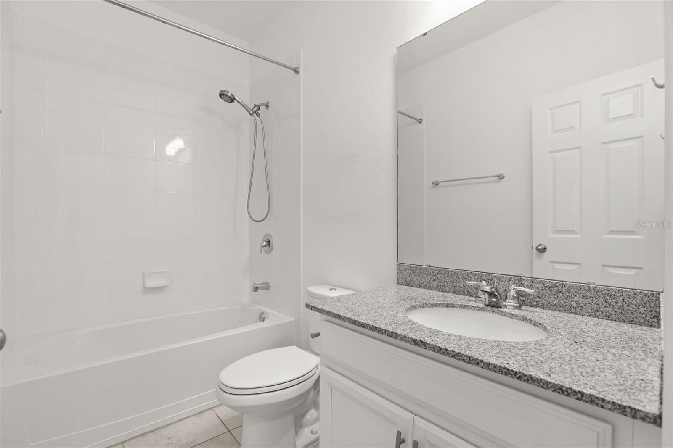
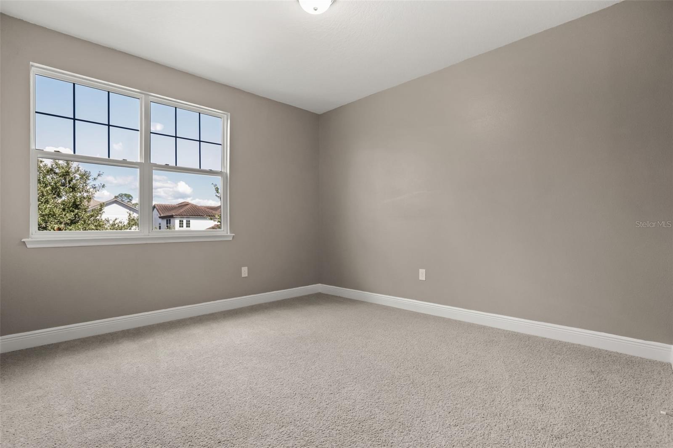
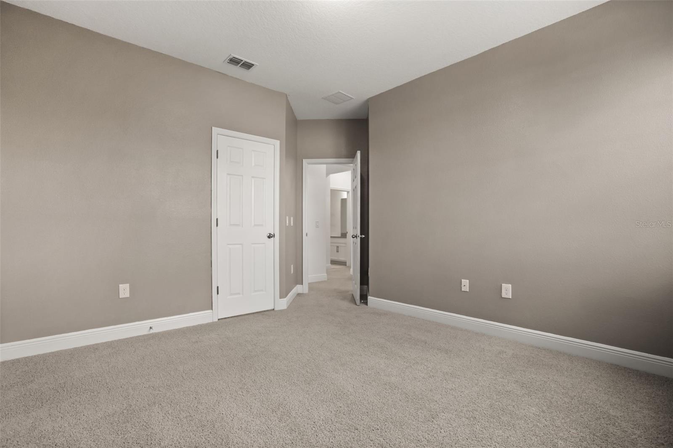
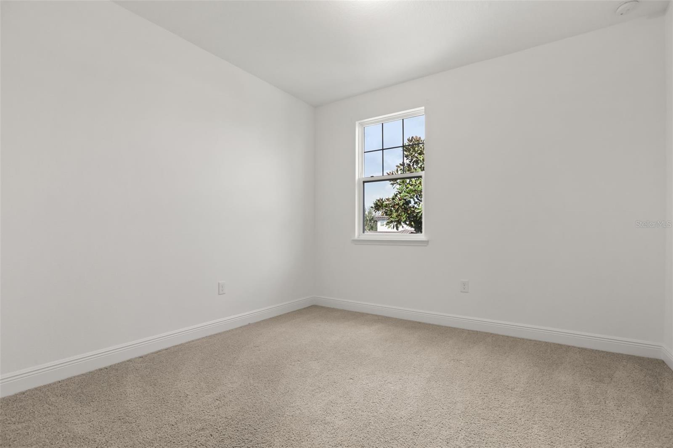
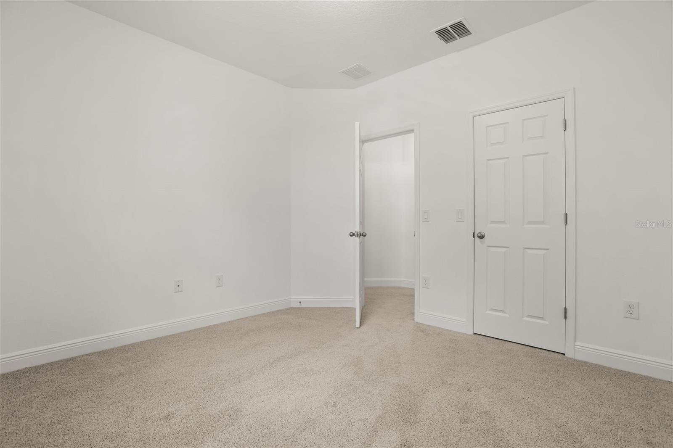
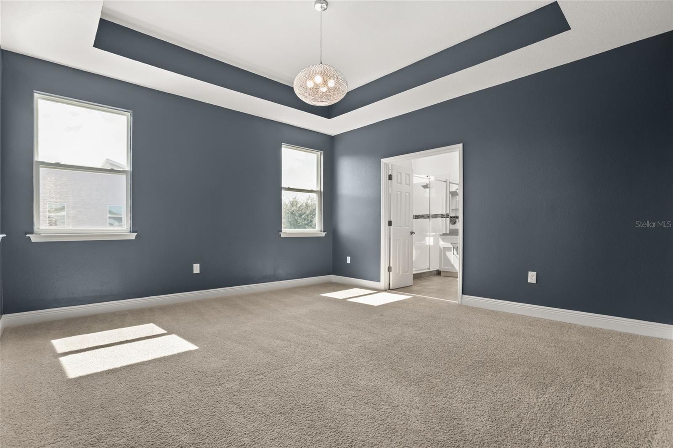
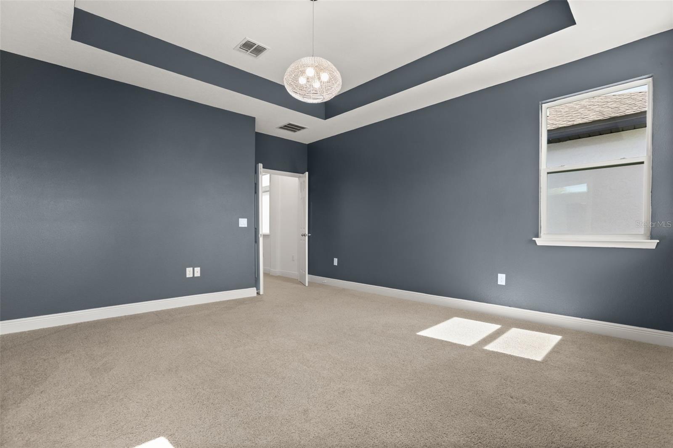
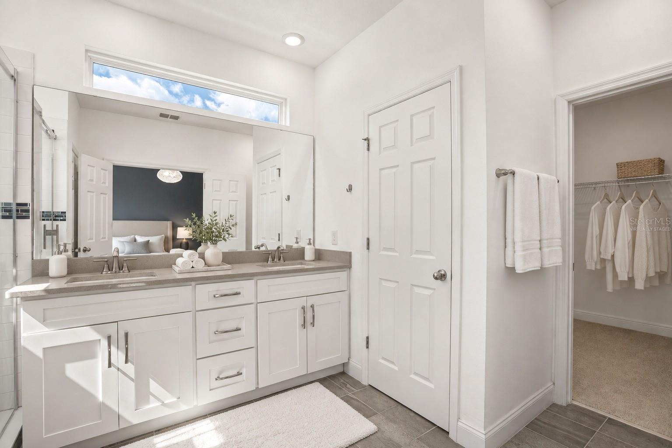
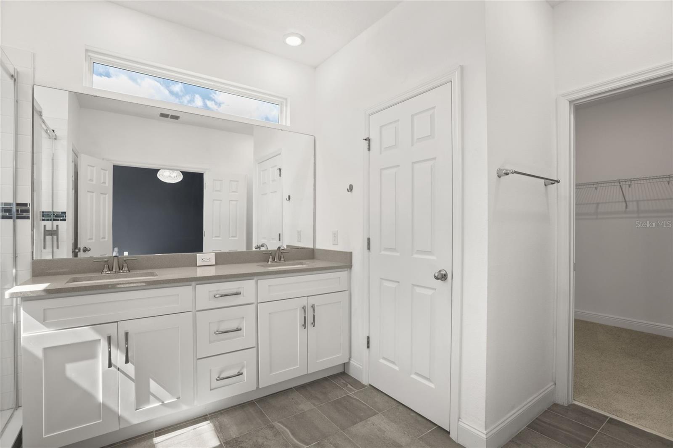
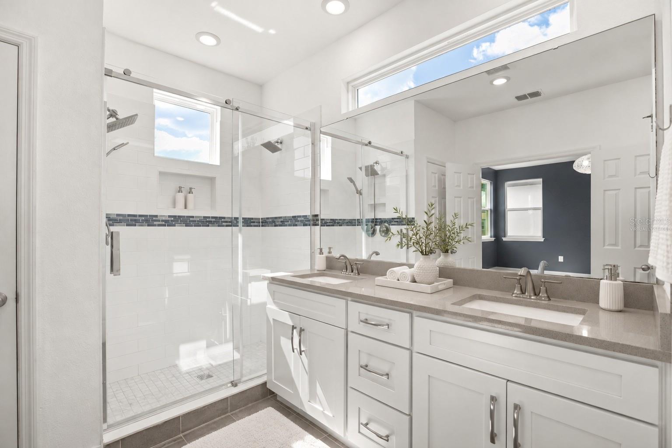
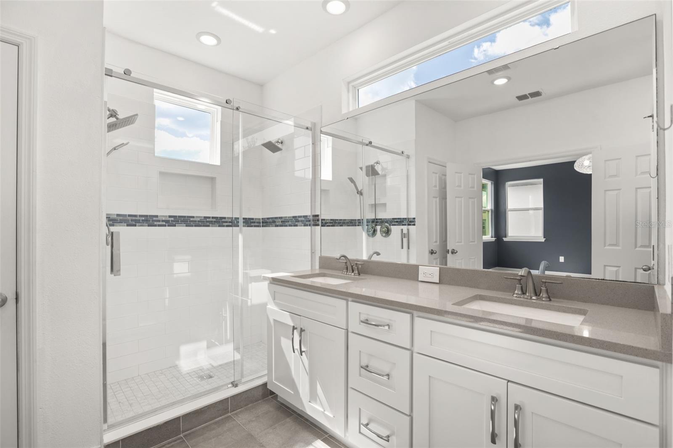
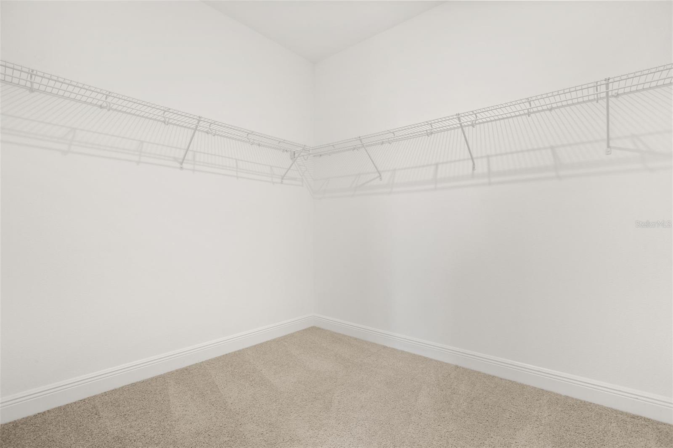
Upstairs, a versatile loft provides additional living space, perfect for a home office, media room, playroom, or private lounge. The spacious primary suite offers a relaxing retreat with an en-suite bathroom and walk-in closet, while two additional bedrooms provide comfortable accommodations for family or guests. The home's desirable corner-lot location allows for abundant natural light, enhancing its open and welcoming atmosphere.

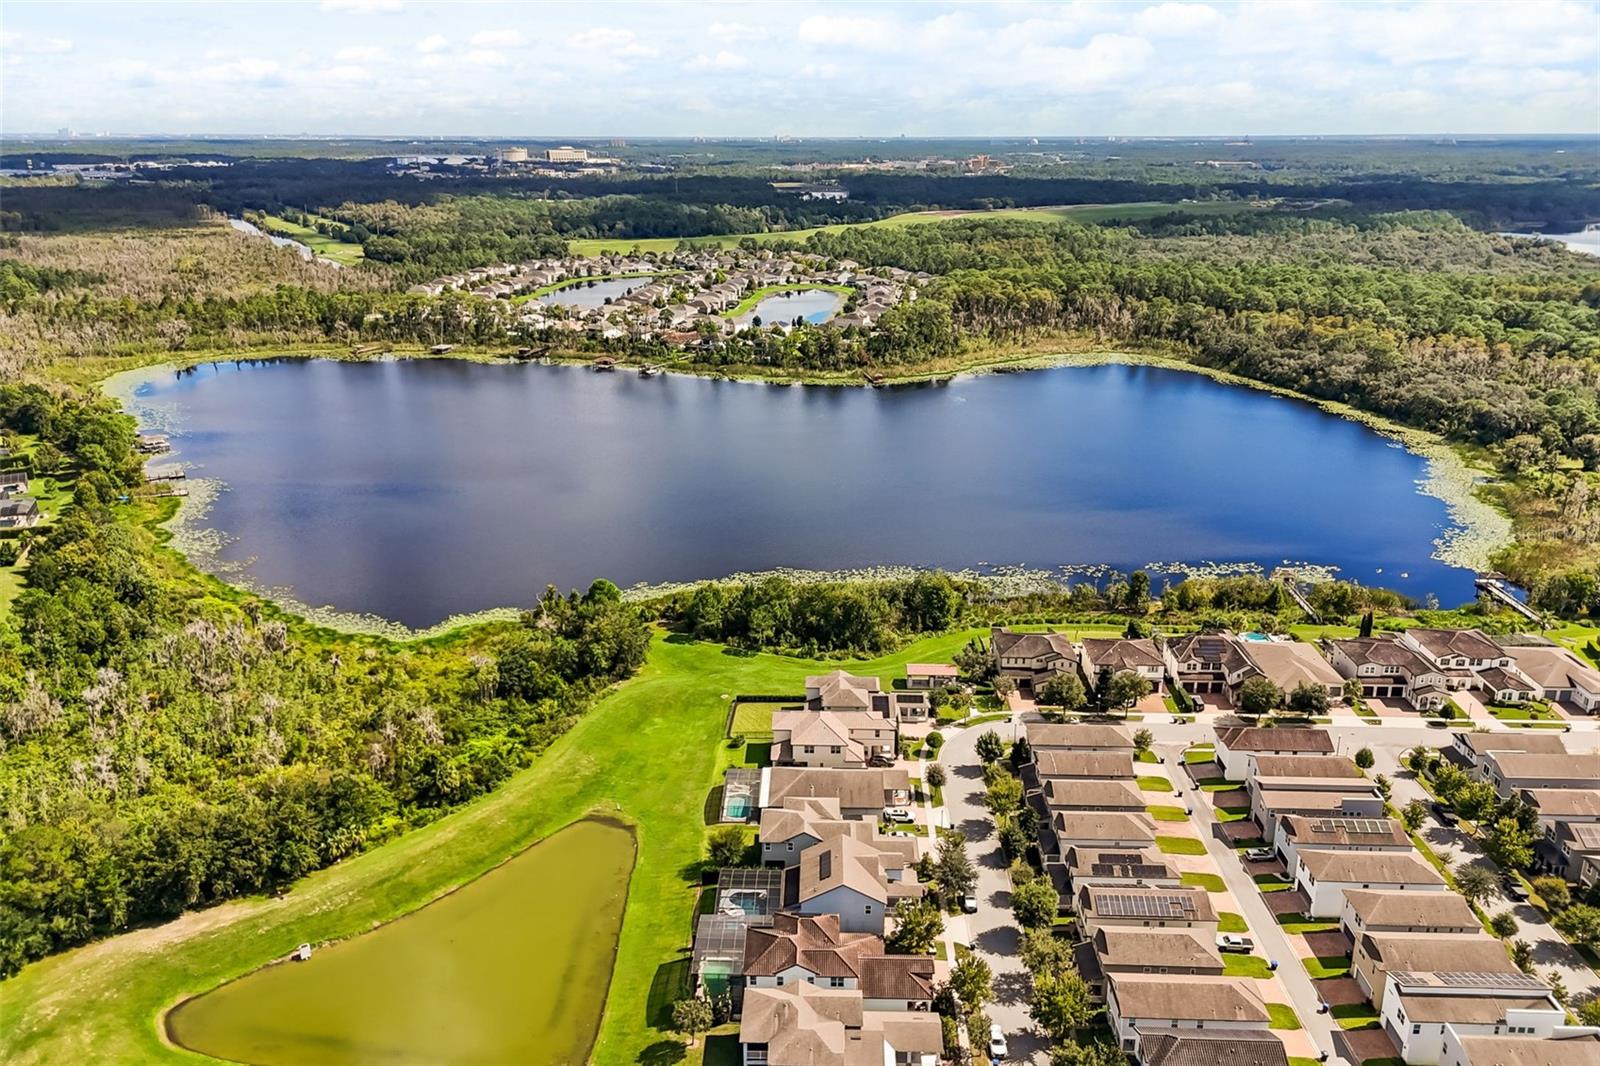
One of the property's standout features is its exceptional location directly across from the Horizon West retail and dining center, placing everyday conveniences just moments from your doorstep. Enjoy easy access to Starbucks, New York Beer Project, Walgreens, and a variety of nearby shopping, dining, and entertainment options. The ability to walk or bike to neighborhood favorites adds to the appeal of this vibrant community.

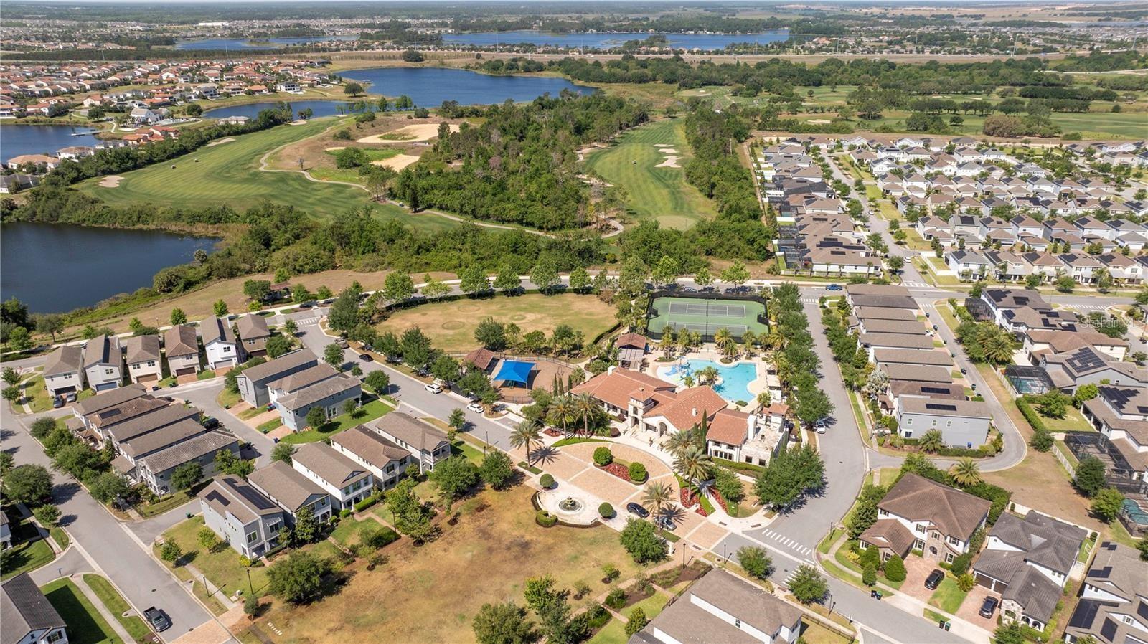
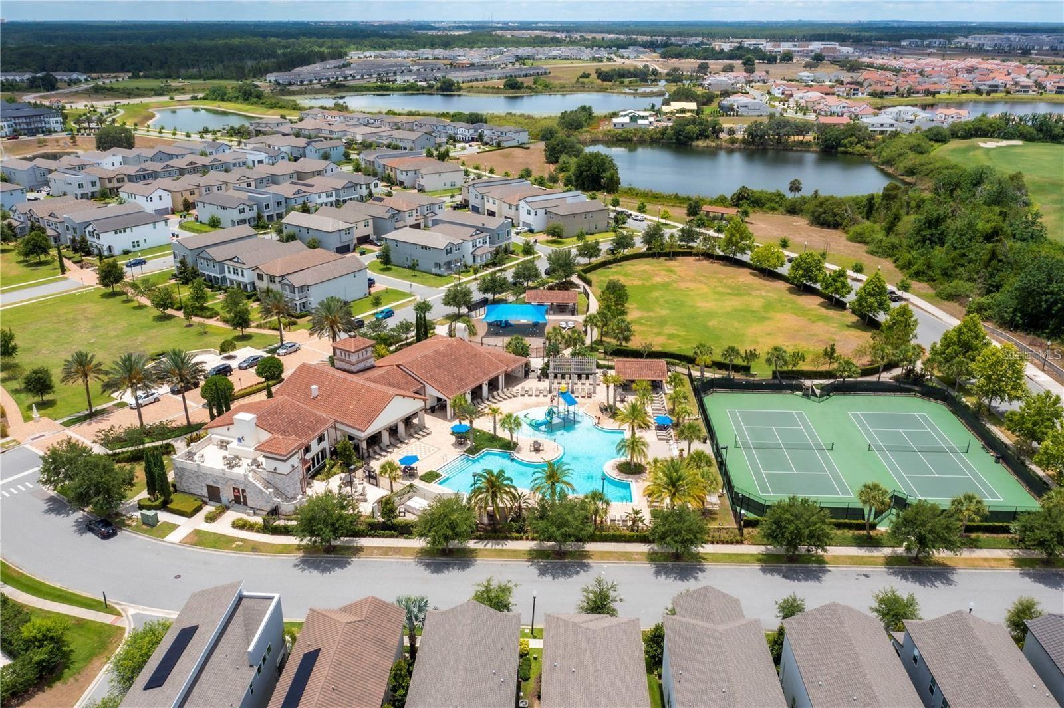
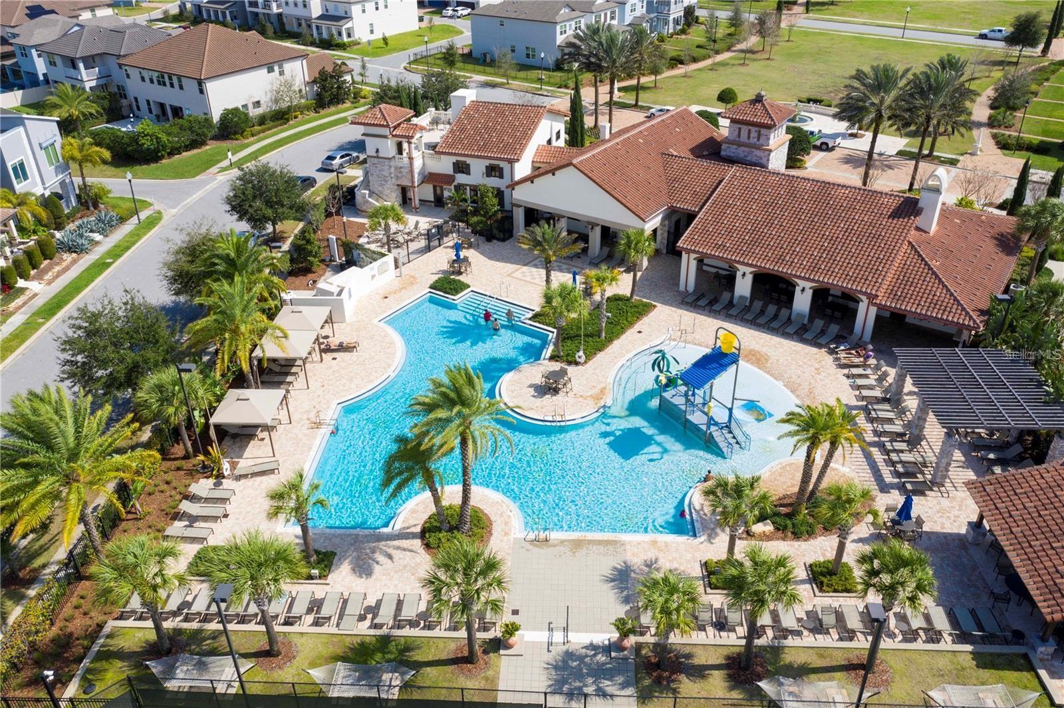
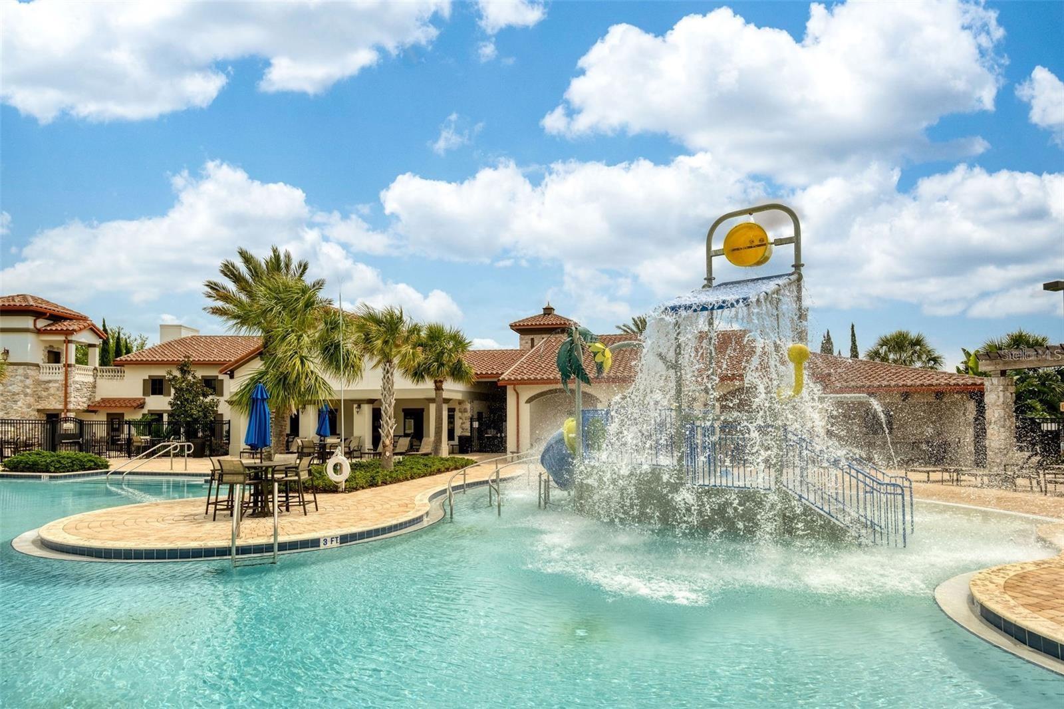
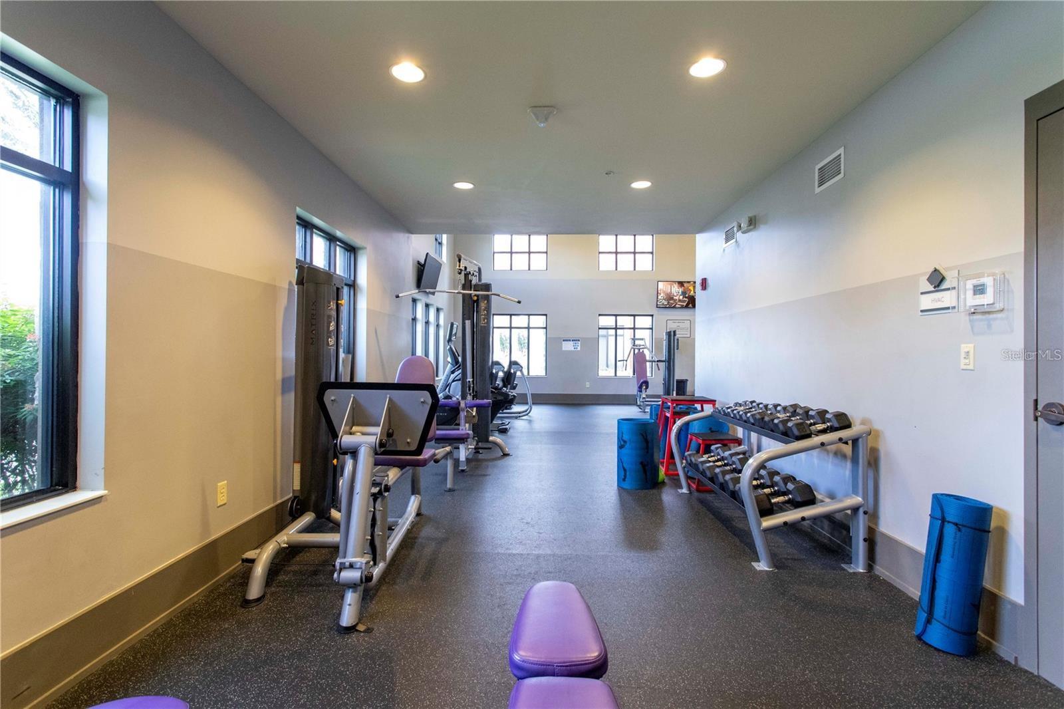
Residents of Watermark enjoy an impressive collection of resort-style amenities, including a community swimming pool with splash pad, clubhouse, fitness center, tennis courts, playgrounds, and scenic walking trails, offering recreation and relaxation just minutes from home.

Ideally situated near Hamlin Town Center, Orange County National Golf Center, major roadways including SR 429, and Walt Disney World, this home provides convenient access to everything that makes Horizon West one of Central Florida's most desirable places to live.

Experience the perfect combination of location, lifestyle, and modern comfort at 9279 Grand Island Way. Welcome home!

10/24/2026 11:00AM - 2:00PM EDT

3
beds

3
baths

1,908 Sq.Ft. LIVING AREA

3,789 Sq.Ft. lot

Marlene de Cespedes

Marlene de Cespedes

Features & Amenities

Interior

  • total bedrooms3
  • Total bathrooms3
  • full bathrooms2
  • half bathroom1
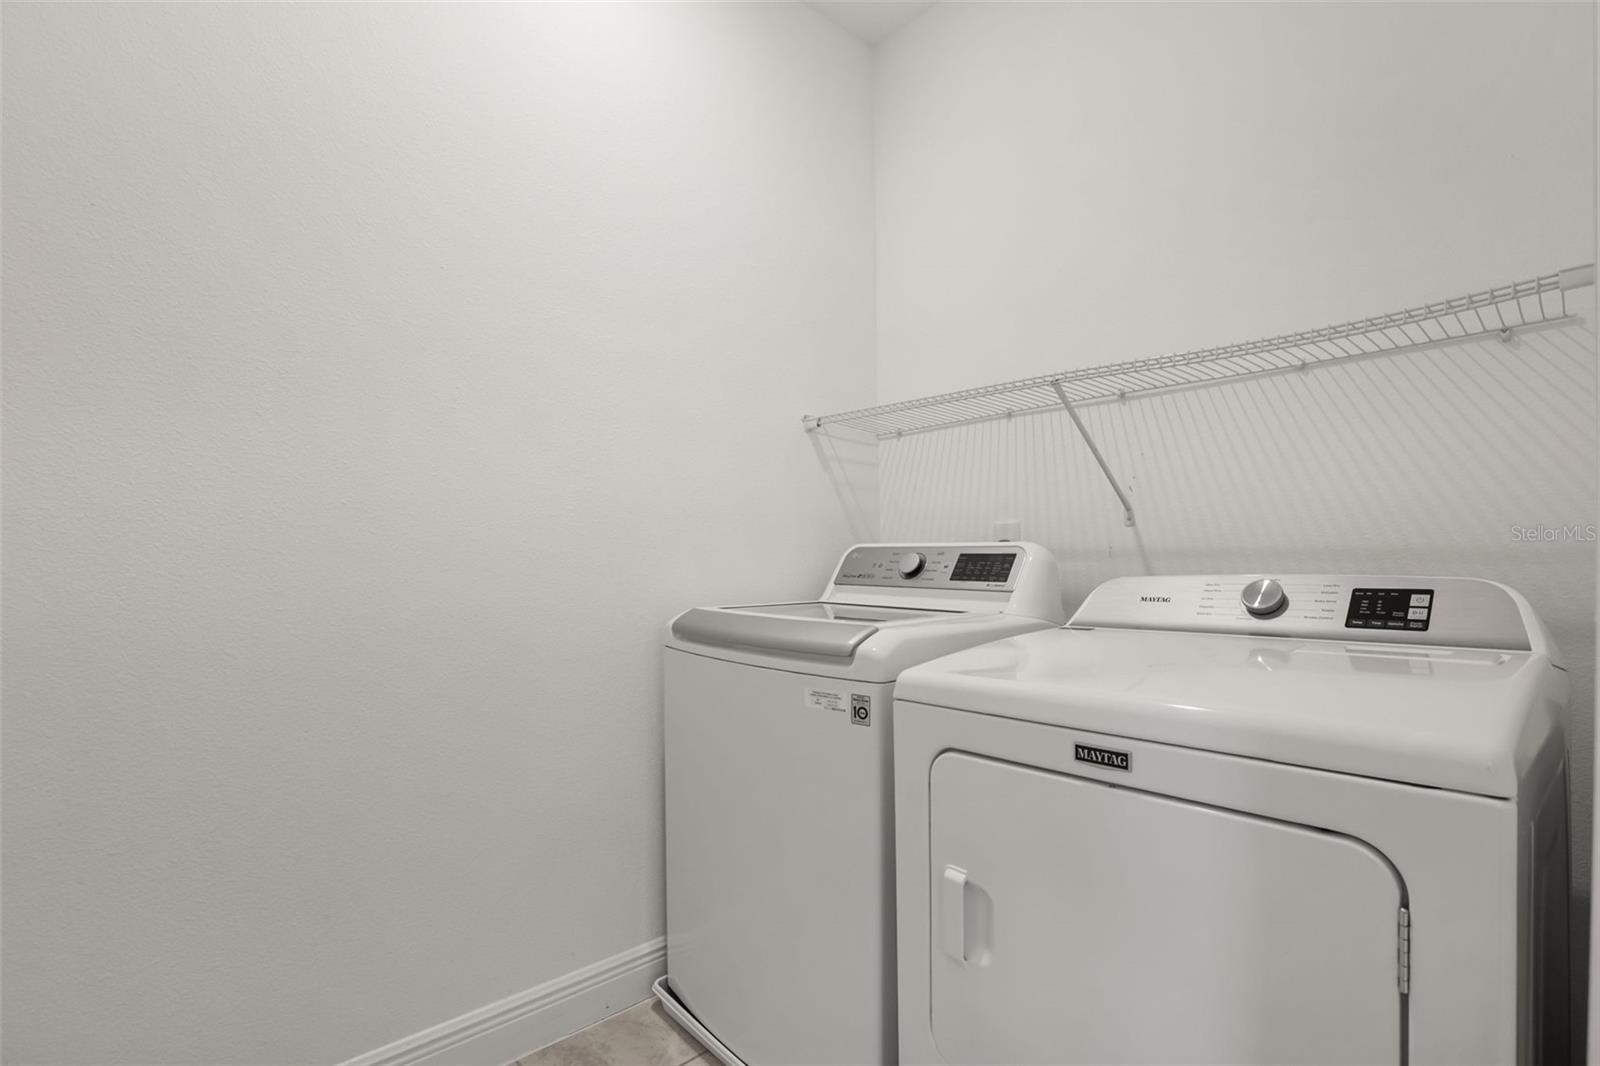
  • Laundry room Laundry Room
  • Flooring Carpet, Luxury Vinyl
  • APPLIANCES Dishwasher, Disposal, Microwave, Range, Refrigerator, Washer
  • other interior Features Living Room/Dining Room Combo, Open Floorplan, Primary Bedroom Upstairs, Solid Surface Counters, Solid Wood Cabinets, Thermostat, Walk-In Closet(s), Window Treatments

Area & Lot

  • Status For Sale
  • OPEN HOUSE

    10/24/2026 11:00AM - 2:00PM EDT

  • Living Area1,908 Sq.Ft.
  • Total Area2,616 Sq.Ft.
  • Lot Area3,789 Sq.Ft.
  • MLS® IDO6450136
  • TypeResidential
  • YEAR BUILT2017
  • Architecture StylesMediterranean
  • Elementary SchoolPanther Lake Elementary
  • Middle SchoolHamlin Middle
  • High SchoolHorizon High School

Exterior

  • STORIES2
  • water SourcePublic
  • utilitiesElectricity Connected, Sewer Connected, Water Connected
  • roofTile
  • lot featuresCorner Lot
  • HEAT TYPECentral
  • AIR CONDITIONINGCentral Air
  • sewerPublic Sewer
  • SubstructureSlab
  • HOA AmenitiesClubhouse, Fitness Center, Pool, Tennis Court(s)
  • other exterior FeaturesSidewalk

Financial

  • Sales Price$505,000
  • Real Estate Tax $7,871/yr
  • HOA $164/mo
  • Zoning P-D
View Virtual Tour
image

Schedule a Showing

I would love to show you this beautiful property. Please select your preferred date and time below. I will be in touch shortly to confirm your appointment.

Schedule a Showing

I would love to show you this beautiful property. Please select your preferred date and time below. I will be in touch shortly to confirm your appointment.

Thank you for your interest in 9279 GRAND ISLAND WAY, WINTER GARDEN, FL 34787. We are reviewing your request and will be in touch shortly!

Mortgage Calculator

Estimate your monthly mortgage payment, including the principal and interest, property taxes, and HOA. Adjust the values to generate a more accurate rate.

All estimates are provided for informational purposes only. Actual amounts may vary.
$0,000 Your Payment 20 15 65
$0,000 Your Payment

Work With Marlene

Looking to buy or sell a luxury property? Marlene offers expert guidance, cutting-edge marketing, and personalized service to help you achieve your real estate goals. Contact her today!

Follow Me on Instagram